
341 Allison Drive, Palm Bay, FL 32908
Local realty services provided by:Better Homes and Gardens Real Estate Star
341 Allison Drive,Palm Bay, FL 32908
$599,900
- 4 Beds
- 2 Baths
- - sq. ft.
- Single family
- Sold
Listed by: randolph bianchi
Office: paradise properties of fl
MLS#:1081539
Source:FL_SPACE
Sorry, we are unable to map this address
Price summary
- Price:$599,900
About this home
YES, THIS REALLY IS A 4-BEDROOM, 2-BATH POOL HOME WITH AN INCREDIBLE 5-CAR GARAGE! Situated on a spacious ½-acre lot, this all-brick ranch offers exceptional space, versatility, and value. Enjoy a screened-in pool with an expansive deck--perfect for entertaining family and friends. Car enthusiasts, hobbyists, and anyone needing extra storage will appreciate the attached 3-car garage, PLUS a separate all-brick 2-car garage with recreation space above. It provides flexible space for multi-generational living, extended family, guests, hobbies, a home office, maybe work out inside play area? The main home features a desirable split-bedroom floor plan with 4 bedrooms, 2 bathrooms, a dedicated office/den, a spacious family room, a laundry area, and approximately 2,363 square feet of living space. If you're looking for room to spread out, this property delivers. The expansive driveway and five garage spaces offer ample room for vehicles, boats, RVs, trailers, and other recreational toys. Additional highlights include a roof that is less than 10 years old. With two all-brick buildings and five garage spaces, this is a property that would be extremely difficult and costly to replicate at today's construction prices. The brick 2 story 2 car garage structure provides approximately 750 square feet of finished recreation space above (Built out by a previous owner with a bedroom, bathroom, and living / rec area, this finished space is not an ADU and not a rental unit). Just great space to expand your daily living....
Contact an agent
Home facts
- Year built:2000
- Subdivision & Development:Malabar Lakes W Subdivision Phase 1A
- Listing ID #:1081539
- Added:99 day(s) ago
Rooms and interior
- Bedrooms:4
- Total bathrooms:2
- Full bathrooms:2
- Rooms Total:9
- Flooring:Laminate, Tile
- Kitchen Description:Breakfast Bar, Breakfast Nook, appl_
Heating and cooling
- Heating:Central
- Central air:Yes
Structure and exterior
- Year built:2000
- Lot Features:Dead End Street
- Construction Materials:Brick
- Exterior Features:Storm Shutters
Schools
- High school:Heritage
- Middle school:Central
- Elementary school:Jupiter
Finances and disclosures
- Price:$599,900
- Tax amount:$4,071 (2025)
Features and amenities
- Laundry features:appl_
- Amenities:Breakfast Bar, Breakfast Nook, Ceiling Fan(s)
- Pool features:Waterfall
Parking
- Parking description:Attached, Detached
- Garage:Yes
- Garage spaces:5
New listings near 341 Allison Drive
- New
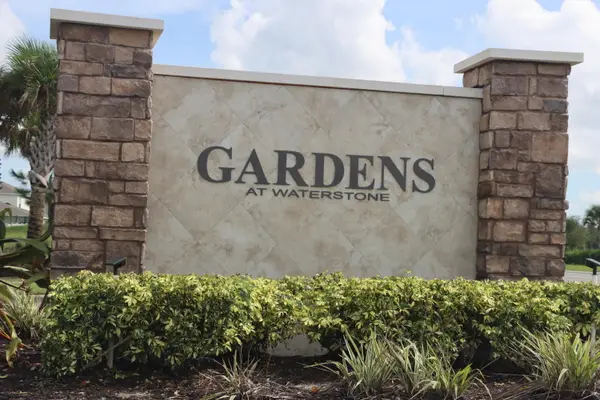 $533,715Active6 beds 9 baths3,249 sq. ft.
3599 Grappler Circle Se, Palm Bay, FL 32909
MLS# B26087509Listed by: INTEGRITY FLORIDA REALTY LLC - New
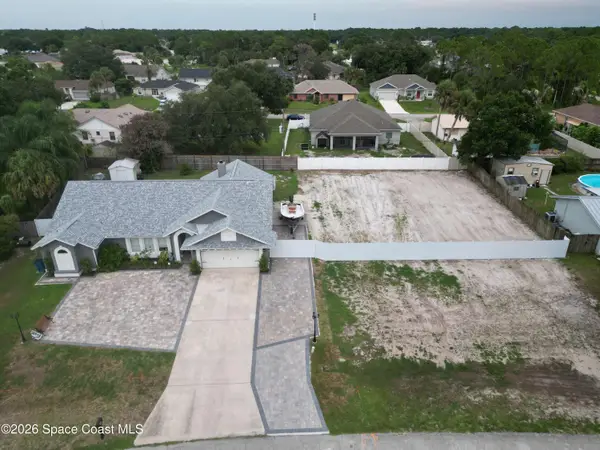 $399,999Active4 beds 2 baths1,937 sq. ft.
1319 Whaling Avenue Se, Palm Bay, FL 32909
MLS# 1089849Listed by: LPT REALTY, LLC - New
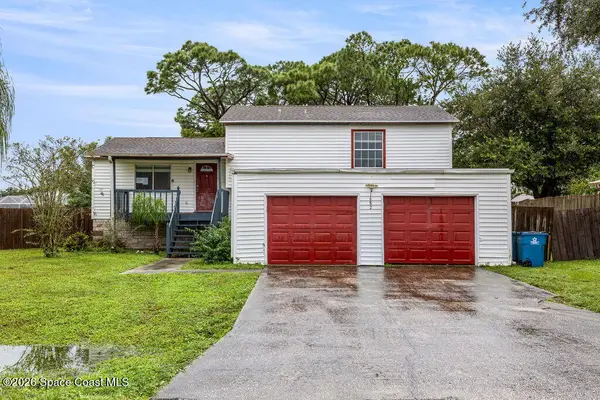 $250,000Active5 beds 3 baths1,964 sq. ft.
1682 Glencove Avenue Nw, Palm Bay, FL 32907
MLS# 1089850Listed by: BEYCOME OF FLORIDA LLC - New
 $45,500Active0 Acres
1210 Hastings Rd Sw, Palm Bay, FL 32908
MLS# A12105314Listed by: SOREAL, LLC. - New
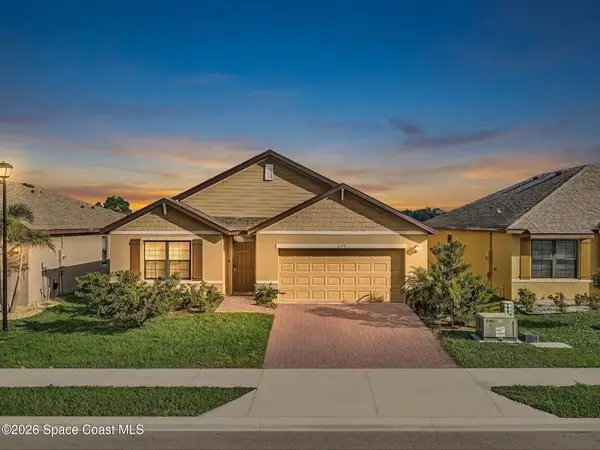 $325,000Active4 beds 2 baths1,918 sq. ft.
2173 Farmhouse Road Se, Palm Bay, FL 32909
MLS# 1089840Listed by: RAHMAN REALTY - New
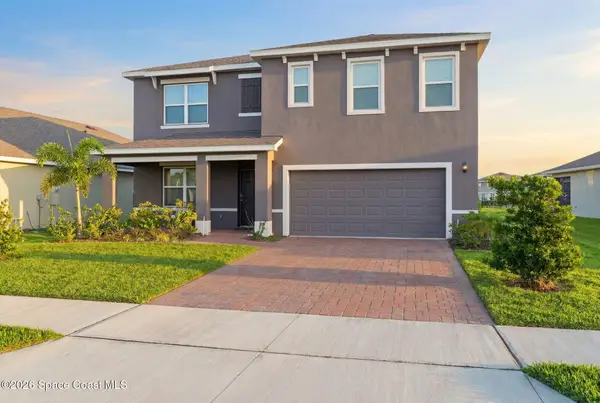 $399,000Active5 beds 3 baths2,626 sq. ft.
1026 Dugan Circle Se, Palm Bay, FL 32909
MLS# 1089843Listed by: EXP REALTY, LLC - New
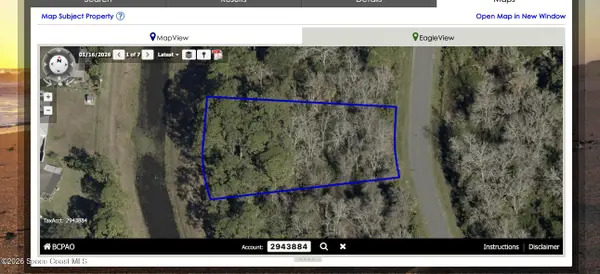 $85,000Active0.47 Acres
2734 Hester Avenue Se, Palm Bay, FL 32909
MLS# 1089805Listed by: CRANE CREEK REALTY LLC - New
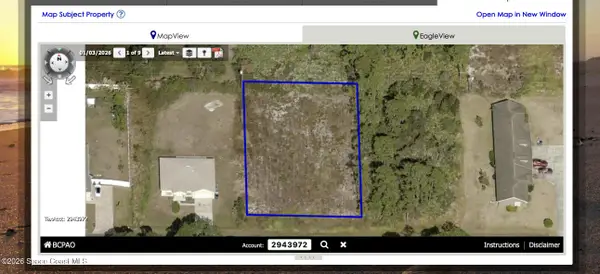 $98,000Active0.43 Acres
1625 Ricardo Street Se, Palm Bay, FL 32909
MLS# 1089806Listed by: CRANE CREEK REALTY LLC - New
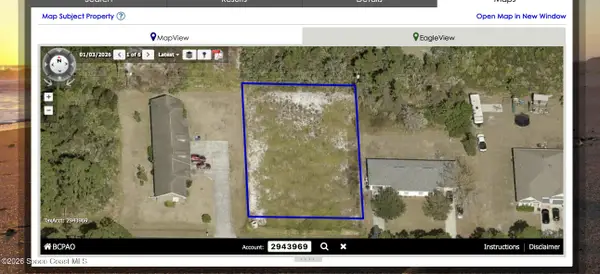 $98,000Active0.43 Acres
1661 Ricardo Street Se, Palm Bay, FL 32909
MLS# 1089807Listed by: CRANE CREEK REALTY LLC - New
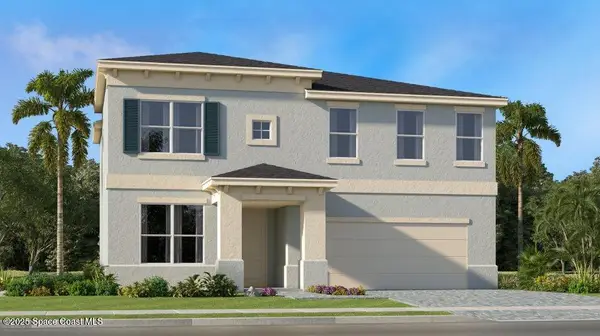 $452,354Active4 beds 3 baths2,628 sq. ft.
2055 Majorelle Drive Nw, Palm Bay, FL 32907
MLS# 1089825Listed by: LENNAR REALTY, INC.


Protect your home and budget from life's surprises with an Assurant Home Warranty, backed by a partner that supports you through every step of homeownership. Explore Plans.
© 2026 Better Homes and Gardens Real Estate LLC. An Anywhere Real Estate company. All rights reserved. Better Homes and Gardens® Real Estate is a registered trademark owned by Meredith Operations Corporation, licensed to Better Homes and Gardens Real Estate LLC and used with permission. Better Homes and Gardens Real Estate LLC fully supports the principles of the Fair Housing Act and the Equal Opportunity Act. Listing information is deemed reliable but is not guaranteed accurate.
Each office is independently owned and operated.
Any services or products provided by third parties are not provided by, affiliated with or related to Better Homes and Gardens Real Estate LLC, or its affiliated companies.