
3879 Foggy Mist Road Se, Palm Bay, FL 32909
Local realty services provided by:Better Homes and Gardens Real Estate Star
Listed by: jennifer martin
Office: exp realty, llc.
MLS#:1076195
Source:FL_SPACE
Price summary
- Price:$377,900
- Price per sq. ft.:$184.7
- Monthly HOA dues:$65
About this home
Welcome to this stunning home positioned on a premium lot with a long lake view! This home truly stands apart with designer finishes and exceptional outdoor living space. Open concept with lots of light and enhanced with upgraded fixtures, elegant plantation shutters, custom closets, extended paver driveway and patio, and no carpet in any of the bedrooms. Yard is fully fenced; patio is extended and screened with a hot tub to enjoy the tranquil water views! This showstopper has high end finishes, style, and premium lot! Low HOA, and NO CDD!
Outdoor living on this home is like no other! Don't miss opportunity for all the bells and whistles! Community has resort style pool and manicured common area.
Contact an agent
Home facts
- Year built:2022
- Listing ID #:1076195
- Added:71 day(s) ago
Rooms and interior
- Bedrooms:4
- Total bathrooms:2
- Full bathrooms:2
- Rooms Total:9
- Flooring:Tile
- Kitchen Description:Pantry, appl_
- Living area:2,046 sq. ft.
Heating and cooling
- Cooling:Electric
- Heating:Central, Electric
- Central air:Yes
Structure and exterior
- Year built:2022
- Building area:2,046 sq. ft.
- Lot area:0.18 Acres
- Construction Materials:Stucco
- Exterior Features:Storm Shutters
Schools
- High school:Bayside
- Middle school:Southwest
- Elementary school:Sunrise
Utilities
- Sewer:Public Sewer
Finances and disclosures
- Price:$377,900
- Price per sq. ft.:$184.7
- Tax amount:$3,697 (2025)
Features and amenities
- Laundry features:appl_
- Amenities:Ceiling Fan(s), Pantry, Playground
Parking
- Parking description:Attached
- Garage:Yes
- Garage spaces:2
New listings near 3879 Foggy Mist Road Se
- New
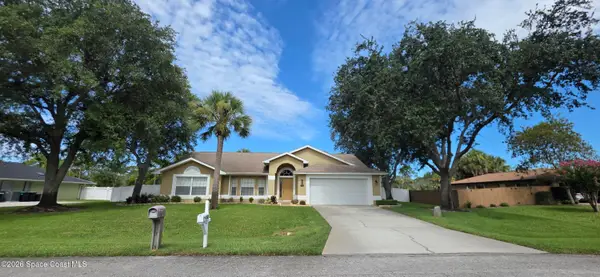 $440,000Active3 beds 2 baths1,969 sq. ft.
196 Nemo Circle Ne, Melbourne, FL 32907
MLS# 1082333Listed by: JASON MITCHELL REAL ESTATE FL - New
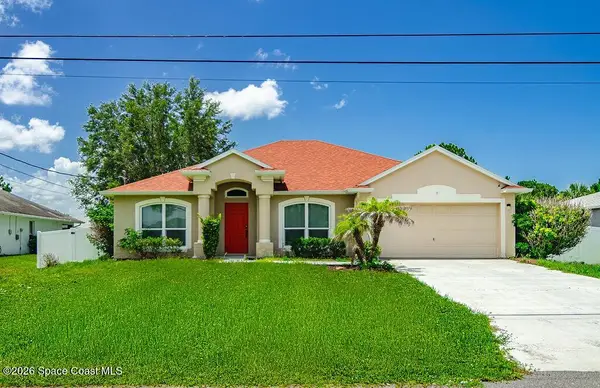 $369,000Active3 beds 2 baths1,814 sq. ft.
298 Silver Frost Street Se, Palm Bay, FL 32909
MLS# 1082324Listed by: REAL ESTATE EXPO, INC - New
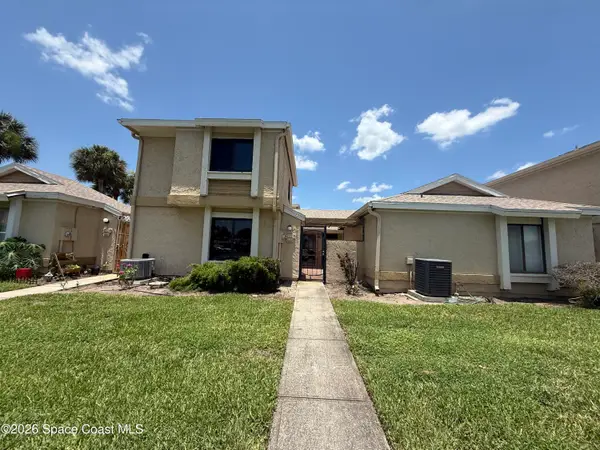 $89,900Active3 beds 2 baths1,156 sq. ft.
1490 Sheafe Avenue Ne #102, Palm Bay, FL 32905
MLS# 1082325Listed by: WATERMAN REAL ESTATE, INC. - New
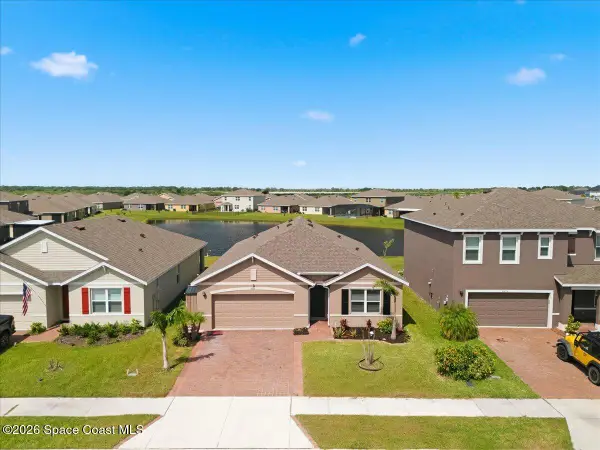 $350,000Active4 beds 2 baths1,830 sq. ft.
3506 Aberdeen Drive Se, Palm Bay, FL 32909
MLS# 1082302Listed by: KELLER WILLIAMS REALTY BREVARD - New
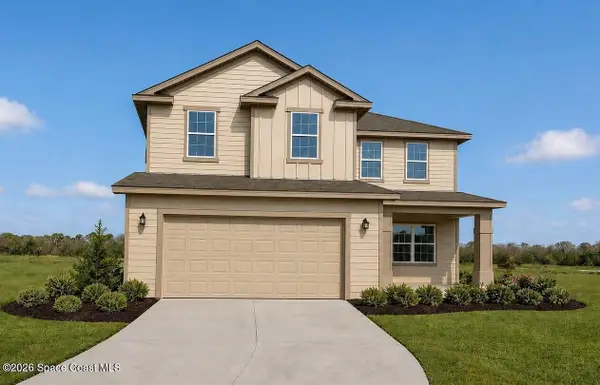 $448,450Active5 beds 4 baths2,705 sq. ft.
1256 Kylar Drive Nw, Palm Bay, FL 32907
MLS# 1082304Listed by: ADAMS HOMES REALTY, INC. - New
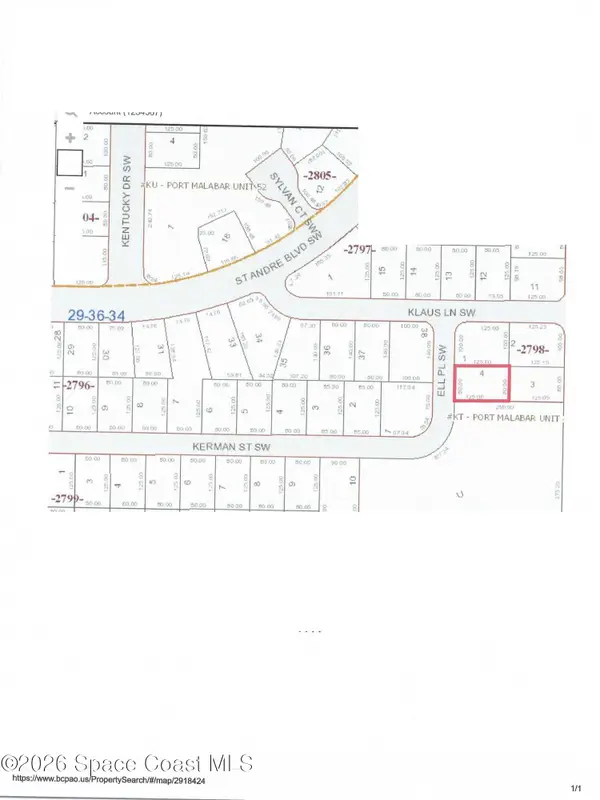 $18,000Active0.23 Acres
2995 SW Ell Place Sw, Palm Bay, FL 32908
MLS# 1082305Listed by: THE MARCELLE GROUP - New
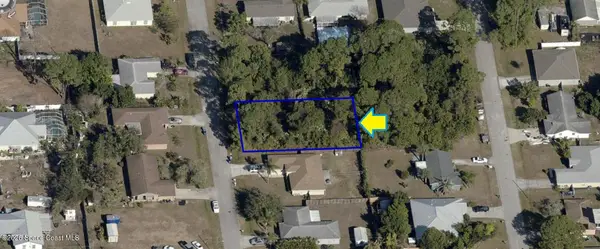 $87,500Active0.23 Acres
179 Browning Avenue Ne, Palm Bay, FL 32907
MLS# 1082299Listed by: COLDWELL BANKER REALTY - New
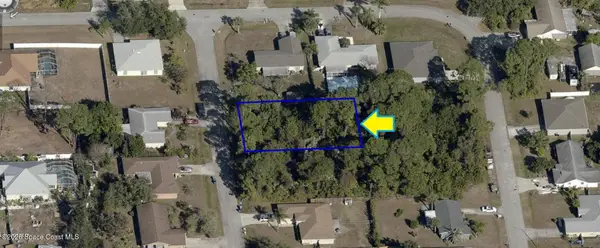 $87,500Active0.23 Acres
187 Browning Avenue Ne, Palm Bay, FL 32907
MLS# 1082300Listed by: COLDWELL BANKER REALTY - New
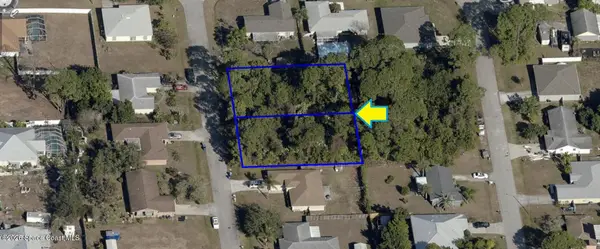 $175,000Active0.46 Acres
179-187 Browning Avenue Ne, Palm Bay, FL 32907
MLS# 1082301Listed by: COLDWELL BANKER REALTY - Open Sun, 12 to 3pmNew
 $244,500Active2 beds 2 baths1,308 sq. ft.
1381 Miraflores Trail Nw, Palm Bay, FL 32907
MLS# 1082293Listed by: COLDWELL BANKER REALTY


Protect your home and budget from life's surprises with an Assurant Home Warranty, backed by a partner that supports you through every step of homeownership. Explore Plans.
© 2026 Better Homes and Gardens Real Estate LLC. An Anywhere Real Estate company. All rights reserved. Better Homes and Gardens® Real Estate is a registered trademark owned by Meredith Operations Corporation, licensed to Better Homes and Gardens Real Estate LLC and used with permission. Better Homes and Gardens Real Estate LLC fully supports the principles of the Fair Housing Act and the Equal Opportunity Act. Listing information is deemed reliable but is not guaranteed accurate.
Each office is independently owned and operated.
Any services or products provided by third parties are not provided by, affiliated with or related to Better Homes and Gardens Real Estate LLC, or its affiliated companies.