
408 Calamondin Avenue Nw, Palm Bay, FL 32907
Local realty services provided by:Better Homes and Gardens Real Estate Star
Listed by: cheryl l smith
Office: cheryl smith realty, inc
MLS#:1081984
Source:FL_SPACE
Price summary
- Price:$399,900
- Price per sq. ft.:$195.45
About this home
STUNNING BRAND-NEW HOME WITH CITY WATER AND SEWER, READY FOR IMMEDIATE OCCUPANCY! THIS BEAUTIFULLY UPGRADED HOME OFFERS A SPACIOUS, OPEN FLOOR PLAN DESIGNED FOR BOTH EVERYDAY LIVING AND EFFORTLESS ENTERTAINING. THE GOURMET KITCHEN FEATURES A LARGE ISLAND, CRISP WHITE CABINETRY, SOLID SURFACE COUNTERTOPS, STAINLESS STEEL APPLIANCES, A WALK-IN PANTRY, AND A CASUAL DINING AREA THAT FLOWS SEAMLESSLY INTO THE FAMILY ROOM, PLUS A SEPARATE FORMAL DINING ROOM. THE UNIQUE OWNER'S SUITE EASILY ACCOMMODATES A KING-SIZE BEDROOM SET, HAS A LARGE WALK IN CLOSET AND INCLUDES A VERSATILE BONUS SPACE IDEAL FOR A HOME OFFICE, SITTING AREA, OR NURSERY. THE ENSUITE OFFERS DOUBLE SINKS AND A TILED WALK-IN SHOWER. WOOD LOOK TILE FLOORING THROUGHOUT PROVIDES EASY MAINTENANCE. GENEROUS GUEST BEDROOMS, A CONVENIENT POOL BATH, INDOOR LAUNDRY ROOM WITH SINK, AND A LARGE COVERED PORCH COMPLETE THIS EXCEPTIONAL HOME. CONVENIENTLY LOCATED NEAR SCHOOLS, SHOPPING, DINING, BANKING, AND MORE!
Contact an agent
Home facts
- Year built:2026
- Subdivision & Development:Port Malabar Unit 13
- Listing ID #:1081984
- Added:81 day(s) ago
Rooms and interior
- Bedrooms:3
- Total bathrooms:2
- Full bathrooms:2
- Flooring:Tile
- Kitchen Description:Breakfast Nook, Pantry, appl_
- Living area:2,046 sq. ft.
Heating and cooling
- Cooling:Electric
- Heating:Central, Electric
- Central air:Yes
Structure and exterior
- Year built:2026
- Building area:2,046 sq. ft.
- Lot area:0.24 Acres
- Construction Materials:Stucco
Schools
- High school:Heritage
- Middle school:Central
- Elementary school:Christa McAuliffe
Utilities
- Sewer:Public Sewer, Sewer Available
Finances and disclosures
- Price:$399,900
- Price per sq. ft.:$195.45
- Tax amount:$960 (2025)
Features and amenities
- Laundry features:appl_
- Amenities:Breakfast Nook, Ceiling Fan(s), Pantry
Parking
- Garage:Yes
- Garage spaces:2
New listings near 408 Calamondin Avenue Nw
- New
 $45,000Active0.26 Acres
1832 Firethorn Road Nw, Palm Bay, FL 32907
MLS# B26081337Listed by: PARTNERSHIP REALTY INC. - New
 $309,000Active3 beds 3 baths1,932 sq. ft.
436 Hamer Road Sw, Palm Bay, FL 32908
MLS# B26081289Listed by: VYLLA HOME - New
 $305,000Active3 beds 2 baths1,505 sq. ft.
1276 Canfield Circle Se, Palm Bay, FL 32909
MLS# B26081265Listed by: ATLANTIC KEY REALTY GROUP - New
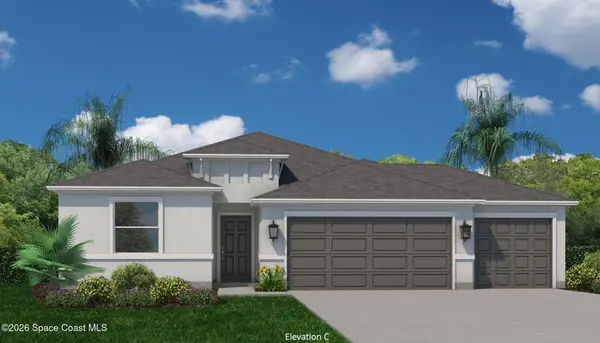 $369,990Active4 beds 2 baths1,801 sq. ft.
1391 Vancouver Avenue Se #16, Palm Bay, FL 32909
MLS# 1088632Listed by: INB REALTY LLC - New
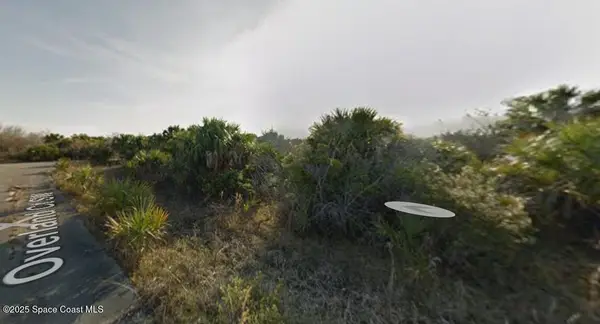 $14,900Active0.35 Acres
000 Woodstock Drive Sw, Palm Bay, FL 32908
MLS# 1088628Listed by: SEAWINDS REALTY, INC - New
 $41,990Active0.23 Acres
225 Catalonia Avenue Nw, PALM BAY, FL 32907
MLS# S5158359Listed by: EXP REALTY LLC - New
 $277,000Active3 beds 2 baths1,032 sq. ft.
729 Hawkins Avenue Sw, Palm Bay, FL 32908
MLS# 1088625Listed by: VYLLA HOME - Open Sat, 1 to 3pmNew
 $385,000Active3 beds 2 baths2,107 sq. ft.
722 Apollo Circle Ne, Palm Bay, FL 32905
MLS# 1088599Listed by: RE/MAX ELITE - New
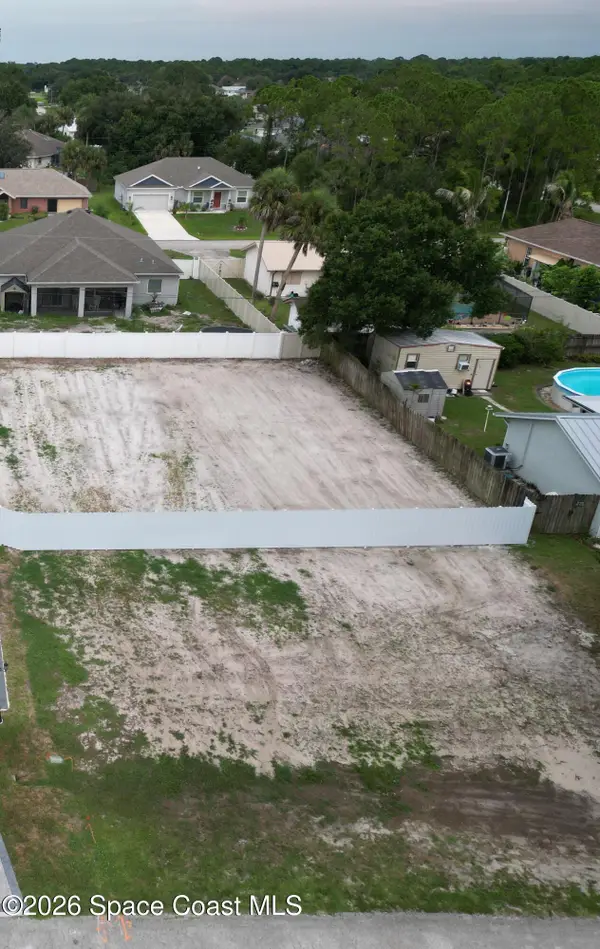 $78,000Active0.23 Acres
1323 Whaling Avenue Se, Palm Bay, FL 32909
MLS# 1088610Listed by: LPT REALTY, LLC - New
 $399,900Active4 beds 3 baths2,028 sq. ft.
1397 Ran Road Se, Palm Bay, FL 32909
MLS# 1088597Listed by: WATERMAN REAL ESTATE, INC.


Protect your home and budget from life's surprises with an Assurant Home Warranty, backed by a partner that supports you through every step of homeownership. Explore Plans.
© 2026 Better Homes and Gardens Real Estate LLC. An Anywhere Real Estate company. All rights reserved. Better Homes and Gardens® Real Estate is a registered trademark owned by Meredith Operations Corporation, licensed to Better Homes and Gardens Real Estate LLC and used with permission. Better Homes and Gardens Real Estate LLC fully supports the principles of the Fair Housing Act and the Equal Opportunity Act. Listing information is deemed reliable but is not guaranteed accurate.
Each office is independently owned and operated.
Any services or products provided by third parties are not provided by, affiliated with or related to Better Homes and Gardens Real Estate LLC, or its affiliated companies.