
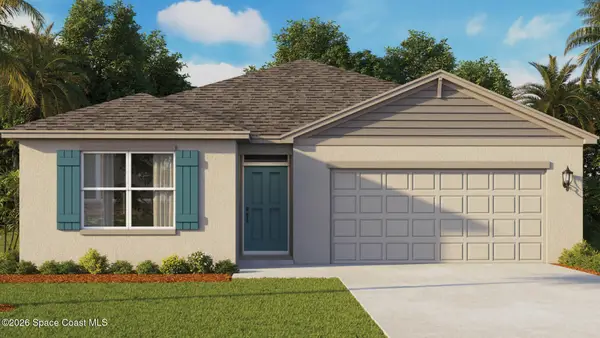
4152 Faraday Place Se, Palm Bay, FL 32909
Local realty services provided by:Better Homes and Gardens Real Estate Star
4152 Faraday Place Se,Palm Bay, FL 32909
$439,010
- 5 Beds
- 4 Baths
- 2,716 sq. ft.
- Single family
- Active
Listed by: howard j. darvin
Office: d.r.horton realty of melbourne
MLS#:1091840
Source:FL_SPACE
Price summary
- Price:$439,010
- Price per sq. ft.:$161.64
- Monthly HOA dues:$21
About this home
The Crosscourt is a premier two-story home designed to balance shared living with private space. Featuring five bedrooms, 3.5 bathrooms, and a two-car garage, this thoughtfully designed floor plan offers flexibility for today's modern families.
The main level features an open-concept great room, dining area, and gourmet kitchen with designer cabinetry, quartz countertops, stainless-steel appliances, and a spacious pantry. A private multi-generational suite includes a bedroom, sitting area, full bath, laundry hookups, and sink setup, creating an ideal space for extended family or guests.
Upstairs, enjoy a large bonus living area, luxurious primary suite with walk-in closet and private bath, three additional bedrooms, a full bathroom, and centrally located laundry room. Energy-efficient features, stylish flooring, and quality finishes complete this beautiful Florida home.
Contact an agent
Home facts
- Year built:2026
- Subdivision & Development:Cypress Bay West
- Listing ID #:1091840
- Added:1 day(s) ago
Rooms and interior
- Bedrooms:5
- Total bathrooms:4
- Full bathrooms:3
- Half bathrooms:1
- Kitchen Description:appl_
- Living area:2,716 sq. ft.
Heating and cooling
- Cooling:Electric
- Heating:Central, Electric
- Central air:Yes
Structure and exterior
- Year built:2026
- Building area:2,716 sq. ft.
- Lot area:0.14 Acres
- Construction Materials:Stucco
Schools
- High school:Bayside
- Middle school:Southwest
- Elementary school:Sunrise
Utilities
- Sewer:Public Sewer, Sewer Available
Finances and disclosures
- Price:$439,010
- Price per sq. ft.:$161.64
Features and amenities
- Laundry features:appl_
- Amenities:Playground
Parking
- Garage:Yes
- Garage spaces:2
New listings near 4152 Faraday Place Se
- Coming Soon
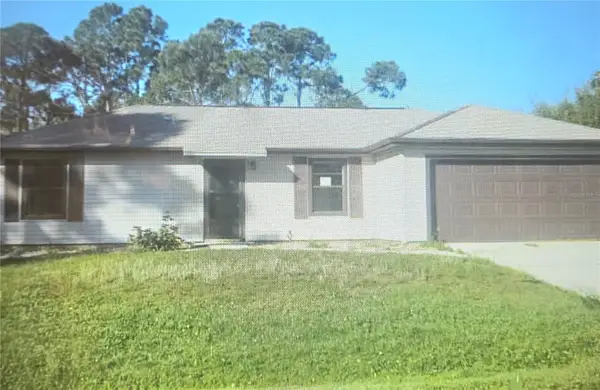 $249,500Coming Soon3 beds 2 baths1,300 sq. ft.
1116 NE Sykes Road Se, PALM BAY, FL 32909
MLS# OM735193Listed by: CROWN & GLORY REALTY INC - New
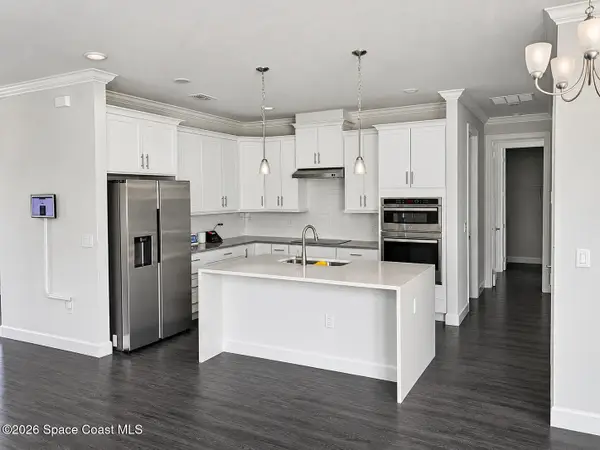 $449,500Active3 beds 2 baths1,676 sq. ft.
351 SE San Filippo Drive Se, Palm Bay, FL 32909
MLS# 1091866Listed by: ECOSUN REALTY - New
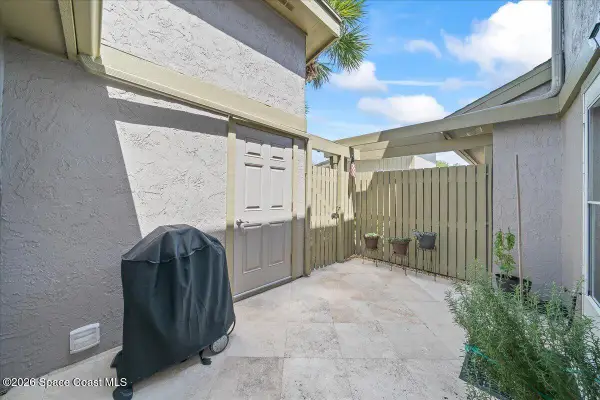 $255,000Active2 beds 3 baths1,190 sq. ft.
1412 Club Gardens Drive Ne, Palm Bay, FL 32905
MLS# 1091867Listed by: HOMESMART COASTAL REALTY - New
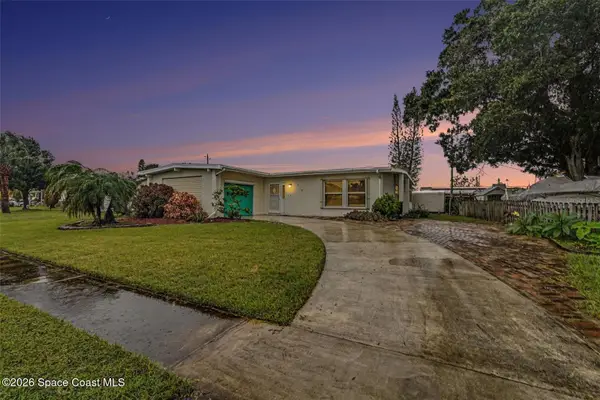 $274,000Active3 beds 2 baths1,394 sq. ft.
728 Bianca Drive Ne, Palm Bay, FL 32905
MLS# 1091838Listed by: MARK SPAIN REAL ESTATE - New
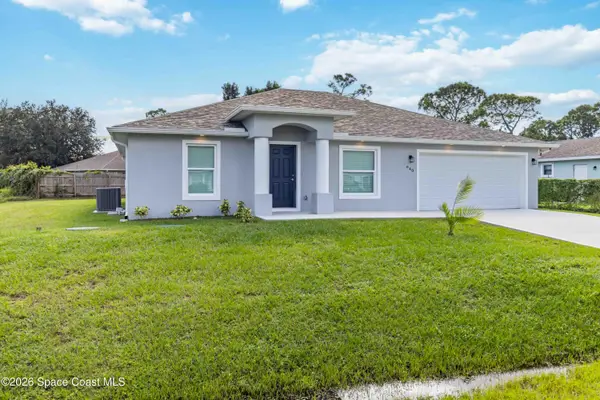 $325,000Active3 beds 2 baths1,662 sq. ft.
640 Roth Court Se, Palm Bay, FL 32909
MLS# 1091841Listed by: RE/MAX ELITE - New
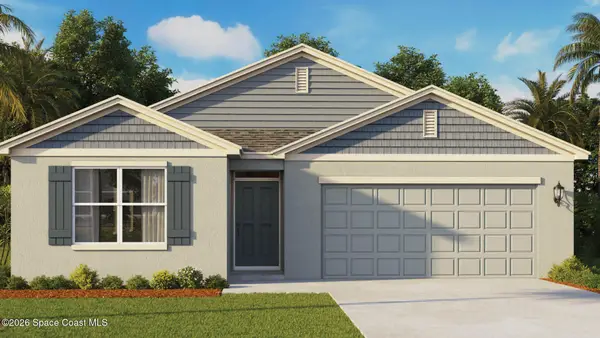 $416,975Active5 beds 3 baths2,077 sq. ft.
1284 Wabash Road Se, Palm Bay, FL 32909
MLS# 1091842Listed by: D.R.HORTON REALTY OF MELBOURNE - New
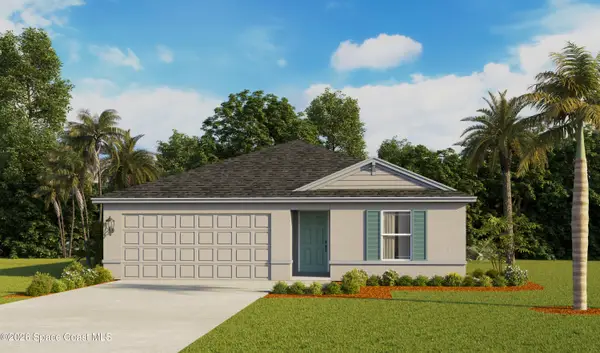 $299,000Active3 beds 2 baths1,328 sq. ft.
527 Birch Avenue Sw, Palm Bay, FL 32908
MLS# 1091845Listed by: D.R.HORTON REALTY OF MELBOURNE - New
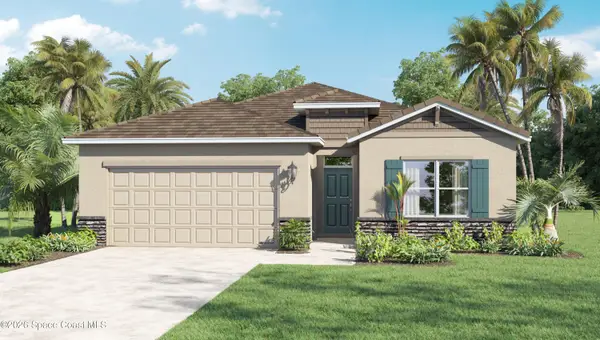 $404,080Active3 beds 2 baths2,034 sq. ft.
1559 Sarnia Street Nw, Palm Bay, FL 32907
MLS# 1091846Listed by: D.R.HORTON REALTY OF MELBOURNE - New
 $399,000Active5 beds 3 baths2,077 sq. ft.
1998 Pirate Avenue Se, Palm Bay, FL 32909
MLS# 1091834Listed by: D.R.HORTON REALTY OF MELBOURNE


Protect your home and budget from life's surprises with an Assurant Home Warranty, backed by a partner that supports you through every step of homeownership. Explore Plans.
© 2026 Better Homes and Gardens Real Estate LLC. An Anywhere Real Estate company. All rights reserved. Better Homes and Gardens® Real Estate is a registered trademark owned by Meredith Operations Corporation, licensed to Better Homes and Gardens Real Estate LLC and used with permission. Better Homes and Gardens Real Estate LLC fully supports the principles of the Fair Housing Act and the Equal Opportunity Act. Listing information is deemed reliable but is not guaranteed accurate.
Each office is independently owned and operated.
Any services or products provided by third parties are not provided by, affiliated with or related to Better Homes and Gardens Real Estate LLC, or its affiliated companies.