
521 Borraclough Avenue Nw, Palm Bay, FL 32907
Local realty services provided by:Better Homes and Gardens Real Estate Star
521 Borraclough Avenue Nw,Palm Bay, FL 32907
$450,000
- 4 Beds
- 3 Baths
- 2,291 sq. ft.
- Single family
- Active
Listed by: debra henderson
Office: keller williams realty brevard
MLS#:1086138
Source:FL_SPACE
Price summary
- Price:$450,000
- Price per sq. ft.:$196.42
About this home
Welcome home! Built in 2017, this 4 bedroom 2.5 bath pool home offers something increasingly hard to find- newer construction with no HOA and a pool!!. The well designed floor plan provide plenty of room for everyday living with an abundance of flexible space. The heart of the home offers comfortable everyday living with room to gather, entertain and enjoy time at home.
***Split bedrooms*** Impact windows***
Step outside to the private pool which was built in 2021. Plenty of yard and no HOA means more freedom to make the property your own year round FL lifestyle retreat.
Contact an agent
Home facts
- Year built:2017
- Subdivision & Development:Port Malabar Unit 13
- Listing ID #:1086138
- Added:1 day(s) ago
Rooms and interior
- Bedrooms:4
- Total bathrooms:3
- Full bathrooms:2
- Half bathrooms:1
- Flooring:Carpet, Laminate, Tile
- Kitchen Description:Breakfast Bar, Pantry, appl_
- Living area:2,291 sq. ft.
Heating and cooling
- Heating:Electric, Heat Pump
- Central air:Yes
Structure and exterior
- Year built:2017
- Building area:2,291 sq. ft.
- Lot area:0.31 Acres
- Construction Materials:Stucco
Schools
- High school:Heritage
- Middle school:Central
Utilities
- Sewer:Public Sewer
Finances and disclosures
- Price:$450,000
- Price per sq. ft.:$196.42
- Tax amount:$97 (2025)
Features and amenities
- Laundry features:appl_
- Amenities:Breakfast Bar, Ceiling Fan(s), Pantry
Parking
- Garage:Yes
- Garage spaces:2
New listings near 521 Borraclough Avenue Nw
- New
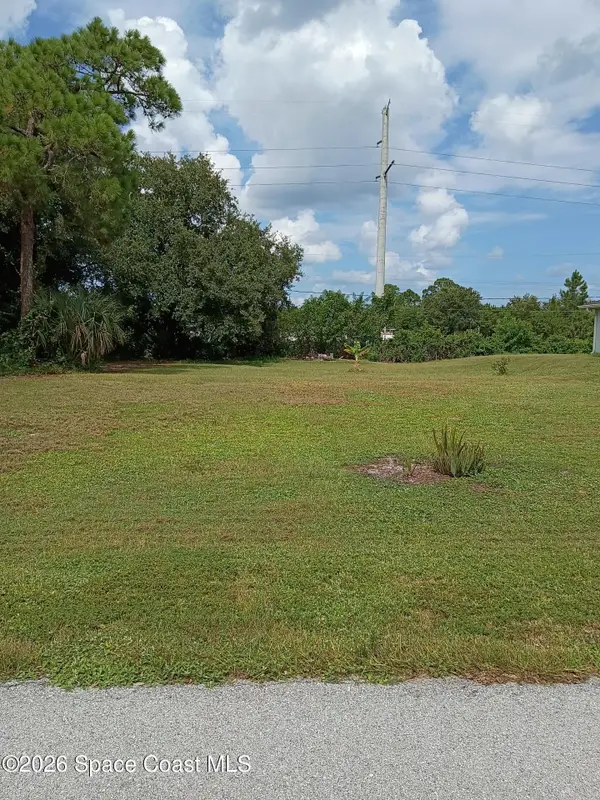 $50,000Active0.23 Acres
2967-6 Creech Avenue Se, Palm Bay, FL 32909
MLS# 1086123Listed by: PASTERMACK REAL ESTATE - New
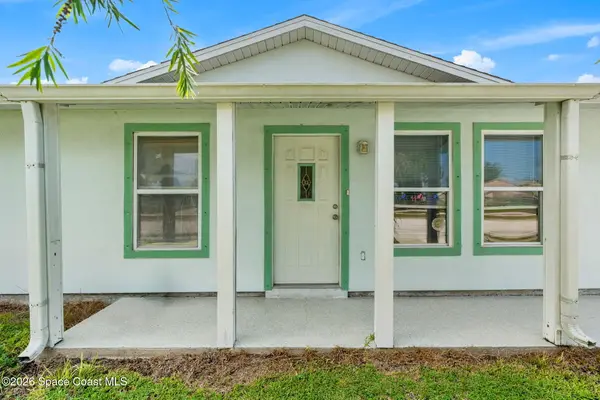 $215,000Active3 beds 2 baths925 sq. ft.
2204 Emerson Drive Se, Palm Bay, FL 32909
MLS# 1086124Listed by: COMPASS FLORIDA, LLC - New
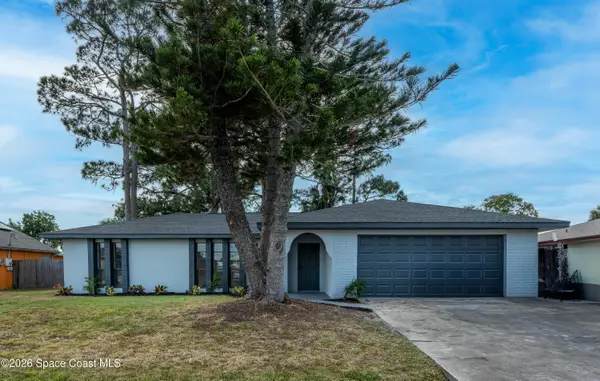 $330,000Active3 beds 2 baths1,598 sq. ft.
306 Harvey Avenue Ne, Palm Bay, FL 32907
MLS# 1086097Listed by: DECONOVA INTERNATIONAL GROUP - New
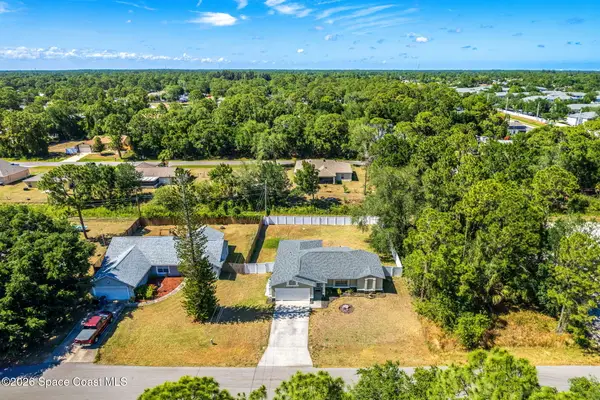 $285,000Active3 beds 2 baths1,276 sq. ft.
626 Waycross Road Sw, Palm Bay, FL 32908
MLS# 1086103Listed by: KELLER WILLIAMS REALTY BREVARD - New
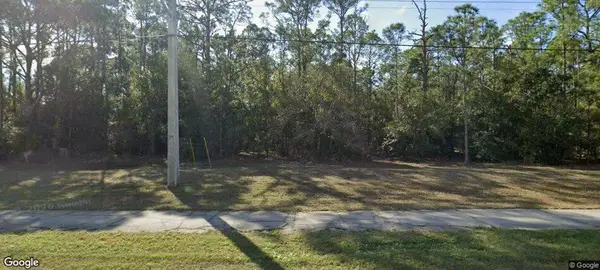 $225,000Active0.91 Acres
210 Emerson Drive Nw, Palm Bay, FL 32907
MLS# B26069236Listed by: DALTON WADE INC - New
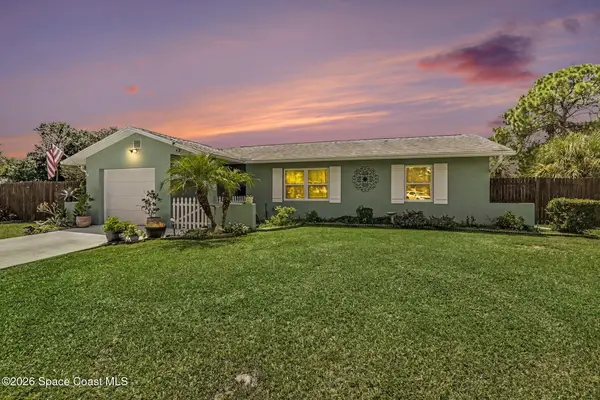 $252,900Active2 beds 2 baths1,091 sq. ft.
1300 Cozy Court Nw, Palm Bay, FL 32907
MLS# 1086084Listed by: DENOVO REALTY - New
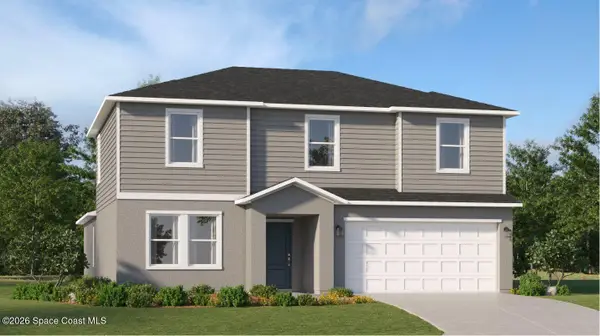 $395,265Active5 beds 3 baths2,754 sq. ft.
1602 Ellsworth Circle Sw, Palm Bay, FL 32908
MLS# 1086087Listed by: LENNAR REALTY, INC. - New
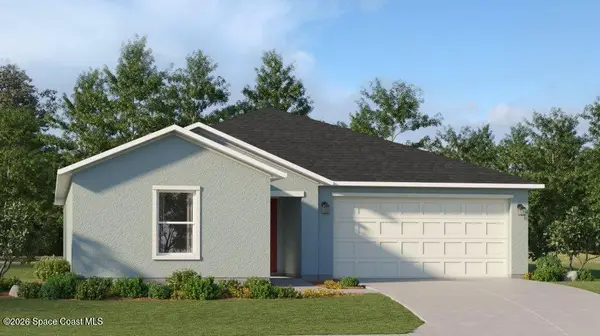 $328,490Active4 beds 2 baths1,824 sq. ft.
1522 Ellsworth Circle Sw, Palm Bay, FL 32908
MLS# 1086090Listed by: LENNAR REALTY, INC. - New
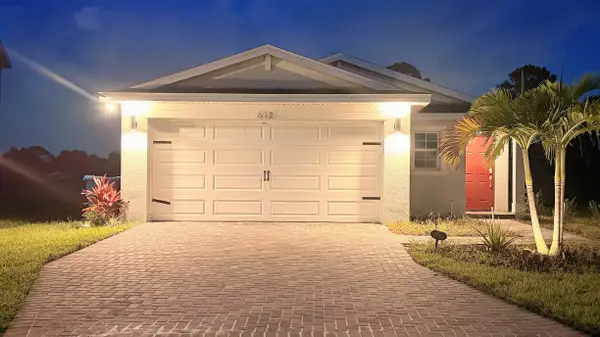 $270,000Active3 beds 2 baths1,451 sq. ft.
612 Papillon Street Sw, Palm Bay, FL 32908
MLS# 1086093Listed by: COLDWELL BANKER PORT ST LUCIE


Protect your home and budget from life's surprises with an Assurant Home Warranty, backed by a partner that supports you through every step of homeownership. Explore Plans.
© 2026 Better Homes and Gardens Real Estate LLC. An Anywhere Real Estate company. All rights reserved. Better Homes and Gardens® Real Estate is a registered trademark owned by Meredith Operations Corporation, licensed to Better Homes and Gardens Real Estate LLC and used with permission. Better Homes and Gardens Real Estate LLC fully supports the principles of the Fair Housing Act and the Equal Opportunity Act. Listing information is deemed reliable but is not guaranteed accurate.
Each office is independently owned and operated.
Any services or products provided by third parties are not provided by, affiliated with or related to Better Homes and Gardens Real Estate LLC, or its affiliated companies.