
660 Veridian Circle Nw, Palm Bay, FL 32907
Local realty services provided by:Better Homes and Gardens Real Estate Star
Upcoming open houses
- Sat, Nov 2811:00 am - 02:00 pm
Listed by: sanja hardy
Office: coldwell banker realty
MLS#:1087344
Source:FL_SPACE
Price summary
- Price:$454,000
- Price per sq. ft.:$170.23
- Monthly HOA dues:$225
About this home
This is not your average builder-grade! Over $50,000 in upgrades, 2-STORY BLOCK, IMPACT WINDOWS & a premium oversized lot with room for a pool, privacy & large covered lanai for relaxing and entertaining! Enjoy 4 bedrooms+ an office/flex room with storage closet + a large upstairs loft with a balcony with sunset views. UPGRADED FLOORING; tile and luxury vinyl plank flooring throughout—NO CARPET! Whole-house water filtration ($8,500 value), a beautifully designed custom primary closet, custom pantry, custom mudroom, built-in second-bedroom closet & a guest-room Murphy bed. The laundry room includes cabinets, a drying rack, washer and dryer. Custom garage storage, overhead racks & an EV charger add even more value. Upgraded landscaping, blinds, fans, fixtures & gutters already INCLUDED! Open kitchen with a large island, quartz countertops, lots of storage, High end Samsung BESPOKE smart appliances, Pottery Barn pendants, 42-inch cabinets with crown molding & a subway tile backsplash. Upstairs, you will find 4 bedrooms + the loft including the spacious primary suite featuring tray ceilings, a custom beautiful designer walk-in closet with plenty of storage, double vanity and a frameless glass tiled shower with river-rock flooring. The upstairs loft offers additional space for a media or playroom and opens to a covered balcony with water views—the perfect setting for morning coffee or evening sunsets.
Enjoy a welcoming front porch, paver driveway and a large covered paver lanai. The expansive canal-backed backyard offers added privacy and plenty of room for a pool to complete your outdoor retreat.
Located in a gated community with Proper drainage- no issues from recent floods, walking trails, a pool and cabana, plus HOA-included lawn care for easy living. Convenient access to I-95, the new Publix shopping plaza and developing Space Coast Town Center, close to West Melbourne, with major employers, beaches & parks nearby. Rare opportunity, loaded with DESIGNER UPGRADES! Ask about "NO CLOSING COSTS" with the preferred lender!...
Contact an agent
Home facts
- Year built:2023
- Subdivision & Development:Edgewood at Everlands
- Listing ID #:1087344
- Added:63 day(s) ago
Rooms and interior
- Bedrooms:4
- Total bathrooms:3
- Full bathrooms:2
- Half bathrooms:1
- Kitchen Description:Pantry, appl_
- Living area:2,667 sq. ft.
Heating and cooling
- Cooling:Electric
- Heating:Central, Electric
- Central air:Yes
Structure and exterior
- Year built:2023
- Building area:2,667 sq. ft.
- Lot area:0.17 Acres
- Lot Features:Drainage Canal
- Construction Materials:Stucco
Schools
- High school:Heritage
- Middle school:Central
- Elementary school:Discovery
Utilities
- Sewer:Public Sewer
Finances and disclosures
- Price:$454,000
- Price per sq. ft.:$170.23
- Tax amount:$7,095 (2025)
Features and amenities
- Laundry features:appl_
- Amenities:Ceiling Fan(s), Pantry
Parking
- Parking description:Attached
- Garage:Yes
- Garage spaces:2
New listings near 660 Veridian Circle Nw
- New
 $342,000Active4 beds 3 baths1,602 sq. ft.
1214 Pace Drive Nw, Palm Bay, FL 32907
MLS# 1092188Listed by: CITARELLI REALTY GROUP - New
 $285,000Active3 beds 2 baths1,270 sq. ft.
549 Eldron Boulevard Se, Palm Bay, FL 32909
MLS# 1092189Listed by: SOVEREIGN REAL ESTATE GROUP - Open Sat, 2 to 5pmNew
 $410,000Active4 beds 3 baths1,832 sq. ft.
1397 Wade Street Se, Palm Bay, FL 32909
MLS# 1092169Listed by: COLDWELL BANKER REALTY - New
 $99,500Active3 beds 2 baths1,014 sq. ft.
372 Butler Avenue, Palm Bay, FL 32907
MLS# 1092172Listed by: RE/MAX ALTERNATIVE REALTY - New
 $242,000Active3 beds 2 baths1,040 sq. ft.
411 Holin Avenue Sw, Palm Bay, FL 32908
MLS# 1092173Listed by: RE/MAX ELITE - New
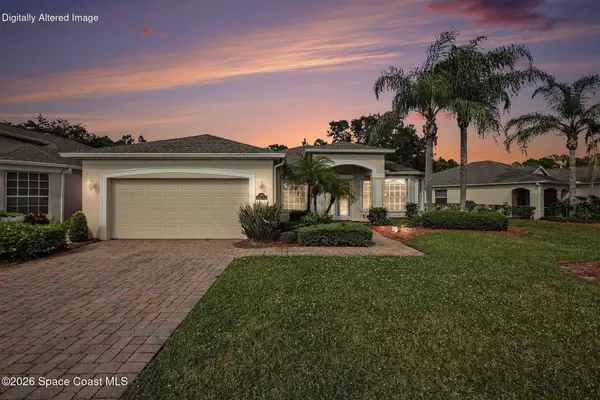 $350,000Active3 beds 2 baths2,101 sq. ft.
337 Gardendale Circle Se, Palm Bay, FL 32909
MLS# 1092155Listed by: COMPASS FLORIDA LLC - New
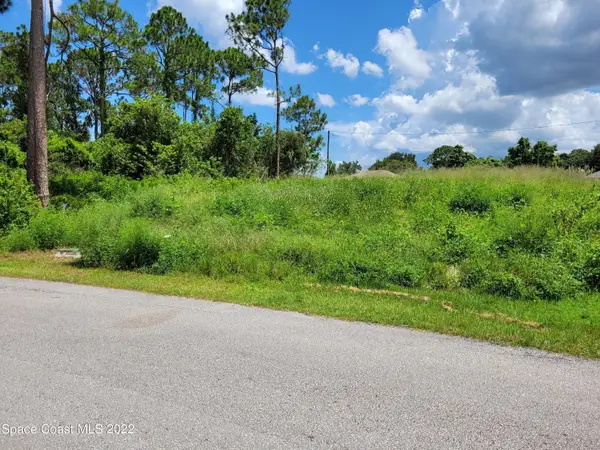 $85,000Active0.26 Acres
728 Firestone Street Ne, Palm Bay, FL 32907
MLS# 1092167Listed by: ALLSTAR REALTY OF BREVARD LLC - New
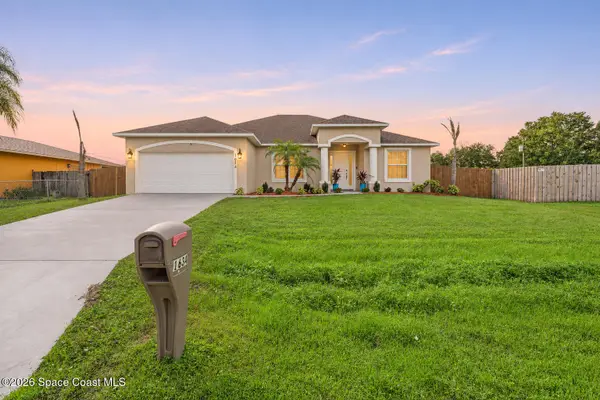 $375,000Active4 beds 3 baths2,018 sq. ft.
1634 Yamada Street Se, Palm Bay, FL 32909
MLS# 1092160Listed by: RE/MAX ELITE - New
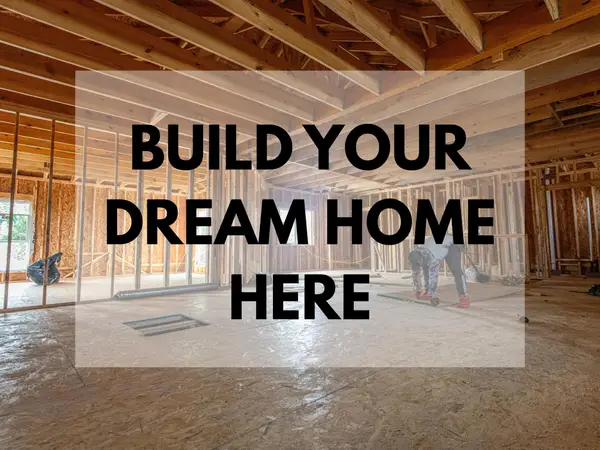 $49,900Active0.29 Acres
Tbd Burney Street Sw, Palm Bay, FL 32908
MLS# B26099685Listed by: LPT REALTY, LLC - New
 $49,900Active0.29 Acres
1510 Briscoe Circle Sw, Palm Bay, FL 32908
MLS# B26099690Listed by: LPT REALTY, LLC


Protect your home and budget from life's surprises with an Assurant Home Warranty, backed by a partner that supports you through every step of homeownership. Explore Plans.
© 2026 Better Homes and Gardens Real Estate LLC. An Anywhere Real Estate company. All rights reserved. Better Homes and Gardens® Real Estate is a registered trademark owned by Meredith Operations Corporation, licensed to Better Homes and Gardens Real Estate LLC and used with permission. Better Homes and Gardens Real Estate LLC fully supports the principles of the Fair Housing Act and the Equal Opportunity Act. Listing information is deemed reliable but is not guaranteed accurate.
Each office is independently owned and operated.
Any services or products provided by third parties are not provided by, affiliated with or related to Better Homes and Gardens Real Estate LLC, or its affiliated companies.