
740 Acadia Court Se, Palm Bay, FL 32909
Local realty services provided by:Better Homes and Gardens Real Estate Star
740 Acadia Court Se,Palm Bay, FL 32909
$360,000
- 4 Beds
- 2 Baths
- 1,918 sq. ft.
- Single family
- Active
Listed by: chris parsons
Office: florida east coast real estate
MLS#:1088518
Source:FL_SPACE
Price summary
- Price:$360,000
- Price per sq. ft.:$187.7
- Monthly HOA dues:$70
About this home
Welcome to your dream home in the heart of Bayside Lakes! Come see this beautiful, open-concept 4-bedroom, 2-bathroom, 2-car garage home located in one of Palm Bay's most desirable communities. Situated on a quiet, low-traffic cul-de-sac street, this property offers the perfect blend of modern luxury, comfort, and convenience. Inside you'll find a light-filled layout complete with top-of-the-line appliances, and premium upgrades throughout, including custom night lighting. The home is designed with your wellness in mind, featuring a fully upgraded AC system equipped with a Reme Halo air purification system and advanced infrared lighting (installed both under and above the coil) to continuously eliminate bacteria and ensure pristine indoor air quality. Amenities include exclusive access to the vibrant Bayside Lakes community center and pool, plus access to two additional beautiful community swimming pools. This pristine home delivers it all.
Contact an agent
Home facts
- Year built:2021
- Subdivision & Development:Preserves at Stonebriar Phase 1
- Listing ID #:1088518
- Added:1 day(s) ago
Rooms and interior
- Bedrooms:4
- Total bathrooms:2
- Full bathrooms:2
- Flooring:Carpet, Tile
- Kitchen Description:Pantry, appl_
- Living area:1,918 sq. ft.
Heating and cooling
- Heating:Central
- Central air:Yes
Structure and exterior
- Year built:2021
- Building area:1,918 sq. ft.
- Lot area:0.15 Acres
- Construction Materials:Stucco
- Exterior Features:Storm Shutters
Schools
- High school:Bayside
- Middle school:Southwest
- Elementary school:Westside
Utilities
- Sewer:Public Sewer
Finances and disclosures
- Price:$360,000
- Price per sq. ft.:$187.7
- Tax amount:$5,369 (2025)
Features and amenities
- Laundry features:appl_
- Amenities:Ceiling Fan(s), Pantry, Playground
Parking
- Parking description:Attached
- Garage:Yes
- Garage spaces:2
New listings near 740 Acadia Court Se
- New
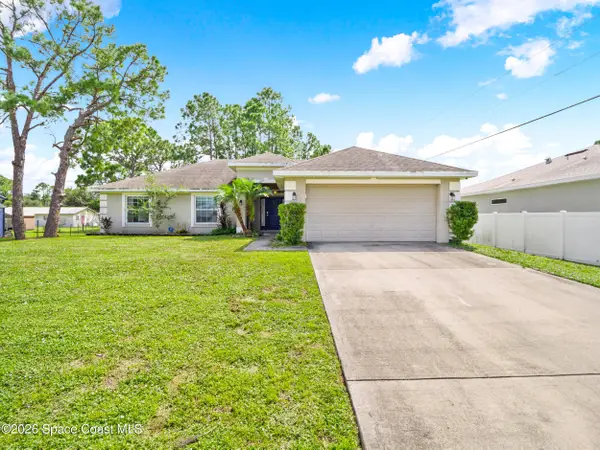 $339,900Active4 beds 2 baths1,754 sq. ft.
256 Eckert Street Se, Palm Bay, FL 32909
MLS# 1088541Listed by: LPT REALTY, LLC - New
 $35,000Active0.23 Acres
1363 Washburn Street Se, Palm Bay, FL 32909
MLS# 1088550Listed by: REAL BROKER LLC - New
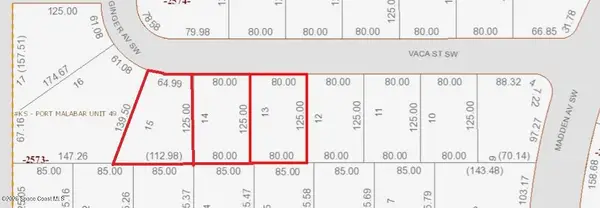 $85,000Active0.72 Acres
856-70-884 Vaca Street Sw, Palm Bay, FL 32908
MLS# 1088535Listed by: COLDWELL BANKER PARADISE - New
 $185,000Active3 beds 2 baths1,319 sq. ft.
1058 Eyerly Lane Ne, Palm Bay, FL 32905
MLS# 1088524Listed by: FLORIDA HOMES RLTY. & MTG. LLC - New
 $274,900Active3 beds 2 baths1,655 sq. ft.
621 Seven Gables Circle Se, Palm Bay, FL 32909
MLS# 1088527Listed by: CENTURY 21 BAYTREE REALTY - New
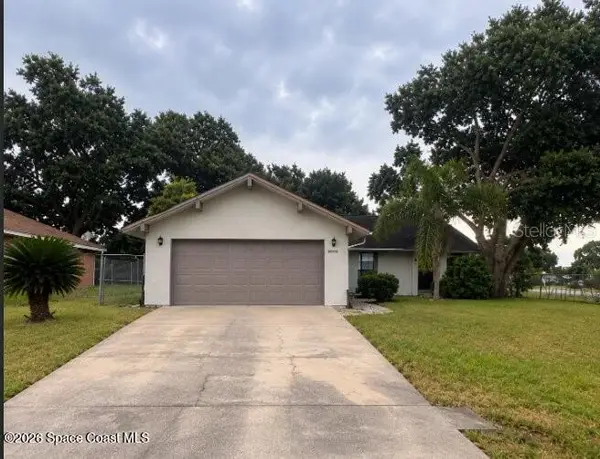 $274,900Active3 beds 2 baths1,530 sq. ft.
1198 Kevitt Court Se, Palm Bay, FL 32909
MLS# 1088511Listed by: MARK SPAIN REAL ESTATE - New
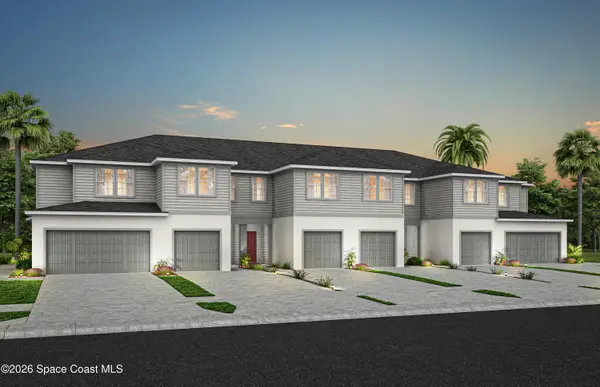 $298,590Active3 beds 3 baths1,782 sq. ft.
4347 Jetty Lane Ne, Palm Bay, FL 32905
MLS# 1088512Listed by: PULTE REALTY OF NORTH FLORIDA - New
 $264,000Active4 beds 2 baths1,641 sq. ft.
2153 Tappan Zee Lane Ne, Palm Bay, FL 32905
MLS# 1088513Listed by: WATERMAN REAL ESTATE, INC. - New
 $360,000Active4 beds 2 baths1,918 sq. ft.
900 Old Country Road South E, Palm Bay, FL 32909
MLS# 1088514Listed by: FLORIDA EAST COAST REAL ESTATE - New
 $299,999Active3 beds 2 baths1,573 sq. ft.
799 Emerson Drive Ne, Palm Bay, FL 32907
MLS# 1088515Listed by: REDFIN CORP.


Protect your home and budget from life's surprises with an Assurant Home Warranty, backed by a partner that supports you through every step of homeownership. Explore Plans.
© 2026 Better Homes and Gardens Real Estate LLC. An Anywhere Real Estate company. All rights reserved. Better Homes and Gardens® Real Estate is a registered trademark owned by Meredith Operations Corporation, licensed to Better Homes and Gardens Real Estate LLC and used with permission. Better Homes and Gardens Real Estate LLC fully supports the principles of the Fair Housing Act and the Equal Opportunity Act. Listing information is deemed reliable but is not guaranteed accurate.
Each office is independently owned and operated.
Any services or products provided by third parties are not provided by, affiliated with or related to Better Homes and Gardens Real Estate LLC, or its affiliated companies.