
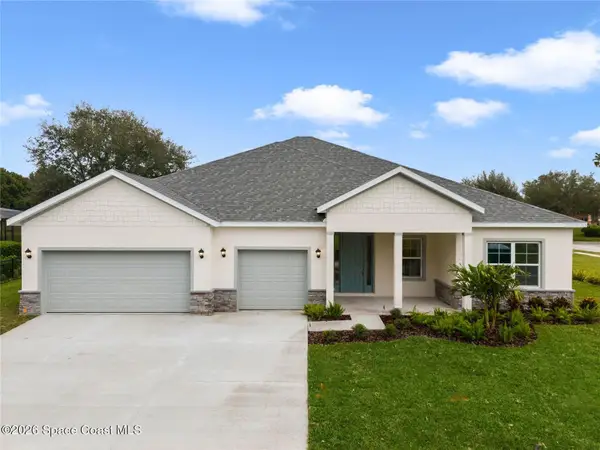
827 Everglade Avenue Se, Palm Bay, FL 32909
Local realty services provided by:Better Homes and Gardens Real Estate Star
827 Everglade Avenue Se,Palm Bay, FL 32909
$385,500
- 3 Beds
- 2 Baths
- 1,803 sq. ft.
- Single family
- Active
Listed by: alicia nicole bowers
Office: waterman real estate, inc.
MLS#:1082279
Source:FL_SPACE
Price summary
- Price:$385,500
- Price per sq. ft.:$213.81
About this home
Experience modern living in this stunning new construction home, thoughtfully designed with quality craftsmanship and today's most desirable features. Built for both style and pace of mind. Includes impact resistant windows and doors for enhanced storm protection ,energy and added security.Enjoy open concept floor plan, designer finishes, spacious living areas, and a seamless blend of comfort and elegance. Don't miss the opportunity to own a brand new home that offers a lasting Value and curb appeal.
Contact an agent
Home facts
- Year built:2026
- Subdivision & Development:Port Malabar Unit 11
- Listing ID #:1082279
- Added:76 day(s) ago
Rooms and interior
- Bedrooms:3
- Total bathrooms:2
- Full bathrooms:2
- Rooms Total:3
- Flooring:Vinyl
- Kitchen Description:Pantry, appl_
- Living area:1,803 sq. ft.
Heating and cooling
- Heating:Central
- Central air:Yes
Structure and exterior
- Year built:2026
- Building area:1,803 sq. ft.
- Lot area:0.23 Acres
- Construction Materials:Stucco
Schools
- High school:Heritage
- Middle school:Southwest
- Elementary school:Turner
Finances and disclosures
- Price:$385,500
- Price per sq. ft.:$213.81
- Tax amount:$676 (2025)
Features and amenities
- Laundry features:appl_
- Amenities:Ceiling Fan(s), Pantry
Parking
- Garage:Yes
- Garage spaces:2
New listings near 827 Everglade Avenue Se
- Coming Soon
 $298,590Coming Soon3 beds 3 baths1,782 sq. ft.
4347 Jetty Lane Ne, PALM BAY, FL 32905
MLS# O6444205Listed by: PULTE REALTY OF NORTH FLORIDA LLC - New
 Listed by BHGRE$359,000Active3 beds 2 baths1,754 sq. ft.
2180 Spring Creek Circle Ne, Palm Bay, FL 32905
MLS# 1088492Listed by: BETTER HOMES & GARDENS RE STAR - New
 $349,000Active4 beds 2 baths1,635 sq. ft.
3789 Grappler Circle Se, Palm Bay, FL 32909
MLS# 1088487Listed by: LOKATION REAL ESTATE - New
 $34,000Active0.23 Acres
407 Tobias Street Se, Palm Bay, FL 32909
MLS# 1088476Listed by: WATERMAN REAL ESTATE, INC. - New
 $237,000Active2 beds 2 baths932 sq. ft.
933 Wateroak Drive Ne, Palm Bay, FL 32905
MLS# 1087479Listed by: DENOVO REALTY - Open Sun, 1 to 3pmNew
 $318,000Active3 beds 2 baths1,808 sq. ft.
301 Bougainvillea Street Nw, Palm Bay, FL 32907
MLS# 1087935Listed by: ARIUM REAL ESTATE, LLC - New
 $312,500Active4 beds 2 baths2,148 sq. ft.
1797 Blaine Street Ne, Palm Bay, FL 32905
MLS# 1088303Listed by: WATSON REALTY CORP - New
 $197,500Active2 beds 2 baths904 sq. ft.
1494 Cindy Circle Ne, Palm Bay, FL 32905
MLS# 1088468Listed by: MISTY MORRISON REAL ESTATE - New
 $379,900Active4 beds 2 baths2,074 sq. ft.
1030 Grapefruit Road Se, Palm Bay, FL 32909
MLS# 1088466Listed by: RE/MAX ELITE - Open Sun, 1 to 5pmNew
 $484,900Active4 beds 3 baths2,478 sq. ft.
1406 Valerius Street Se, Palm Bay, FL 32909
MLS# 1088473Listed by: NEW HOME OUTLOOK


Protect your home and budget from life's surprises with an Assurant Home Warranty, backed by a partner that supports you through every step of homeownership. Explore Plans.
© 2026 Better Homes and Gardens Real Estate LLC. An Anywhere Real Estate company. All rights reserved. Better Homes and Gardens® Real Estate is a registered trademark owned by Meredith Operations Corporation, licensed to Better Homes and Gardens Real Estate LLC and used with permission. Better Homes and Gardens Real Estate LLC fully supports the principles of the Fair Housing Act and the Equal Opportunity Act. Listing information is deemed reliable but is not guaranteed accurate.
Each office is independently owned and operated.
Any services or products provided by third parties are not provided by, affiliated with or related to Better Homes and Gardens Real Estate LLC, or its affiliated companies.