
914 Talplin Street Se, Palm Bay, FL 32909
Local realty services provided by:Better Homes and Gardens Real Estate Star
Listed by: gayle k. van-wagenen
Office: lgi realty-florida llc.
MLS#:1082129
Source:FL_SPACE
Price summary
- Price:$339,900
- Price per sq. ft.:$232.33
About this home
Ask about our interest rates, builder paid closing costs and no down payment options! The Crane floor plan in Palm Bay is a spacious single-story home featuring designer upgrades including granite countertops, stainless steel appliances, professional front yard landscaping and so much more at no extra cost to you! It is the perfect floor plan for anyone looking to upgrade their quality of life. This home is conveniently located near schools, shopping and I-95. *appliance models are subject to availability*
Contact an agent
Home facts
- Year built:2026
- Listing ID #:1082129
- Added:1 day(s) ago
Rooms and interior
- Bedrooms:3
- Total bathrooms:2
- Full bathrooms:2
- Rooms Total:7
- Flooring:Carpet, Vinyl
- Kitchen Description:Pantry, appl_
- Living area:1,463 sq. ft.
Heating and cooling
- Heating:Central
- Central air:Yes
Structure and exterior
- Year built:2026
- Building area:1,463 sq. ft.
- Lot area:0.24 Acres
Schools
- High school:Bayside
- Middle school:Southwest
- Elementary school:Columbia
Finances and disclosures
- Price:$339,900
- Price per sq. ft.:$232.33
- Tax amount:$704 (2025)
Features and amenities
- Laundry features:appl_
- Amenities:Ceiling Fan(s), Pantry
Parking
- Parking description:Attached, Covered
- Garage:Yes
- Garage spaces:2
New listings near 914 Talplin Street Se
- New
 $340,000Active4 beds 2 baths2,046 sq. ft.
527 Old Country Road Se, Palm Bay, FL 32909
MLS# 1082132Listed by: DENOVO REALTY - New
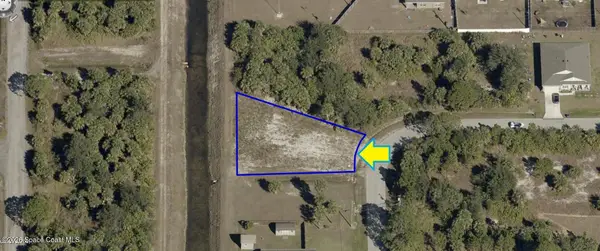 $58,000Active0.32 Acres
2002 Oconnel Avenue Sw, Palm Bay, FL 32908
MLS# 1082114Listed by: COLDWELL BANKER REALTY - New
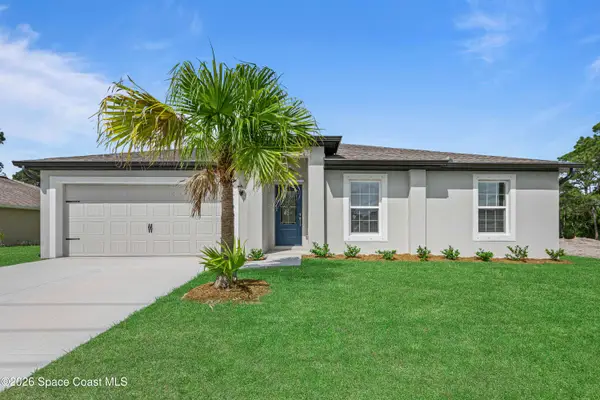 $314,900Active3 beds 2 baths1,270 sq. ft.
928 Talplin Street Se, Palm Bay, FL 32909
MLS# 1082119Listed by: LGI REALTY-FLORIDA LLC - New
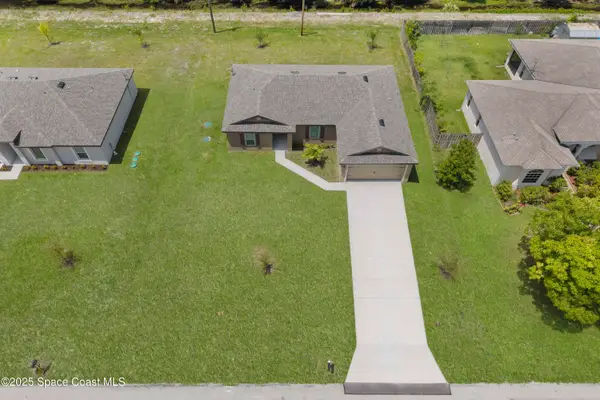 $319,900Active3 beds 2 baths1,463 sq. ft.
1141 Salina Street Se, Palm Bay, FL 32909
MLS# 1082121Listed by: LGI REALTY-FLORIDA LLC - New
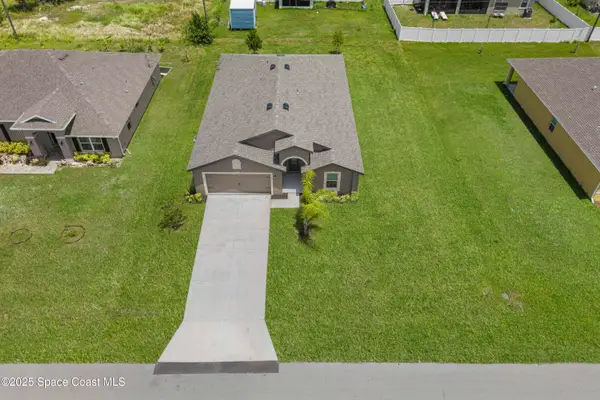 $359,900Active4 beds 2 baths1,842 sq. ft.
539 Hamwood Street Sw, Palm Bay, FL 32908
MLS# 1082075Listed by: LGI REALTY-FLORIDA LLC - New
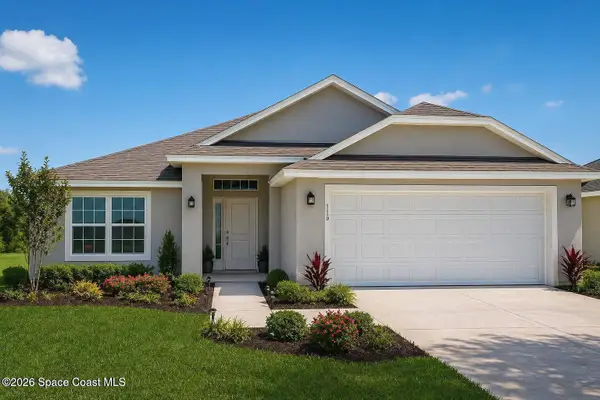 $379,002Active4 beds 2 baths1,820 sq. ft.
1218 Soleway Avenue Nw, Palm Bay, FL 32907
MLS# 1082079Listed by: ADAMS HOMES REALTY, INC. - New
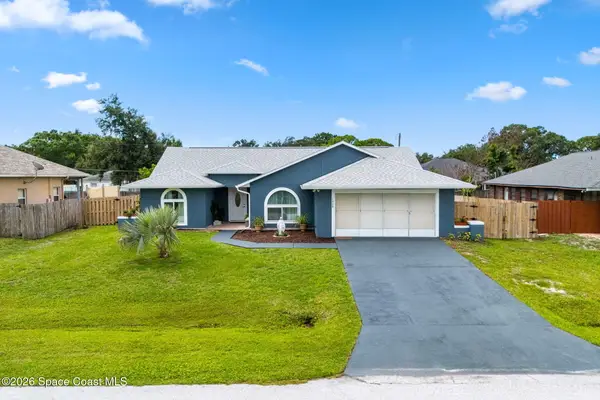 $355,000Active3 beds 2 baths1,428 sq. ft.
1008 Flower Street Nw, Palm Bay, FL 32907
MLS# 1082082Listed by: MISTY MORRISON REAL ESTATE - New
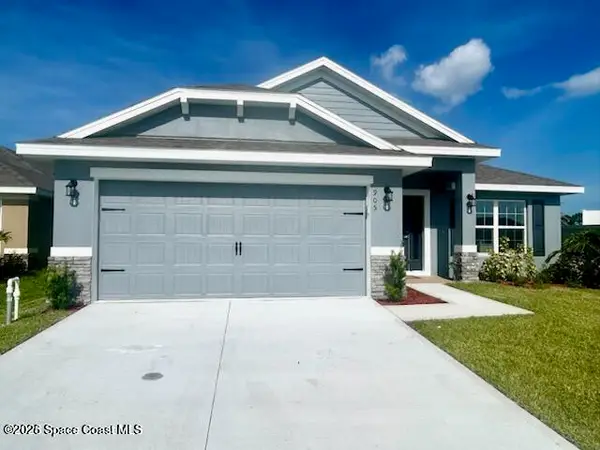 $398,630Active4 beds 3 baths2,200 sq. ft.
1325 Kylar Drive Nw, Palm Bay, FL 32907
MLS# 1082084Listed by: ADAMS HOMES REALTY, INC. - New
 $398,630Active4 beds 3 baths2,200 sq. ft.
1376 Kylar Drive Nw, Palm Bay, FL 32907
MLS# 1082090Listed by: ADAMS HOMES REALTY, INC.


Protect your home and budget from life's surprises with an Assurant Home Warranty, backed by a partner that supports you through every step of homeownership. Explore Plans.
© 2026 Better Homes and Gardens Real Estate LLC. An Anywhere Real Estate company. All rights reserved. Better Homes and Gardens® Real Estate is a registered trademark owned by Meredith Operations Corporation, licensed to Better Homes and Gardens Real Estate LLC and used with permission. Better Homes and Gardens Real Estate LLC fully supports the principles of the Fair Housing Act and the Equal Opportunity Act. Listing information is deemed reliable but is not guaranteed accurate.
Each office is independently owned and operated.
Any services or products provided by third parties are not provided by, affiliated with or related to Better Homes and Gardens Real Estate LLC, or its affiliated companies.