
10 Alnwick Road, Palm Beach Gardens, FL 33418
Local realty services provided by:Better Homes and Gardens Real Estate Florida 1st
Listed by: nicholas richard macy
Office: listy
MLS#:B26069127
Source:RMLS
Price summary
- Price:$1,729,000
- Price per sq. ft.:$390.47
- Monthly HOA dues:$336
About this home
Welcome to 10 Alnwick Road, a light and bright transitional home tucked at the end of a quiet cul-de-sac in Burwick, an intimate sub-community of just 14 homes within PGA National. This 5 bedroom, 3.5 bath residence offers a crisp white kitchen with new appliances and an oversized island, a large eat-in area, and a formal dining room perfect for entertaining. The formal sitting area features vaulted ceilings and a welcoming wood-burning fireplace perfect for family gatherings, or step outside to your private heated pool and spa, with a large covered area for dining and entertaining. An outdoor shower and cabana bath make pool days even easier to host. The main floor also features two additional bedrooms, 1.5 baths, formal dining, eat in kitchen, family room and living room. Upstairs you will find two additional bedrooms and a jack-and-jill bath. A sleek black metal roof is underway, and the home is served by A rated schools in one of PGA National's most family friendly neighborhoods. Move right in and enjoy everything this special home has to offer....
Contact an agent
Home facts
- Year built:1988
- Subdivision & Development:PGA RESORT COMMUNITY 3
- Listing ID #:B26069127
- Added:1 day(s) ago
- Updated:August 28, 2026 at 12:09 AM
Rooms and interior
- Bedrooms:5
- Total bathrooms:4
- Full bathrooms:3
- Half bathrooms:1
- Flooring:Tile
- Kitchen Description:Dishwasher, Disposal, Microwave, Refrigerator
- Living area:3,164 sq. ft.
Heating and cooling
- Cooling:Ceiling Fans, Central Air
- Heating:Central
- Central air:Yes
Structure and exterior
- Roof:Metal
- Year built:1988
- Building area:3,164 sq. ft.
- Construction Materials:Block
- Exterior Features:Outdoor Shower, Patio, Porch
Schools
- High school:Palm Beach Gardens
- Middle school:Watson B. Duncan
- Elementary school:Timber Trace
Utilities
- Water:Public, Water Available
- Sewer:Public Sewer, Sewer Available
Finances and disclosures
- Price:$1,729,000
- Price per sq. ft.:$390.47
- Tax amount:$14,270 (2025)
Features and amenities
- Appliances:Dishwasher, Disposal, Dryer, Microwave, Refrigerator, Washer
- Laundry features:Dryer, Laundry Tub, Washer
- Pool features:Heated, In Ground, Pool Spa Combo, Private
Parking
- Total parking spaces:6
- Parking description:Driveway, Garage
- Garage:Yes
- Garage spaces:2
New listings near 10 Alnwick Road
- New
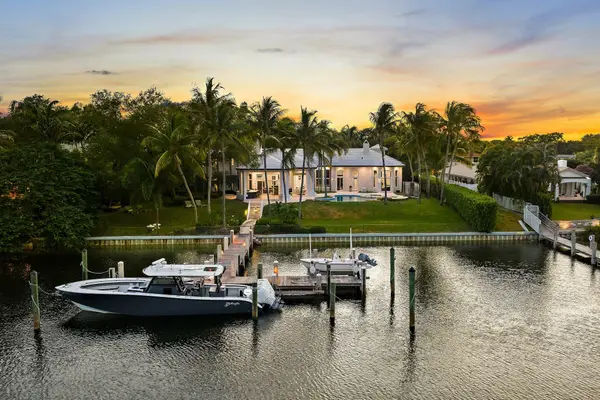 $15,750,000Active6 beds 6 baths7,020 sq. ft.
2270 Wilsee Road, Palm Beach Gardens, FL 33410
MLS# B26069321Listed by: ILLUSTRATED PROPERTIES LLC (CO - Open Sun, 12 to 3pmNew
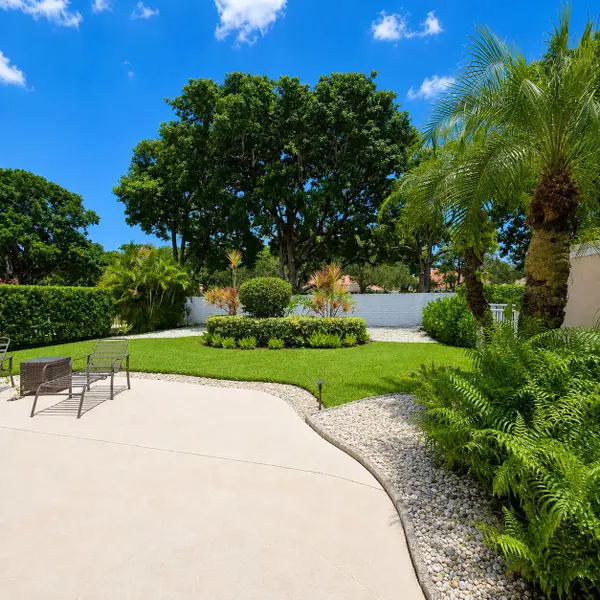 $799,555Active3 beds 2 baths2,211 sq. ft.
221 Green Point Circle, Palm Beach Gardens, FL 33418
MLS# B26069131Listed by: COMPASS FLORIDA LLC - New
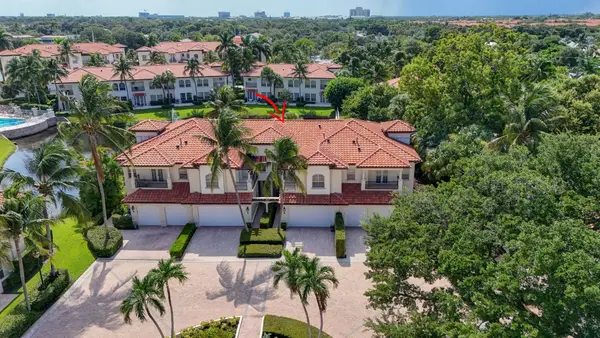 $1,035,000Active3 beds 3 baths1,888 sq. ft.
40 Marina Gardens Drive, Palm Beach Gardens, FL 33410
MLS# B26069182Listed by: ILLUSTRATED PROPERTIES LLC (CO - New
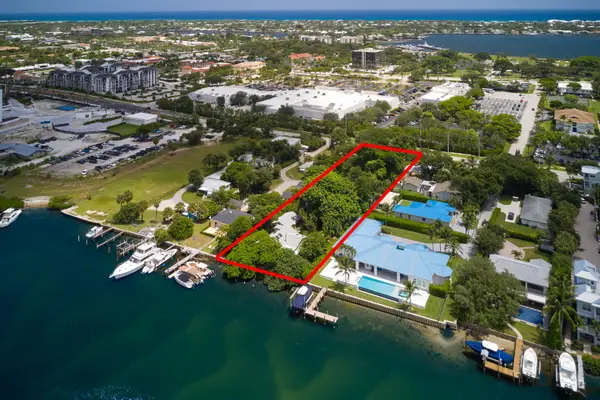 $7,000,000Active0.89 Acres
11191 Ellison Willson Road, Palm Beach Gardens, FL 33408
MLS# B26069044Listed by: ECHO FINE PROPERTIES - New
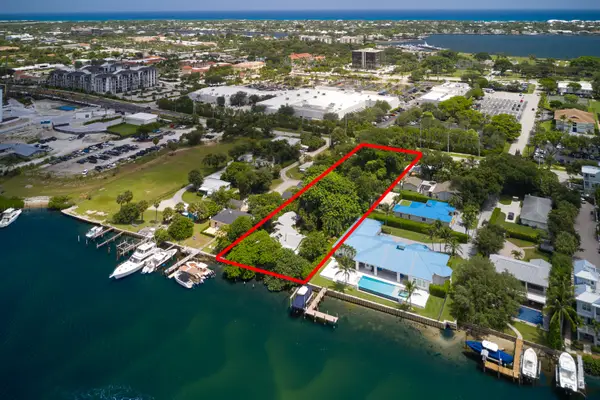 $7,000,000Active3 beds 2 baths1,372 sq. ft.
11191 Ellison Wilson Road, North Palm Beach, FL 33408
MLS# B26069045Listed by: ECHO FINE PROPERTIES - New
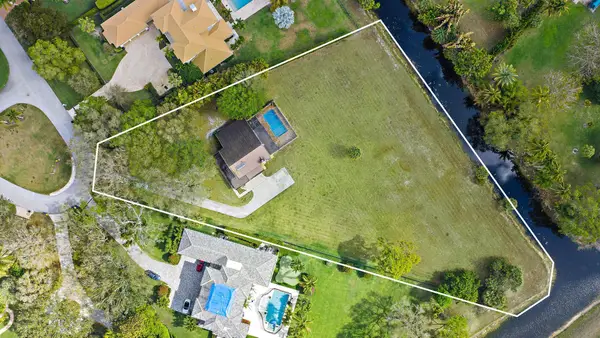 $1,850,000Active3 beds 3 baths2,054 sq. ft.
8090 Native Dancer Road E, Palm Beach Gardens, FL 33418
MLS# B26068913Listed by: COMPASS FLORIDA LLC - New
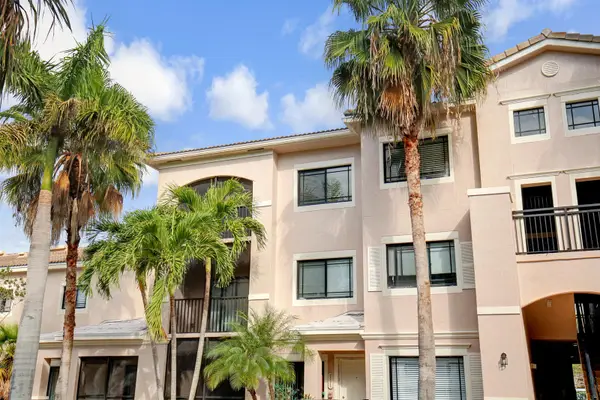 $315,000Active2 beds 2 baths1,092 sq. ft.
2801 Sarento Place #304, Palm Beach Gardens, FL 33410
MLS# B26068876Listed by: BLUE WATER REAL ESTATE GROUP - New
 $959,000Active3 beds 2 baths2,028 sq. ft.
108 Euphrates Circle, Palm Beach Gardens, FL 33410
MLS# B26068827Listed by: SERHANT - New
 $2,740,000Active4.63 Acres
4656 Lillian Avenue, Palm Beach Gardens, FL 33418
MLS# B26068718Listed by: PREMIER BROKERS INTERNATIONAL


Protect your home and budget from life's surprises with an Assurant Home Warranty, backed by a partner that supports you through every step of homeownership. Explore Plans.
© 2026 Better Homes and Gardens Real Estate LLC. An Anywhere Real Estate company. All rights reserved. Better Homes and Gardens® Real Estate is a registered trademark owned by Meredith Operations Corporation, licensed to Better Homes and Gardens Real Estate LLC and used with permission. Better Homes and Gardens Real Estate LLC fully supports the principles of the Fair Housing Act and the Equal Opportunity Act. Listing information is deemed reliable but is not guaranteed accurate.
Each office is independently owned and operated.
Any services or products provided by third parties are not provided by, affiliated with or related to Better Homes and Gardens Real Estate LLC, or its affiliated companies.