
1006 Faulkner Terrace, Palm Beach Gardens, FL 33418
Local realty services provided by:Better Homes and Gardens Real Estate Florida 1st
1006 Faulkner Terrace,Palm Beach Gardens, FL 33418
$1,899,999
- 5 Beds
- 5 Baths
- 3,618 sq. ft.
- Single family
- Active
Upcoming open houses
- Sat, Sep 2611:00 am - 01:00 pm
Listed by: sara m ringold p.a.
Office: compass florida llc.
MLS#:B26079216
Source:RMLS
Price summary
- Price:$1,899,999
- Price per sq. ft.:$403.83
- Monthly HOA dues:$457
About this home
Welcome to this exceptional home in the highly sought after community of Alton! The main house offers 4 bedrooms, 3 full bathrooms, a cabana bath, and 3,618 square feet of living space. One of the best features of this property is the private casita above the garage, complete with 1 bedroom, 1 full bathroom, washer and dryer, full kitchen, and living area which is perfect for guests, a private home office, or an opportunity for rental income. The main kitchen is beautifully appointed with built-in Monogram appliances, a gas range, oversized island with 3-inch-edge quartz countertops, and second-tier cabinetry finished with crown molding. The spacious owner's suite features coffered ceilings and a spa like bathroom with a frameless glass shower and freestanding soaking tub. Additional features include a tankless gas water heater and a connection for a future pool heater. Enjoy the Florida lifestyle with a covered patio and built-in summer kitchen, creating the perfect space for year round entertaining and outdoor living. The 3-car garage provides plenty of room for parking, storage, and all the extras. Alton offers incredible amenities, including a clubhouse, fitness center, kids' area, resort-style pool, basketball, pickleball and volleyball courts, parks, dog parks, and walking trails. Even better, Alton Town Center is within walking distance, putting Publix, coffee shops, Home Depot, restaurants, salons, pet stores, shopping, and so much more right at your fingertips. A-rated schools, beautiful beaches just minutes away, and Palm Beach International Airport less than 20 minutes away complete the lifestyle and convenience of this incredible location. With a beautiful main home, private and versatile casita, 3-car garage, incredible community amenities, and one of the best locations in Palm Beach Gardens, this home truly has it all!...
Contact an agent
Home facts
- Year built:2024
- Subdivision & Development:ALTON NEIGHBORHOOD 1
- Listing ID #:B26079216
- Added:1 day(s) ago
- Updated:September 23, 2026 at 05:43 PM
Rooms and interior
- Bedrooms:5
- Total bathrooms:5
- Full bathrooms:4
- Half bathrooms:1
- Flooring:Ceramic Tile, Tile, Wood
- Kitchen Description:Dishwasher, Freezer, Microwave, Refrigerator
- Living area:3,618 sq. ft.
Heating and cooling
- Cooling:Ceiling Fans, Central Air
- Heating:Central
- Central air:Yes
Structure and exterior
- Roof:Tile
- Year built:2024
- Building area:3,618 sq. ft.
- Construction Materials:Stucco
- Exterior Features:Barbecue
Schools
- High school:William T. Dwyer
- Middle school:Watson B. Duncan
- Elementary school:Marsh Pointe
Utilities
- Water:Public
- Sewer:Public Sewer
Finances and disclosures
- Price:$1,899,999
- Price per sq. ft.:$403.83
- Tax amount:$24,086 (2025)
Features and amenities
- Appliances:Cooktop, Dishwasher, Dryer, Freezer, Microwave, Refrigerator, Washer
- Laundry features:Dryer, Laundry Tub, Washer
- Pool features:Association, Pool, Spa Hot Tub
Parking
- Total parking spaces:4
- Parking description:Driveway, Garage, On Street
- Garage:Yes
- Garage spaces:3
New listings near 1006 Faulkner Terrace
- New
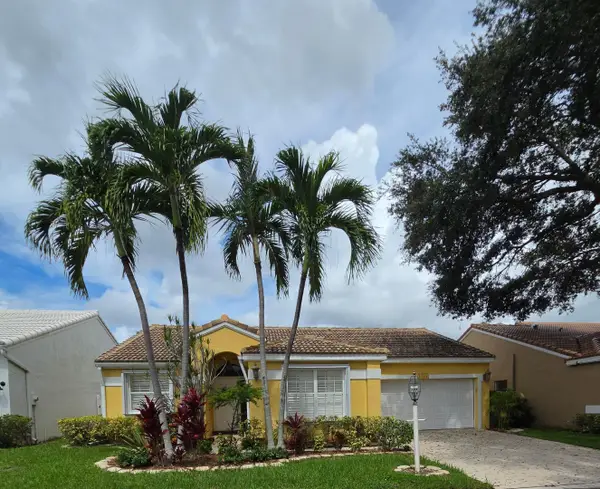 $599,999Active3 beds 2 baths1,581 sq. ft.
10144 Aspen Way, Palm Beach Gardens, FL 33410
MLS# B26079861Listed by: DIVITO REAL ESTATE GROUP - New
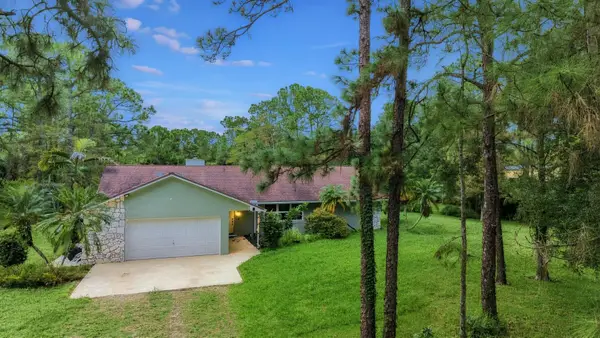 $1,400,000Active3 beds 2 baths1,717 sq. ft.
13443 Windover Way, Palm Beach Gardens, FL 33418
MLS# B26079870Listed by: RE/MAX OCEAN PROPERTIES - New
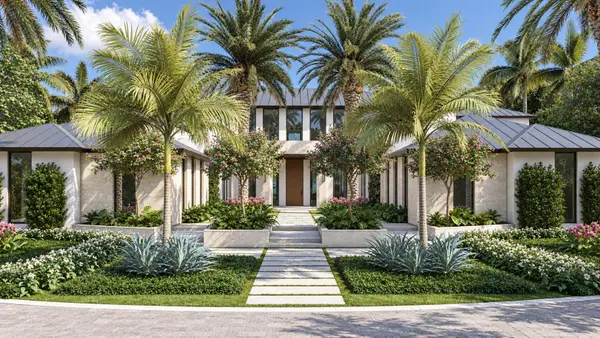 $29,950,000Active6 beds 10 baths11,672 sq. ft.
13102 Flamingo Terrace, Palm Beach Gardens, FL 33410
MLS# B26079795Listed by: DOUGLAS ELLIMAN JUPITER - New
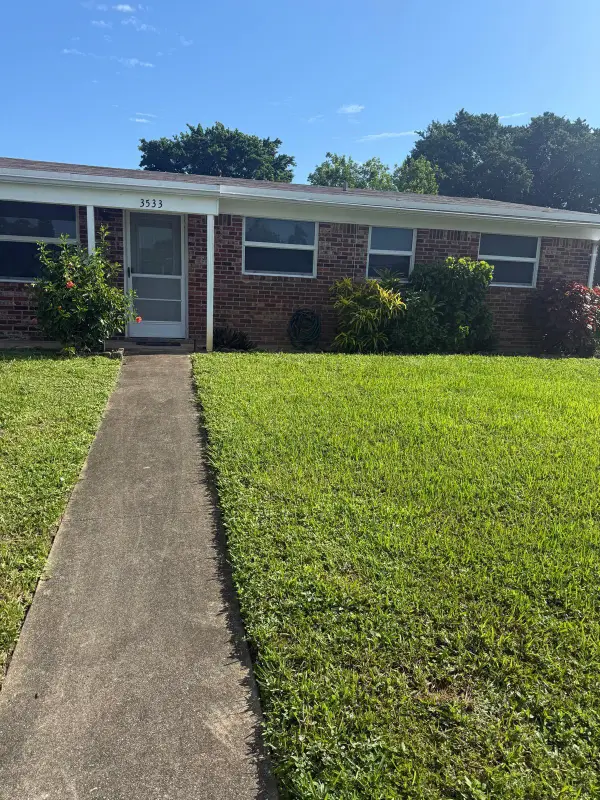 $370,000Active3 beds 2 baths925 sq. ft.
3533 Florida Boulevard, Palm Beach Gardens, FL 33410
MLS# B26079569Listed by: PREMIER BROKERS INTERNATIONAL - New
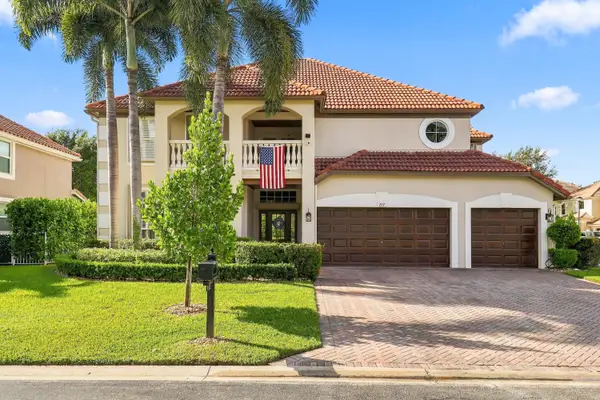 $1,095,000Active4 beds 4 baths3,463 sq. ft.
217 Lone Pine Drive, Palm Beach Gardens, FL 33410
MLS# B26079586Listed by: COMPASS FLORIDA LLC - Open Sat, 12 to 3pmNew
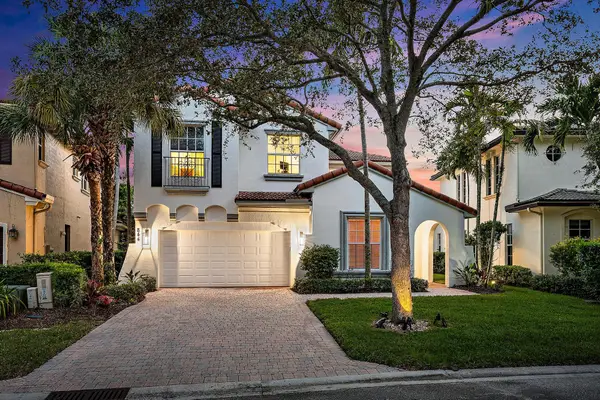 $1,479,000Active4 beds 4 baths2,889 sq. ft.
844 Madison Court, Palm Beach Gardens, FL 33410
MLS# B26079481Listed by: COMPASS FLORIDA LLC - New
 $1,299,990Active3 beds 5 baths2,635 sq. ft.
13669 Le Christine Drive, Palm Beach Gardens, FL 33412
MLS# B26079294Listed by: MALTBIE REALTY GROUP - Open Sun, 1 to 3pmNew
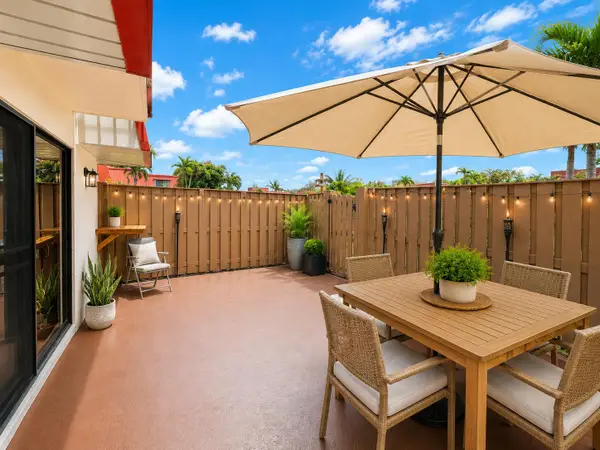 $359,999Active2 beds 2 baths1,184 sq. ft.
3310 Meridian Way S #A, Palm Beach Gardens, FL 33410
MLS# B26079314Listed by: REALTY ONE GROUP INNOVATION - New
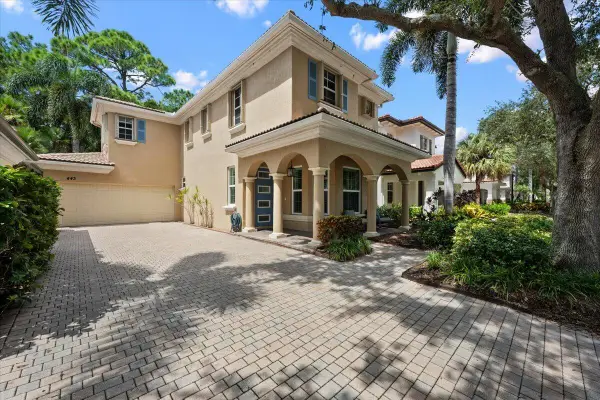 $815,000Active3 beds 3 baths1,609 sq. ft.
443 Pumpkin Drive, Palm Beach Gardens, FL 33410
MLS# B26079196Listed by: THE AGENCY FLORIDA LLC


Protect your home and budget from life's surprises with an Assurant Home Warranty, backed by a partner that supports you through every step of homeownership. Explore Plans.
© 2026 Better Homes and Gardens Real Estate LLC. An Anywhere Real Estate company. All rights reserved. Better Homes and Gardens® Real Estate is a registered trademark owned by Meredith Operations Corporation, licensed to Better Homes and Gardens Real Estate LLC and used with permission. Better Homes and Gardens Real Estate LLC fully supports the principles of the Fair Housing Act and the Equal Opportunity Act. Listing information is deemed reliable but is not guaranteed accurate.
Each office is independently owned and operated.
Any services or products provided by third parties are not provided by, affiliated with or related to Better Homes and Gardens Real Estate LLC, or its affiliated companies.