
1020 Piccadilly Street, Palm Beach Gardens, FL 33418
Local realty services provided by:Better Homes and Gardens Real Estate Florida 1st
1020 Piccadilly Street,Palm Beach Gardens, FL 33418
$650,000
- 3 Beds
- 3 Baths
- 2,138 sq. ft.
- Townhouse
- Active
Listed by: alexa n mcdonald, tonya l mcdonald
Office: the agency florida llc.
MLS#:B26081718
Source:RMLS
Price summary
- Price:$650,000
- Price per sq. ft.:$226.56
- Monthly HOA dues:$475
About this home
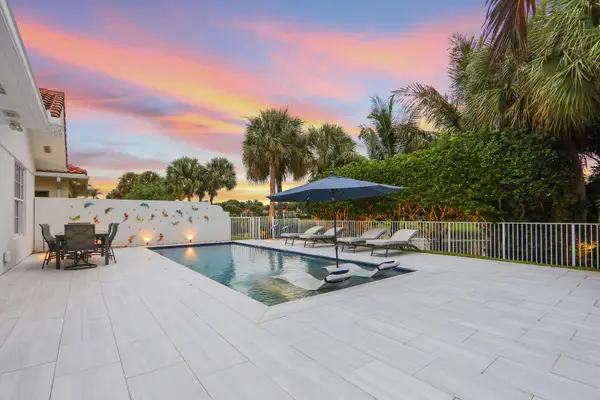
Welcome home to Hampton Cay, where refined Florida living meets comfort, privacy, and a low-maintenance lifestyle. This beautifully maintained three-bedroom, two-and-a-half-bath townhome features an open-concept layout, two-car garage, and peaceful preserve setting with private, unobstructed views and no homes directly behind. The spacious interior offers quartz countertops, stainless steel appliances, ample cabinetry, impact glass throughout, and elegant Hunter Douglas window treatments. The primary suite provides a private retreat with its own patio with lush preserve views, while a second patio on the upper level offers additional outdoor space. Residents of Hampton Cay enjoy amenities including a clubhouse overlooking the lake, heated pool, hot tub, and fitness center with cable and internet included in the the HOA. Ideally located in the heart of Palm Beach Gardens, the community is minutes from PGA Boulevard's restaurants and shopping, top-rated schools, parks, tennis and pickleball courts, I-95, and the Florida Turnpike. With its serene preserve setting, thoughtful upgrades, exceptional amenities, and prime location, this home offers the best of Palm Beach Gardens living....
Contact an agent
Home facts
- Year built:2014
- Subdivision & Development:SOUTHAMPTON
- Listing ID #:B26081718
- Added:1 day(s) ago
- Updated:September 29, 2026 at 01:54 PM
Rooms and interior
- Bedrooms:3
- Total bathrooms:3
- Full bathrooms:2
- Half bathrooms:1
- Flooring:Carpet, Ceramic Tile, Tile
- Kitchen Description:Dishwasher, Disposal, Microwave, Refrigerator
- Living area:2,138 sq. ft.
Heating and cooling
- Cooling:Ceiling Fans, Central Air
- Heating:Central
- Central air:Yes
Structure and exterior
- Roof:Concrete
- Year built:2014
- Building area:2,138 sq. ft.
- Construction Materials:Block, Stucco
- Exterior Features:Patio
Schools
- High school:Palm Beach Gardens
- Middle school:Watson B. Duncan
- Elementary school:Timber Trace
Utilities
- Water:Public, Water Available
- Sewer:Public Sewer, Sewer Available
Finances and disclosures
- Price:$650,000
- Price per sq. ft.:$226.56
- Tax amount:$9,248 (2025)
Features and amenities
- Appliances:Dishwasher, Disposal, Dryer, Microwave, Refrigerator, Washer
- Laundry features:Dryer, Laundry Tub, Washer
- Pool features:Association, Pool
Parking
- Total parking spaces:4
- Parking description:Driveway, Garage
- Garage:Yes
- Garage spaces:2
New listings near 1020 Piccadilly Street
- Open Sun, 1 to 3pmNew
 $1,200,000Active3 beds 2 baths2,024 sq. ft.
615 Rosa Court, Palm Beach Gardens, FL 33410
MLS# B26081719Listed by: KEYES PLATINUM GROUP - New
 $535,000Active4 beds 2 baths1,272 sq. ft.
12053 Colony Avenue, Palm Beach Gardens, FL 33410
MLS# B26081657Listed by: CENTURY 21 STEIN POSNER - New
 $2,500,000Active4 beds 3 baths3,078 sq. ft.
106 Pembroke Drive, Palm Beach Gardens, FL 33418
MLS# B26081409Listed by: SIGNATURE BEST FLORIDA REALTY - New
 $515,000Active3 beds 3 baths1,740 sq. ft.
4348 Hazel Avenue #Unit B, Palm Beach Gardens, FL 33410
MLS# B26081433Listed by: RINKER REALTY INC - New
 $569,000Active3 beds 2 baths1,561 sq. ft.
12 Elgin Lane, Palm Beach Gardens, FL 33418
MLS# B26081445Listed by: KELLER WILLIAMS REALTY JUPITER - New
 $444,900Active3 beds 3 baths1,848 sq. ft.
301 Vision Court, Palm Beach Gardens, FL 33418
MLS# B26080887Listed by: HIGHLIGHT REALTY CORP - New
 $750,000Active4 beds 3 baths2,028 sq. ft.
8939 Oldham Way, West Palm Beach, FL 33412
MLS# B26080892Listed by: PARTNERSHIP REALTY INC. - New
 $697,000Active3 beds 2 baths1,966 sq. ft.
6387 Eastpointe Pines Street, Palm Beach Gardens, FL 33418
MLS# B26080869Listed by: LEIBOWITZ REALTY GROUP, LLC./PBG - New
 $3,250,000Active4 beds 4 baths3,600 sq. ft.
807 Floret Drive, Palm Beach Gardens, FL 33410
MLS# B26080835Listed by: THE KEYES COMPANY


Protect your home and budget from life's surprises with an Assurant Home Warranty, backed by a partner that supports you through every step of homeownership. Explore Plans.
© 2026 Better Homes and Gardens Real Estate LLC. An Anywhere Real Estate company. All rights reserved. Better Homes and Gardens® Real Estate is a registered trademark owned by Meredith Operations Corporation, licensed to Better Homes and Gardens Real Estate LLC and used with permission. Better Homes and Gardens Real Estate LLC fully supports the principles of the Fair Housing Act and the Equal Opportunity Act. Listing information is deemed reliable but is not guaranteed accurate.
Each office is independently owned and operated.
Any services or products provided by third parties are not provided by, affiliated with or related to Better Homes and Gardens Real Estate LLC, or its affiliated companies.