
1070 Faulkner Terrace, Palm Beach Gardens, FL 33418
Local realty services provided by:Better Homes and Gardens Real Estate Florida 1st
Listed by: kaitlin bolinsky, victoria poquette
Office: nrfl llc.
MLS#:B26091734
Source:RMLS
Price summary
- Price:$1,850,000
- Price per sq. ft.:$471.94
- Monthly HOA dues:$458
About this home
Exceptional single-story living in the highly sought-after community of Alton in Palm Beach Gardens. Situated on a private preserve homesite, this beautifully designed residence offers 2,772 square feet with 3 bedrooms, 3.5 bathrooms, a dedicated office, formal dining room, and casual dinette. A dramatic foyer with soaring 20-foot ceilings welcomes you into the home, complemented by impressive 12-foot ceilings throughout. The well-appointed kitchen features premium Monogram appliances, including double ovens, a five-burner gas cooktop, built-in refrigerator, and microwave, along with under-cabinet lighting and elegant pendant fixtures. Additional highlights include floor-to-ceiling bathroom tile, a convenient drop zone, and separate one-car and two-car garages with epoxy flooring. Built in 2016 with CBS construction, full impact glass, and a metal roof, this home combines quality construction with effortless single-level living. Alton is one of Palm Beach Gardens' most desirable communities, celebrated for its exceptional amenities, thoughtfully designed streetscapes, and convenient location. Residents enjoy a resort-style pool and clubhouse, fitness center, beach volleyball, tennis, basketball, and pickleball courts, playgrounds, dog parks, and inviting community gathering spaces. Just a quick golf cart ride from Alton Town Center's shopping and dining, and within easy reach of pristine beaches, championship golf, excellent schools, and Palm Beach International Airport, this residence presents a distinctive opportunity to enjoy the ease of single-story living in one of the area's premier neighborhoods....
Contact an agent
Home facts
- Year built:2016
- Subdivision & Development:ALTON NEIGHBORHOOD 1
- Listing ID #:B26091734
- Added:1 day(s) ago
- Updated:October 23, 2026 at 03:56 PM
Rooms and interior
- Bedrooms:3
- Total bathrooms:4
- Full bathrooms:3
- Half bathrooms:1
- Flooring:Carpet, Ceramic Tile
- Kitchen Description:Disposal, Microwave, Refrigerator
- Living area:2,772 sq. ft.
Heating and cooling
- Cooling:Central Air
- Heating:Central
- Central air:Yes
Structure and exterior
- Roof:Metal
- Year built:2016
- Building area:2,772 sq. ft.
- Construction Materials:Block
- Exterior Features:Patio
- Levels:1 Story
Schools
- High school:William T. Dwyer
- Middle school:Watson B. Duncan
- Elementary school:Marsh Pointe
Utilities
- Water:Public, Water Available
- Sewer:Public Sewer
Finances and disclosures
- Price:$1,850,000
- Price per sq. ft.:$471.94
- Tax amount:$22,284 (2025)
Features and amenities
- Appliances:Disposal, Dryer, Microwave, Refrigerator, Washer
- Laundry features:Dryer, Washer
- Pool features:Association, Heated, Pool, Spa Hot Tub
Parking
- Total parking spaces:6
- Parking description:Driveway, Garage, Garage Door Opener
- Garage:Yes
- Garage spaces:3
New listings near 1070 Faulkner Terrace
- Coming Soon
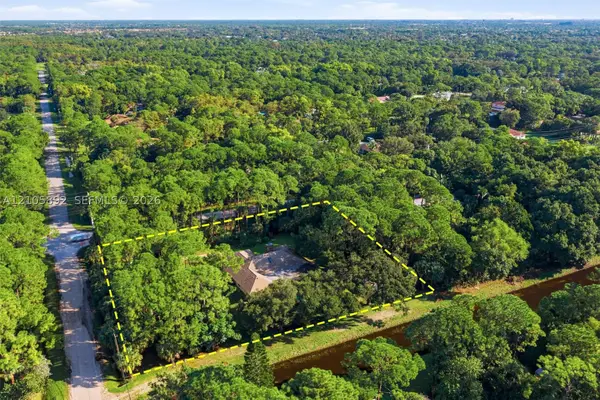 $1,095,000Coming Soon3 beds 2 baths2,358 sq. ft.
8032 N 155th Pl N, Palm Beach Gardens, FL 33418
MLS# A12105892Listed by: THE KEYES COMPANY - New
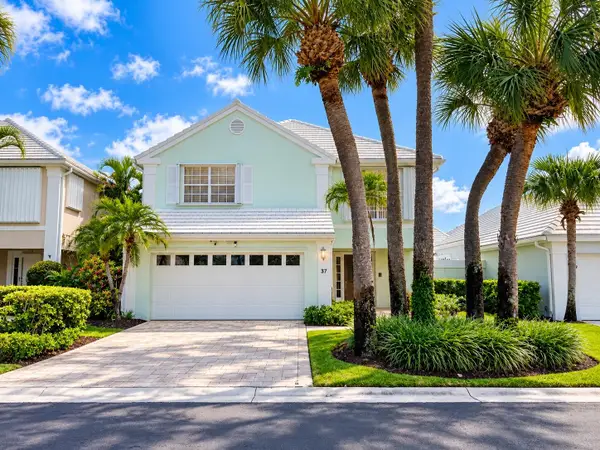 $649,000Active3 beds 3 baths1,798 sq. ft.
37 Dorchester Circle, Palm Beach Gardens, FL 33418
MLS# B26091744Listed by: COLDWELL BANKER/ RES. REAL EST - New
 $888,980Active3 beds 3 baths2,080 sq. ft.
10708 Northbrook Circle #Prestige 18, Palm Beach Gardens, FL 33412
MLS# B26091676Listed by: PULTE REALTY INC - Open Sun, 12 to 3pmNew
 $485,000Active3 beds 2 baths1,420 sq. ft.
3351 Florida Blvd, Palm Beach Gardens, FL 33410
MLS# A12109827Listed by: GK REALTY GROUP - Open Sun, 1 to 3pmNew
 $1,849,000Active5 beds 5 baths4,097 sq. ft.
7630 Maywood Crest Drive, Palm Beach Gardens, FL 33412
MLS# B26091256Listed by: REAL BROKER, LLC - New
 $2,400,000Active5 beds 5 baths3,775 sq. ft.
9372 Coral Isles Circle, Palm Beach Gardens, FL 33412
MLS# B26091170Listed by: WATERFRONT PROPERTIES & CLUB C - New
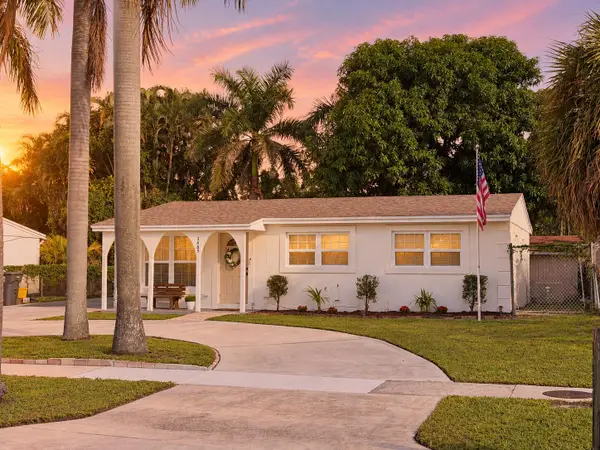 $425,000Active3 beds 1 baths885 sq. ft.
3663 Everglades Road, Palm Beach Gardens, FL 33410
MLS# B26091039Listed by: UNITED REALTY GROUP, INC - New
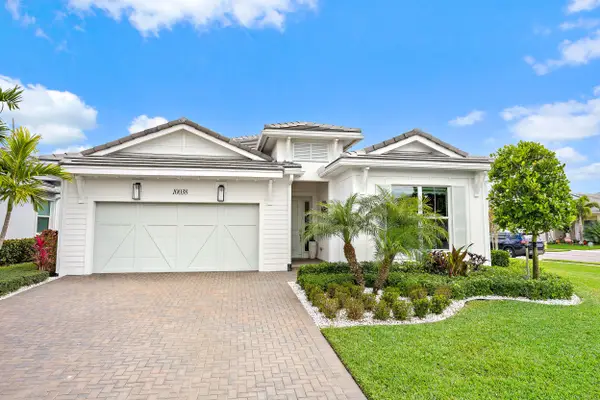 $900,000Active2 beds 3 baths2,273 sq. ft.
10038 Regency Way, Palm Beach Gardens, FL 33412
MLS# B26090969Listed by: WATERFRONT PROPERTIES & CLUB C - New
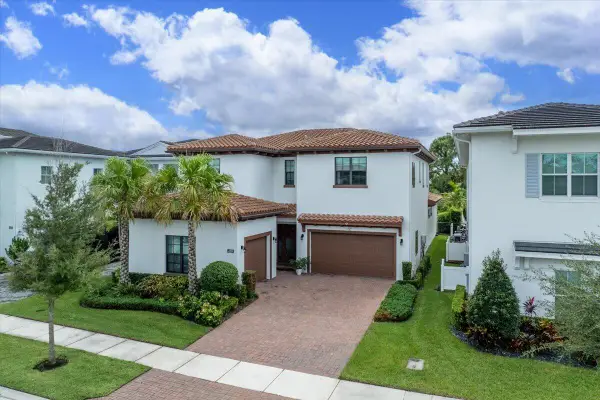 $2,899,000Active4 beds 5 baths4,390 sq. ft.
4218 Mendel Lane, Palm Beach Gardens, FL 33418
MLS# B26090901Listed by: EB STONE REALTY


Protect your home and budget from life's surprises with an Assurant Home Warranty, backed by a partner that supports you through every step of homeownership. Explore Plans.
© 2026 Better Homes and Gardens Real Estate LLC. An Anywhere Real Estate company. All rights reserved. Better Homes and Gardens® Real Estate is a registered trademark owned by Meredith Operations Corporation, licensed to Better Homes and Gardens Real Estate LLC and used with permission. Better Homes and Gardens Real Estate LLC fully supports the principles of the Fair Housing Act and the Equal Opportunity Act. Listing information is deemed reliable but is not guaranteed accurate.
Each office is independently owned and operated.
Any services or products provided by third parties are not provided by, affiliated with or related to Better Homes and Gardens Real Estate LLC, or its affiliated companies.