
12584 Woodmill Drive, Palm Beach Gardens, FL 33418
Local realty services provided by:Better Homes and Gardens Real Estate Florida 1st
Listed by: eric pruitt
Office: re/max select group
MLS#:B26055623
Source:RMLS
Price summary
- Price:$458,000
- Price per sq. ft.:$269.73
- Monthly HOA dues:$390
About this home
Beautifully reimagined 3-bedroom, 3.5-bath, two-story courtyard townhome in the highly desirable Westwood Lakes community, directly across from Alton. Thoughtfully renovated throughout, this light-filled residence showcases a beautifully appointed open-concept kitchen with custom cabinetry, quartz countertops, a spacious breakfast bar, and abundant storage. The expansive living area offers flexible space for both relaxing and dining, complemented by luxury vinyl plank flooring throughout the main level and a conveniently located powder room. A desirable split-bedroom floor plan provides privacy for the primary suite, which opens directly to a large screened patio with ample space to add a pool. The second bedroom features a beautifully renovated en-suite bath that also serves as a cabana.. while the spacious upstairs guest suite offers its own private en-suite bathroom, creating an ideal retreat for visitors. The private courtyard setting enhances the home's sense of tranquility while placing you just moments from everything Alton has to offer, including exceptional dining, boutique shopping, Publix, a premier fitness center, and vibrant community amenities. Located just a short drive from pristine beaches and world-class golf, this move-in-ready residence delivers the perfect blend of comfort, style, and convenience. Additional info. kitchen redone 2026, master bath 2021, LVP Vinyl flooring 2026, HWH 2026, A/C 2021, 2nd bath 2023 and washer/dryer 2022....
Contact an agent
Home facts
- Year built:1993
- Subdivision & Development:WESTWOOD LAKES 4 WESTWOOD GARDENS
- Listing ID #:B26055623
- Added:64 day(s) ago
- Updated:September 25, 2026 at 03:16 PM
Rooms and interior
- Bedrooms:3
- Total bathrooms:4
- Full bathrooms:3
- Half bathrooms:1
- Flooring:Vinyl
- Kitchen Description:Dishwasher, Microwave, Refrigerator
- Living area:1,356 sq. ft.
Heating and cooling
- Cooling:Central Air, Electric
- Heating:Central, Electric
- Central air:Yes
Structure and exterior
- Roof:Barrel
- Year built:1993
- Building area:1,356 sq. ft.
- Construction Materials:Concrete, Stucco
- Exterior Features:Courtyard, Patio, Screened
Schools
- High school:William T. Dwyer
- Middle school:Watson B. Duncan
- Elementary school:Timber Trace
Utilities
- Water:Public
- Sewer:Public Sewer
Finances and disclosures
- Price:$458,000
- Price per sq. ft.:$269.73
- Tax amount:$3,619 (2025)
Features and amenities
- Appliances:Dishwasher, Dryer, Microwave, Refrigerator, Washer
- Laundry features:Dryer, In Garage, Washer
- Pool features:Association, Pool
Parking
- Total parking spaces:1
- Parking description:Driveway, Garage, Garage Door Opener
- Garage:Yes
- Garage spaces:1
New listings near 12584 Woodmill Drive
- Open Sun, 1 to 4pmNew
 $1,950,000Active5 beds 4 baths4,016 sq. ft.
12140 Aviles Circle, Palm Beach Gardens, FL 33418
MLS# B26080472Listed by: COMPASS FLORIDA LLC - New
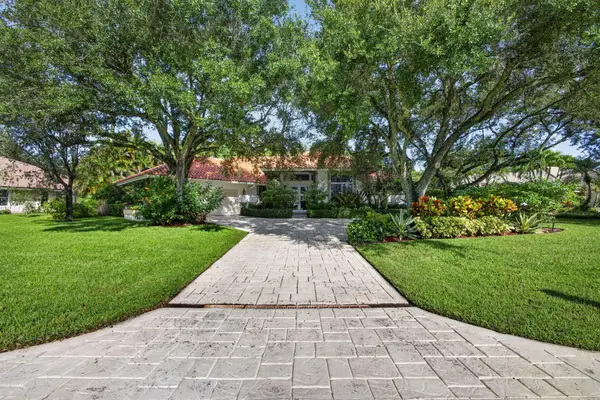 $1,350,000Active4 beds 3 baths2,809 sq. ft.
43 Dunbar Road, Palm Beach Gardens, FL 33418
MLS# B26080364Listed by: LOKATION - New
 $850,000Active3 beds 2 baths1,170 sq. ft.
2350 Niki Jo Lane, Palm Beach Gardens, FL 33410
MLS# B26080310Listed by: FLORIDA MANAGEMENT & INVESTMENTS LLC - New
 $1,469,900Active5 beds 5 baths3,595 sq. ft.
12289 Waterstone Circle, Palm Beach Gardens, FL 33412
MLS# B26080258Listed by: EXP REALTY LLC - New
 $8,995,000Active5 beds 7 baths7,306 sq. ft.
10951 Monte Rosa Drive, Palm Beach Gardens, FL 33412
MLS# B26080037Listed by: LIVING BY IMI - Open Sat, 11am to 1pmNew
 $819,000Active3 beds 3 baths1,951 sq. ft.
379 Columbus Street, Palm Beach Gardens, FL 33410
MLS# B26079905Listed by: KELLER WILLIAMS REALTY/P B - New
 $839,000Active3 beds 2 baths2,023 sq. ft.
4718 Dovehill Drive, Palm Beach Gardens, FL 33418
MLS# B26079887Listed by: ILLUSTRATED PROPERTIES - New
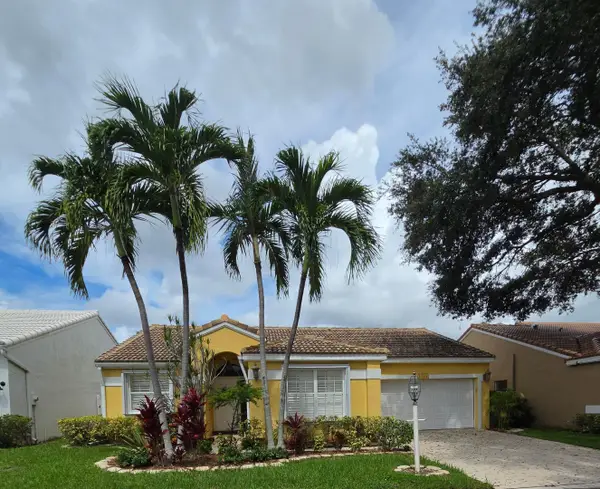 $599,999Active3 beds 2 baths1,581 sq. ft.
10144 Aspen Way, Palm Beach Gardens, FL 33410
MLS# B26079861Listed by: DIVITO REAL ESTATE GROUP - New
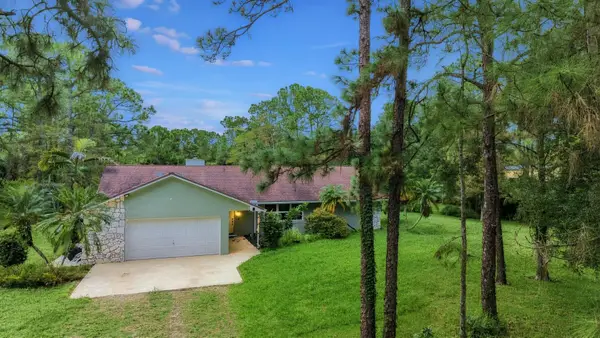 $1,400,000Active3 beds 2 baths1,717 sq. ft.
13443 Windover Way, Palm Beach Gardens, FL 33418
MLS# B26079870Listed by: RE/MAX OCEAN PROPERTIES - New
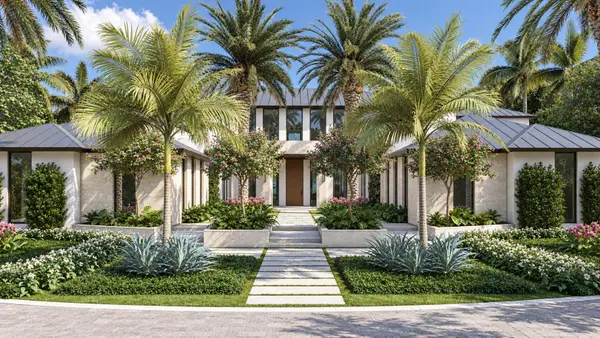 $29,950,000Active6 beds 10 baths11,672 sq. ft.
13102 Flamingo Terrace, Palm Beach Gardens, FL 33410
MLS# B26079795Listed by: DOUGLAS ELLIMAN JUPITER


Protect your home and budget from life's surprises with an Assurant Home Warranty, backed by a partner that supports you through every step of homeownership. Explore Plans.
© 2026 Better Homes and Gardens Real Estate LLC. An Anywhere Real Estate company. All rights reserved. Better Homes and Gardens® Real Estate is a registered trademark owned by Meredith Operations Corporation, licensed to Better Homes and Gardens Real Estate LLC and used with permission. Better Homes and Gardens Real Estate LLC fully supports the principles of the Fair Housing Act and the Equal Opportunity Act. Listing information is deemed reliable but is not guaranteed accurate.
Each office is independently owned and operated.
Any services or products provided by third parties are not provided by, affiliated with or related to Better Homes and Gardens Real Estate LLC, or its affiliated companies.