
12678 Machiavelli Way, Palm Beach Gardens, FL 33418
Local realty services provided by:Better Homes and Gardens Real Estate Florida 1st
Listed by: cibie cahur
Office: keller williams realty jupiter
MLS#:B26034034
Source:RMLS
Price summary
- Price:$849,900
- Price per sq. ft.:$273.98
- Monthly HOA dues:$470
About this home
Welcome to this stunning CORNER END UNIT Aberdeen model townhome in the highly sought-after community of Alton in Palm Beach Gardens. Perfectly situated across from a SERENE LAKE and lush green space, this exceptional residence enjoys enhanced privacy, picturesque views, and abundant natural light from every angle. Spanning 3 thoughtfully designed levels, this spacious home offers 3 bedrooms PLUS a den, 3.5 bathrooms, a 2-car garage, and a versatile floor plan that effortlessly blends comfort, style, and functionality. Upon entry, the first level features a flexible bonus space complete with a full bathroom, making it ideal for a home office, fitness room, media room, guest suite, or multi-generational living. The main living level showcases a bright open-concept design enhanced by wood-look tile flooring and expansive windows that fill the home with natural light. The modern kitchen is appointed with stainless steel appliances, sleek cabinetry, generous storage, and ample prep space, seamlessly connecting to the dining and living areas for effortless entertaining. Step outside onto the covered balcony, the perfect place to enjoy your morning coffee, unwind after a long day, or dine al fresco while taking in the peaceful surroundings. The third floor serves as a private retreat featuring a spacious primary suite with two walk-in closets and a well-appointed en-suite bathroom complete with dual vanities and a walk-in shower. Two additional bedrooms, a full bathroom, and a conveniently located laundry area complete the upper level. Residents of Alton enjoy a resort-inspired lifestyle with world-class amenities including a state-of-the-art clubhouse, fitness center, resort-style pool, tennis courts, pickleball courts, playgrounds, dog park, walking trails, and numerous green spaces throughout the community. Ideally located in the heart of Palm Beach Gardens, Alton is just minutes from PGA National, championship golf courses, The Gardens Mall, Downtown at the Gardens, Legacy Place, fine dining, shopping, entertainment, pristine beaches, and Palm Beach International Airport, with convenient access to I-95 and Florida's Turnpike. Offering an unbeatable combination of location, lifestyle, and modern living, this exceptional townhome presents a rare opportunity to own in one of Palm Beach Gardens' most desirable communities....
Contact an agent
Home facts
- Year built:2020
- Subdivision & Development:ALTON NEIGHBORHOOD
- Listing ID #:B26034034
- Added:70 day(s) ago
- Updated:August 07, 2026 at 02:59 PM
Rooms and interior
- Bedrooms:3
- Total bathrooms:4
- Full bathrooms:3
- Half bathrooms:1
- Flooring:Carpet, Tile
- Kitchen Description:Dishwasher, Disposal, Freezer, Microwave, Refrigerator
- Living area:2,252 sq. ft.
Heating and cooling
- Cooling:Central Air, Electric
- Heating:Central, Electric
- Central air:Yes
Structure and exterior
- Roof:Concrete, Wood Trusses
- Year built:2020
- Building area:2,252 sq. ft.
- Construction Materials:Block, Concrete
- Levels:3 or More Stories
Schools
- High school:William T. Dwyer
- Middle school:Watson B. Duncan
- Elementary school:Marsh Pointe
Utilities
- Water:Public, Water Available
- Sewer:Public Sewer, Sewer Available
Finances and disclosures
- Price:$849,900
- Price per sq. ft.:$273.98
- Tax amount:$14,608 (2025)
Features and amenities
- Appliances:Dishwasher, Disposal, Dryer, Freezer, Microwave, Refrigerator, Washer
- Laundry features:Dryer, Washer
- Pool features:Association, Pool, Spa Hot Tub
Parking
- Total parking spaces:2
- Parking description:Driveway, Garage, Garage Door Opener
- Garage:Yes
- Garage spaces:2
New listings near 12678 Machiavelli Way
- Open Sun, 1 to 4pmNew
 $769,900Active3 beds 2 baths1,586 sq. ft.
4368 Hawthorn Avenue, Palm Beach Gardens, FL 33410
MLS# B26061372Listed by: PARADISE REAL ESTATE INTL - New
 $4,400,000Active3 beds 4 baths3,593 sq. ft.
7881 Old Marsh Road, Palm Beach Gardens, FL 33418
MLS# B26061385Listed by: COMPASS FLORIDA LLC - Open Sat, 11am to 1pmNew
 $1,100,000Active3 beds 4 baths2,297 sq. ft.
11 Alnwick Road, Palm Beach Gardens, FL 33418
MLS# B26061234Listed by: ILLUSTRATED PROPERTIES - New
 $780,000Active2 beds 3 baths1,878 sq. ft.
3610 Gardens Parkway #804a, Palm Beach Gardens, FL 33410
MLS# B26061119Listed by: DOUGLAS ELLIMAN - New
 $369,000Active2 beds 2 baths1,184 sq. ft.
3310 Meridian Way S #A, Palm Beach Gardens, FL 33410
MLS# B26060928Listed by: DISNEY REAL ESTATE SERVICES IN - New
 $1,195,000Active3 beds 2 baths1,906 sq. ft.
6164 Celadon Circle, Palm Beach Gardens, FL 33418
MLS# B26060984Listed by: ADMIRALS COVE REALTY CO INC - Open Sun, 12 to 3pmNew
 $575,000Active3 beds 3 baths1,570 sq. ft.
209 Fortuna Drive, Palm Beach Gardens, FL 33410
MLS# B26060773Listed by: VANTASURE REALTY LLC - New
 $945,000Active3 beds 3 baths2,180 sq. ft.
1025 Siena Oaks Circle W, Palm Beach Gardens, FL 33410
MLS# B26060633Listed by: PARTNERSHIP REALTY INC. - New
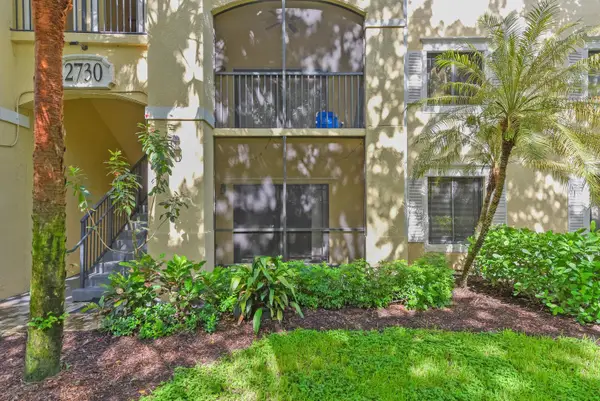 $259,000Active1 beds 1 baths819 sq. ft.
2730 Anzio Court #108, Palm Beach Gardens, FL 33410
MLS# B26060667Listed by: PREMIER BROKERS INTERNATIONAL - New
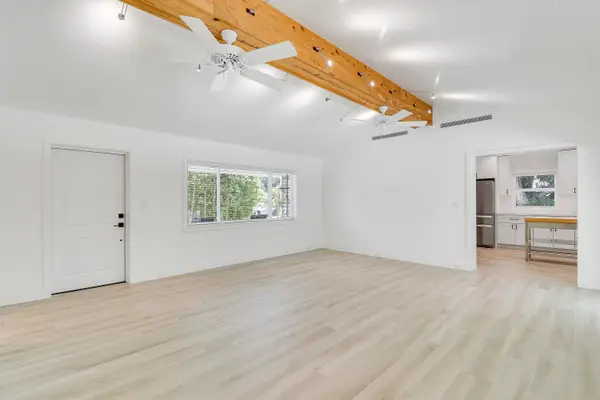 $750,000Active1 beds 1 baths970 sq. ft.
2665 Oak Drive, Palm Beach Gardens, FL 33410
MLS# B26060675Listed by: WILLIAM RAVEIS FLORIDA, LLC


Protect your home and budget from life's surprises with an Assurant Home Warranty, backed by a partner that supports you through every step of homeownership. Explore Plans.
© 2026 Better Homes and Gardens Real Estate LLC. An Anywhere Real Estate company. All rights reserved. Better Homes and Gardens® Real Estate is a registered trademark owned by Meredith Operations Corporation, licensed to Better Homes and Gardens Real Estate LLC and used with permission. Better Homes and Gardens Real Estate LLC fully supports the principles of the Fair Housing Act and the Equal Opportunity Act. Listing information is deemed reliable but is not guaranteed accurate.
Each office is independently owned and operated.
Any services or products provided by third parties are not provided by, affiliated with or related to Better Homes and Gardens Real Estate LLC, or its affiliated companies.