
13089 Monte Rosa Court, Palm Beach Gardens, FL 33412
Local realty services provided by:Better Homes and Gardens Real Estate Florida 1st
Listed by: jonas mikals, zachary vichinsky
Office: living by imi
MLS#:B26004734
Source:RMLS
Price summary
- Price:$11,295,000
- Price per sq. ft.:$1,219.37
- Monthly HOA dues:$889
About this home
Welcome to the Portrush Model, an architectural masterpiece built by renowned Ellish Builders. This beautiful contemporary home is situated on a 1/2 acre lot in the prestigious golf course community of Panther National. Designed to embody luxury and modern sophistication, this exceptional home seamlessly blends indoor and outdoor living with elegant features and unparalleled craftsmanship. A thoughtfully designed floor plan, this home boasts 4 spacious bedrooms and 6.5 luxurious bathrooms. The primary suite is a serene retreat, offering spa like His/Her baths, generous custom closets, and private access to an outdoor living oasis. The heart of the home is the state-of-the-art chef's kitchen, equipped with top for the line appliances, custom cabinetry and premium finishes.
Contact an agent
Home facts
- Year built:2025
- Subdivision & Development:PANTHER NATIONAL AT AVENIR POD
- Listing ID #:B26004734
- Added:586 day(s) ago
- Updated:September 29, 2026 at 03:01 PM
Rooms and interior
- Bedrooms:4
- Total bathrooms:6
- Full bathrooms:5
- Half bathrooms:1
- Flooring:Marble, Wood
- Kitchen Description:Dishwasher, Disposal, Freezer, Microwave, Refrigerator
- Living area:7,205 sq. ft.
Heating and cooling
- Cooling:Central Air, Electric, Zoned
- Heating:Central, Electric, Zoned
- Central air:Yes
Structure and exterior
- Roof:Composition
- Year built:2025
- Building area:7,205 sq. ft.
- Architectural Style:Colonial
- Construction Materials:Block, Concrete
- Exterior Features:Barbecue, Lighting, Patio, Screened
- Levels:1 Story
Schools
- High school:Palm Beach Gardens
- Middle school:Osceola Creek
- Elementary school:Pierce Hammock
Utilities
- Water:Public, Water Available
- Sewer:Public Sewer, Sewer Available
Finances and disclosures
- Price:$11,295,000
- Price per sq. ft.:$1,219.37
- Tax amount:$32,732 (2025)
Features and amenities
- Appliances:Cooktop, Dishwasher, Disposal, Dryer, Freezer, Microwave, Refrigerator, Washer
- Laundry features:Dryer, Washer
- Pool features:Association, Concrete, Heated, In Ground, Pool, Pool Equipment, Pool Spa Combo, Private, Spa Hot Tub
Parking
- Total parking spaces:6
- Parking description:Circular Driveway, Garage, Garage Door Opener, Golf Cart Garage
- Garage:Yes
- Garage spaces:4
New listings near 13089 Monte Rosa Court
- New
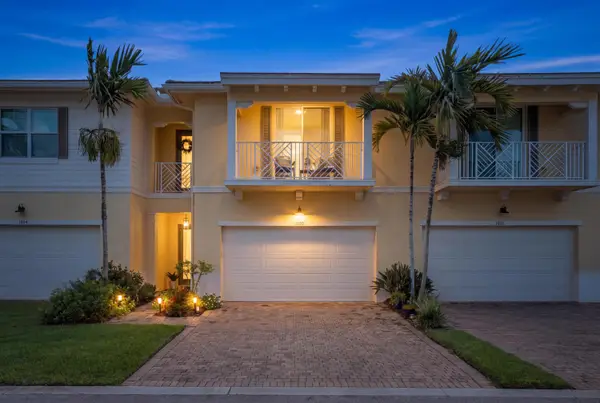 $650,000Active3 beds 3 baths2,138 sq. ft.
1020 Piccadilly Street, Palm Beach Gardens, FL 33418
MLS# B26081718Listed by: THE AGENCY FLORIDA LLC - Open Sun, 1 to 3pmNew
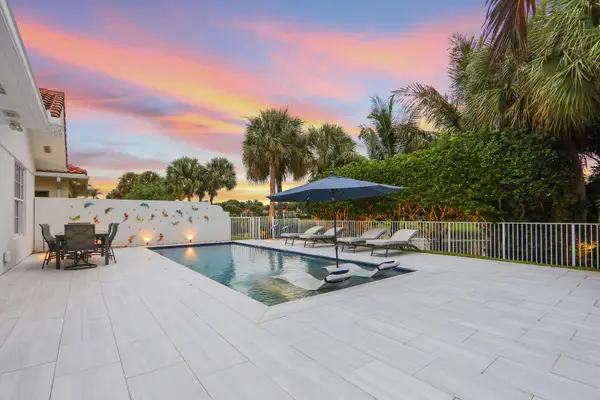 $1,200,000Active3 beds 2 baths2,024 sq. ft.
615 Rosa Court, Palm Beach Gardens, FL 33410
MLS# B26081719Listed by: KEYES PLATINUM GROUP - New
 $535,000Active4 beds 2 baths1,272 sq. ft.
12053 Colony Avenue, Palm Beach Gardens, FL 33410
MLS# B26081657Listed by: CENTURY 21 STEIN POSNER - New
 $2,500,000Active4 beds 3 baths3,078 sq. ft.
106 Pembroke Drive, Palm Beach Gardens, FL 33418
MLS# B26081409Listed by: SIGNATURE BEST FLORIDA REALTY - New
 $515,000Active3 beds 3 baths1,740 sq. ft.
4348 Hazel Avenue #Unit B, Palm Beach Gardens, FL 33410
MLS# B26081433Listed by: RINKER REALTY INC - New
 $569,000Active3 beds 2 baths1,561 sq. ft.
12 Elgin Lane, Palm Beach Gardens, FL 33418
MLS# B26081445Listed by: KELLER WILLIAMS REALTY JUPITER - New
 $444,900Active3 beds 3 baths1,848 sq. ft.
301 Vision Court, Palm Beach Gardens, FL 33418
MLS# B26080887Listed by: HIGHLIGHT REALTY CORP - New
 $750,000Active4 beds 3 baths2,028 sq. ft.
8939 Oldham Way, West Palm Beach, FL 33412
MLS# B26080892Listed by: PARTNERSHIP REALTY INC. - New
 $697,000Active3 beds 2 baths1,966 sq. ft.
6387 Eastpointe Pines Street, Palm Beach Gardens, FL 33418
MLS# B26080869Listed by: LEIBOWITZ REALTY GROUP, LLC./PBG - Open Sun, 1 to 3pmNew
 $3,250,000Active4 beds 4 baths3,600 sq. ft.
807 Floret Drive, Palm Beach Gardens, FL 33410
MLS# B26080835Listed by: THE KEYES COMPANY


Protect your home and budget from life's surprises with an Assurant Home Warranty, backed by a partner that supports you through every step of homeownership. Explore Plans.
© 2026 Better Homes and Gardens Real Estate LLC. An Anywhere Real Estate company. All rights reserved. Better Homes and Gardens® Real Estate is a registered trademark owned by Meredith Operations Corporation, licensed to Better Homes and Gardens Real Estate LLC and used with permission. Better Homes and Gardens Real Estate LLC fully supports the principles of the Fair Housing Act and the Equal Opportunity Act. Listing information is deemed reliable but is not guaranteed accurate.
Each office is independently owned and operated.
Any services or products provided by third parties are not provided by, affiliated with or related to Better Homes and Gardens Real Estate LLC, or its affiliated companies.