
13558 Artisan Cir, Palm Beach Gardens, FL 33418
Local realty services provided by:Better Homes and Gardens Real Estate Florida 1st
13558 Artisan Cir,Palm Beach Gardens, FL 33418
$2,300,000
- 4 Beds
- 4 Baths
- - sq. ft.
- Single family
- Sold
Listed by: robert thomson
Office: waterfront properties & club c561-746-7272
MLS#:A12069092
Source:SEFMLS
Sorry, we are unable to map this address
Price summary
- Price:$2,300,000
- Monthly HOA dues:$571
About this home
Far from the average home in Artistry, this exceptional residence has been extensively customized with an extraordinary level of upgrades that are immediately apparent from the moment you step inside. So many details have been thoughtfully reimagined, creating a home that stands well above typical new construction. The centerpiece of the home is a completely redesigned chef's kitchen featuring custom cabinetry, premium appliances, and a level of craftsmanship rarely found in the community. Throughout the home, carefully selected materials, designer lighting, custom built-ins, and beautiful wallpaper create a cohesive, sophisticated aesthetic that is both warm and timeless. Outside, the resort-inspired backyard has been designed for effortless South Florida living.
Contact an agent
Home facts
- Year built:2021
- Subdivision & Development:Artistry
- Listing ID #:A12069092
- Updated:September 25, 2026 at 08:18 AM
Rooms and interior
- Bedrooms:4
- Total bathrooms:4
- Full bathrooms:3
- Half bathrooms:1
- Rooms Total:7
- Flooring:Tile
- Dining Description:Breakfast Bar, Living/Dining Room
- Bathrooms Description:Dual Sinks, Separate Shower
- Kitchen Description:Built In Oven, Dishwasher, Disposal, Gas Range, Microwave, Refrigerator
- Bedroom Description:Upper Level Primary
Heating and cooling
- Cooling:Ceiling Fans, Central Air
- Heating:Central
- Central air:Yes
Structure and exterior
- Roof:Flat, Tile
- Year built:2021
- Architectural Style:Detached, Two Story
- Construction Materials:Block, Stucco
- Exterior Features:Fence, Outdoor Grill
- Levels:2 Story
Utilities
- Water:Public
- Sewer:Public Sewer
Finances and disclosures
- Price:$2,300,000
- Tax amount:$18,808 (2025)
Features and amenities
- Appliances:Built-In Oven, Dishwasher, Disposal, Dryer, Gas Range, Microwave, Refrigerator, Washer
- Laundry features:Dryer, Washer
- Amenities:Gated Community, Impact Glass Windows, Loft, Sliding Windows
- Pool features:Community, In Ground, Pool
Parking
- Parking description:Attached, Driveway, Garage, Garage Door Opener
- Garage:Yes
- Garage spaces:3
New listings near 13558 Artisan Cir
- New
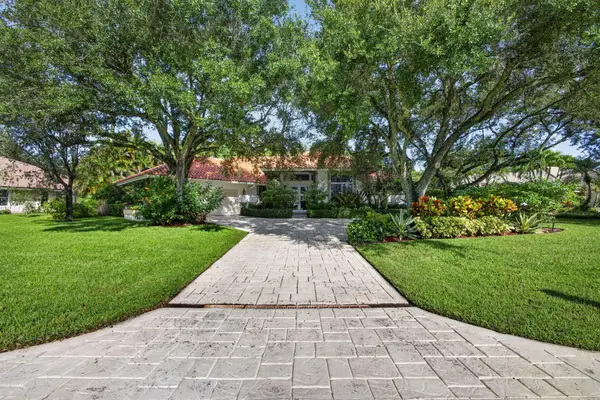 $1,350,000Active4 beds 3 baths2,809 sq. ft.
43 Dunbar Road, Palm Beach Gardens, FL 33418
MLS# B26080364Listed by: LOKATION - New
 $850,000Active3 beds 2 baths1,170 sq. ft.
2350 Niki Jo Lane, Palm Beach Gardens, FL 33410
MLS# B26080310Listed by: FLORIDA MANAGEMENT & INVESTMENTS LLC - New
 $1,469,900Active5 beds 5 baths3,595 sq. ft.
12289 Waterstone Circle, Palm Beach Gardens, FL 33412
MLS# B26080258Listed by: EXP REALTY LLC - New
 $8,995,000Active5 beds 7 baths7,306 sq. ft.
10951 Monte Rosa Drive, Palm Beach Gardens, FL 33412
MLS# B26080037Listed by: LIVING BY IMI - Open Sat, 11am to 1pmNew
 $819,000Active3 beds 3 baths1,951 sq. ft.
379 Columbus Street, Palm Beach Gardens, FL 33410
MLS# B26079905Listed by: KELLER WILLIAMS REALTY/P B - New
 $839,000Active3 beds 2 baths2,023 sq. ft.
4718 Dovehill Drive, Palm Beach Gardens, FL 33418
MLS# B26079887Listed by: ILLUSTRATED PROPERTIES - New
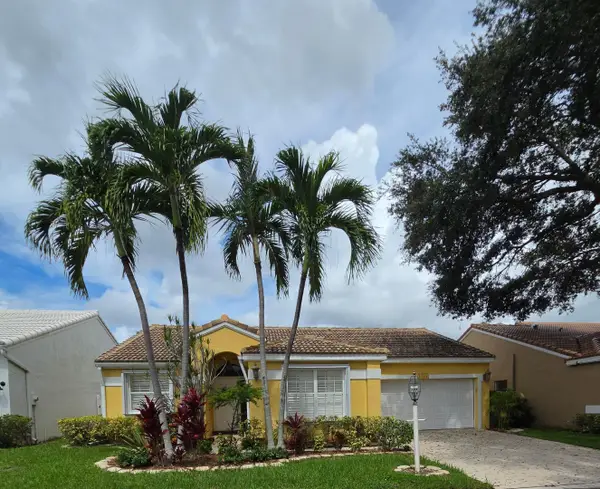 $599,999Active3 beds 2 baths1,581 sq. ft.
10144 Aspen Way, Palm Beach Gardens, FL 33410
MLS# B26079861Listed by: DIVITO REAL ESTATE GROUP - New
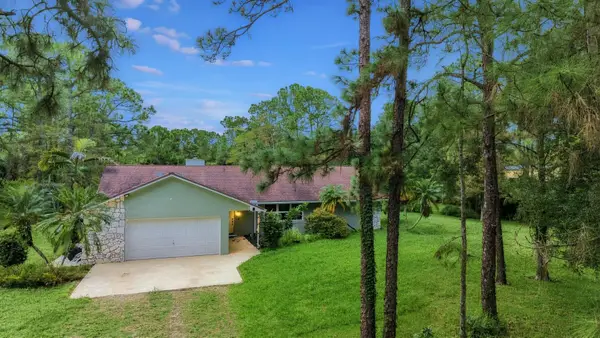 $1,400,000Active3 beds 2 baths1,717 sq. ft.
13443 Windover Way, Palm Beach Gardens, FL 33418
MLS# B26079870Listed by: RE/MAX OCEAN PROPERTIES - New
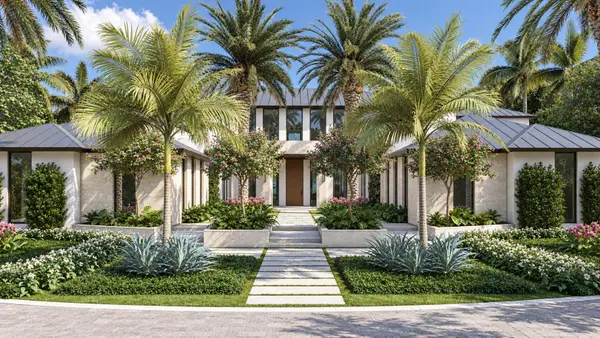 $29,950,000Active6 beds 10 baths11,672 sq. ft.
13102 Flamingo Terrace, Palm Beach Gardens, FL 33410
MLS# B26079795Listed by: DOUGLAS ELLIMAN JUPITER - New
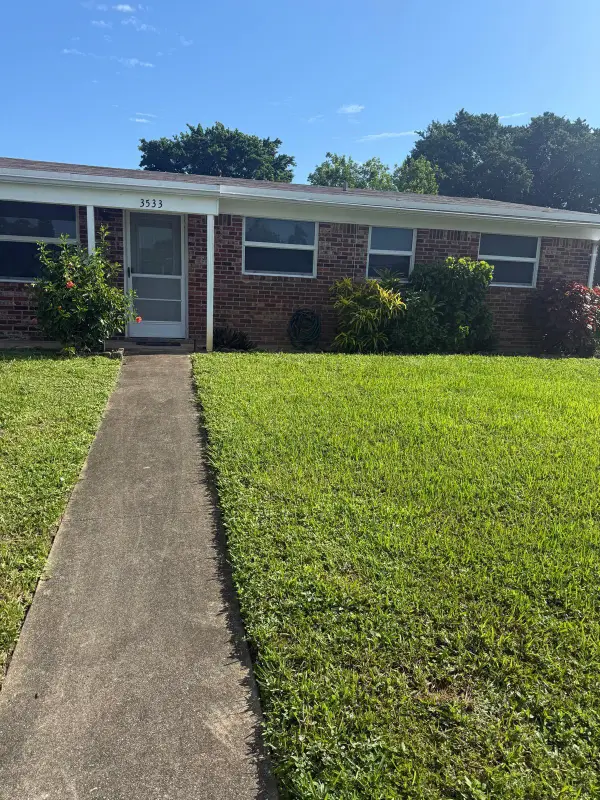 $370,000Active3 beds 2 baths925 sq. ft.
3533 Florida Boulevard, Palm Beach Gardens, FL 33410
MLS# B26079569Listed by: PREMIER BROKERS INTERNATIONAL


Protect your home and budget from life's surprises with an Assurant Home Warranty, backed by a partner that supports you through every step of homeownership. Explore Plans.
© 2026 Better Homes and Gardens Real Estate LLC. An Anywhere Real Estate company. All rights reserved. Better Homes and Gardens® Real Estate is a registered trademark owned by Meredith Operations Corporation, licensed to Better Homes and Gardens Real Estate LLC and used with permission. Better Homes and Gardens Real Estate LLC fully supports the principles of the Fair Housing Act and the Equal Opportunity Act. Listing information is deemed reliable but is not guaranteed accurate.
Each office is independently owned and operated.
Any services or products provided by third parties are not provided by, affiliated with or related to Better Homes and Gardens Real Estate LLC, or its affiliated companies.