
13588 Cross Pointe Drive, Palm Beach Gardens, FL 33418
Local realty services provided by:Better Homes and Gardens Real Estate Florida 1st
13588 Cross Pointe Drive,Palm Beach Gardens, FL 33418
$1,074,990
- 4 Beds
- 3 Baths
- 2,803 sq. ft.
- Single family
- Pending
Listed by: victoria m lorusso, jeffrey m lichtenstein
Office: echo fine properties
MLS#:B26033494
Source:RMLS
Price summary
- Price:$1,074,990
- Price per sq. ft.:$268.81
- Monthly HOA dues:$525
About this home
Step into this updated home and feel the welcoming energy immediately. The LR w/its marble floors has a volume ceiling offering loads of light, sliders to the lanai and open to the DR. The updated U shaped kitchen has a pass through to the DR and lanai as well as glassed in eating area. Adjacent is a large step down family room w/built-in TV & bev fridge. The 4 bedrooms are split with a spacious primary w/sliders to the lanai, bath w/separate water closet & an enormous walk-in closet. On .34 of an acre this home is sited w/both a fountain view and garden view, all just steps to Eastpointe's newest amenity call The Pointe. It offer a large fitness center, restaurant & 2 pools, one for young families & the other adult only, overlooking the West golf course. Eastpointe offers 2 courses, tennis, pickle ball & an assortment of fun activities all very close to beaches and shopping.
Contact an agent
Home facts
- Year built:1980
- Subdivision & Development:Eastpointe
- Listing ID #:B26033494
- Added:123 day(s) ago
- Updated:September 28, 2026 at 07:49 AM
Rooms and interior
- Bedrooms:4
- Total bathrooms:3
- Full bathrooms:2
- Half bathrooms:1
- Flooring:Carpet, Marble
- Kitchen Description:Dishwasher, Disposal, Microwave, Refrigerator
- Living area:2,803 sq. ft.
Heating and cooling
- Cooling:Ceiling Fans, Central Air
- Heating:Central
- Central air:Yes
Structure and exterior
- Roof:Barrel, Tile
- Year built:1980
- Building area:2,803 sq. ft.
- Architectural Style:Ranch
- Construction Materials:Block
- Exterior Features:Patio, Screened
- Foundation Description:Slab
- Levels:1 Story
Schools
- High school:William T. Dwyer
- Middle school:Watson B. Duncan
- Elementary school:Marsh Pointe
Utilities
- Water:Public
- Sewer:Public Sewer
Finances and disclosures
- Price:$1,074,990
- Price per sq. ft.:$268.81
- Tax amount:$5,556 (2025)
Features and amenities
- Appliances:Cooktop, Dishwasher, Disposal, Dryer, Microwave, Refrigerator, Washer
- Laundry features:Dryer, Washer
- Pool features:Association, Heated, Pool
Parking
- Total parking spaces:2
- Parking description:Driveway, Garage, Golf Cart Garage
- Garage:Yes
- Garage spaces:3
New listings near 13588 Cross Pointe Drive
- New
 $444,900Active3 beds 3 baths1,848 sq. ft.
301 Vision Court, Palm Beach Gardens, FL 33418
MLS# B26080887Listed by: HIGHLIGHT REALTY CORP - New
 $750,000Active4 beds 3 baths2,028 sq. ft.
8939 Oldham Way, West Palm Beach, FL 33412
MLS# B26080892Listed by: PARTNERSHIP REALTY INC. - New
 $697,000Active3 beds 2 baths1,966 sq. ft.
6387 Eastpointe Pines Street, Palm Beach Gardens, FL 33418
MLS# B26080869Listed by: LEIBOWITZ REALTY GROUP, LLC./PBG - New
 $3,250,000Active4 beds 4 baths3,600 sq. ft.
807 Floret Drive, Palm Beach Gardens, FL 33410
MLS# B26080835Listed by: THE KEYES COMPANY - New
 $565,000Active4 beds 3 baths1,450 sq. ft.
9379 Keating Drive, Palm Beach Gardens, FL 33410
MLS# B26080820Listed by: EKKLESIA REALTY LLC - New
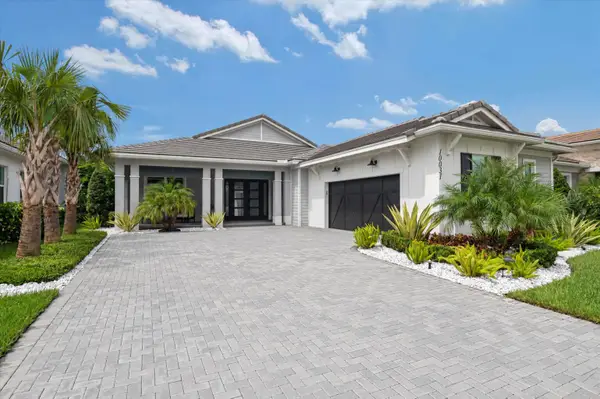 $1,024,800Active3 beds 3 baths2,790 sq. ft.
10031 Timber Creek Way, Palm Beach Gardens, FL 33412
MLS# B26080786Listed by: RE/MAX 1ST CHOICE - New
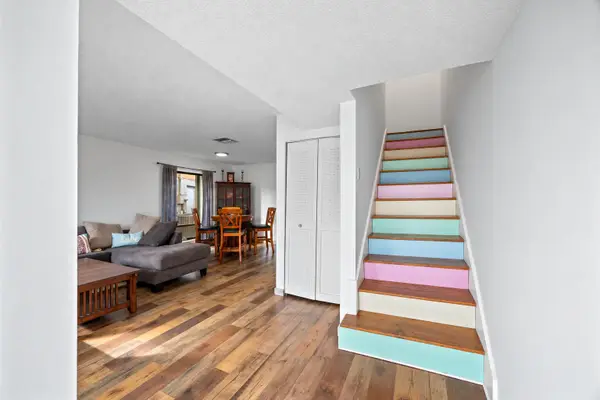 $355,000Active3 beds 3 baths1,480 sq. ft.
310 Sandtree Drive, Palm Beach Gardens, FL 33403
MLS# B26080802Listed by: REVIVAL INTERNATIONAL REALTY - New
 $799,000Active4 beds 3 baths2,496 sq. ft.
40 Edinburgh Drive, Palm Beach Gardens, FL 33418
MLS# B26080764Listed by: ILLUSTRATED PROPERTIES - New
 $1,375,000Active3 beds 3 baths2,232 sq. ft.
39 Stoney Drive, Palm Beach Gardens, FL 33410
MLS# B26080687Listed by: WATERFRONT PROPERTIES & CLUB C - New
 $399,888Active2 beds 3 baths1,162 sq. ft.
4907 Midtown Lane #1316, Palm Beach Gardens, FL 33418
MLS# B26080695Listed by: RE/MAX SELECT GROUP


Protect your home and budget from life's surprises with an Assurant Home Warranty, backed by a partner that supports you through every step of homeownership. Explore Plans.
© 2026 Better Homes and Gardens Real Estate LLC. An Anywhere Real Estate company. All rights reserved. Better Homes and Gardens® Real Estate is a registered trademark owned by Meredith Operations Corporation, licensed to Better Homes and Gardens Real Estate LLC and used with permission. Better Homes and Gardens Real Estate LLC fully supports the principles of the Fair Housing Act and the Equal Opportunity Act. Listing information is deemed reliable but is not guaranteed accurate.
Each office is independently owned and operated.
Any services or products provided by third parties are not provided by, affiliated with or related to Better Homes and Gardens Real Estate LLC, or its affiliated companies.