
141 Sedona Way, Palm Beach Gardens, FL 33418
Local realty services provided by:Better Homes and Gardens Real Estate Florida 1st
Listed by: crystal l condit, steven condit
Office: waterfront properties & club c
MLS#:B26033104
Source:RMLS
Price summary
- Price:$1,300,000
- Price per sq. ft.:$277.19
- Monthly HOA dues:$529
About this home
Set within the highly sought-after man-gated community of Mirabella in Palm Beach Gardens, this rarely available Toledo model offers the largest floor plan in the community with an exceptional blend of space, comfort, and privacy. This spacious 5-bedroom, 4-bathroom pool home offers an ideal layout for both comfortable everyday living and entertaining, with expansive living spaces that flow seamlessly to the private outdoor retreat. The kitchen is beautifully appointed with quartzite countertops, ample cabinetry, and generous prep space, while the upstairs primary ensuite bathroom has been tastefully renovated with refined finishes and a spa-like feel. Designed to embrace Florida's indoor-outdoor lifestyle, the covered lanai features a retractable screen enclosure overlooking the 2021 saltwater pool, while the private fenced backyard creates a peaceful setting for relaxing or entertaining year-round. Mirabella offers low HOA dues with an impressive array of resort-style amenities including a clubhouse, heated pools, tennis courts, state-of-the-art fitness center, yoga and Pilates studio, children's playground, and toddler pool. Ideally located near top-rated schools, premier shopping and dining, beautiful beaches, and major roadways, this home presents an exceptional opportunity to enjoy the best of Palm Beach Gardens living....
Contact an agent
Home facts
- Year built:2003
- Listing ID #:B26033104
- Added:1 day(s) ago
- Updated:May 27, 2026 at 04:44 AM
Rooms and interior
- Bedrooms:5
- Total bathrooms:4
- Full bathrooms:4
- Flooring:Carpet, Ceramic Tile, Wood
- Kitchen Description:Dishwasher, Disposal, Freezer, Microwave
- Living area:3,647 sq. ft.
Heating and cooling
- Cooling:Ceiling Fans, Central Air, Zoned
- Heating:Central, Electric, Zoned
- Central air:Yes
Structure and exterior
- Roof:Concrete, Tile
- Year built:2003
- Building area:3,647 sq. ft.
- Architectural Style:Mediterranean
- Construction Materials:Block, Concrete
- Exterior Features:Patio, Screened
Schools
- High school:William T. Dwyer
- Middle school:Watson B. Duncan
- Elementary school:Marsh Pointe
Utilities
- Water:Public
- Sewer:Public Sewer
Finances and disclosures
- Price:$1,300,000
- Price per sq. ft.:$277.19
- Tax amount:$18,609 (2025)
Features and amenities
- Appliances:Dishwasher, Disposal, Dryer, Freezer, Microwave, Washer
- Laundry features:Dryer, Washer
- Pool features:Association, Heated, In Ground, Pool, Salt Water
Parking
- Total parking spaces:3
- Parking description:Driveway, Garage, Garage Door Opener, Golf Cart Garage
- Garage:Yes
- Garage spaces:3
New listings near 141 Sedona Way
- New
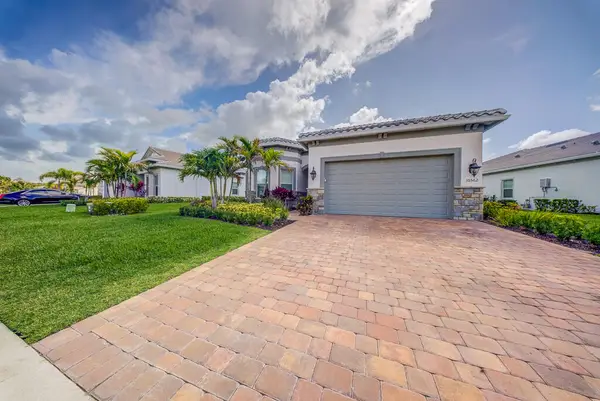 $899,500Active3 beds 3 baths2,258 sq. ft.
10562 Northbrook Circle, Palm Beach Gardens, FL 33412
MLS# B26033173Listed by: EXIT REALTY PREMIER ELITE - New
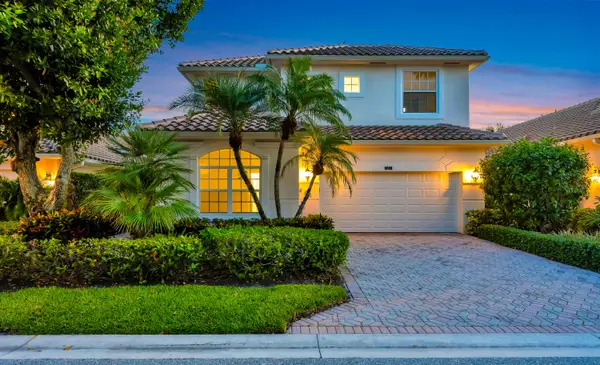 $1,799,000Active5 beds 4 baths3,039 sq. ft.
1012 Diamond Head Way, Palm Beach Gardens, FL 33418
MLS# B26033087Listed by: LANG REALTY/JUPITER 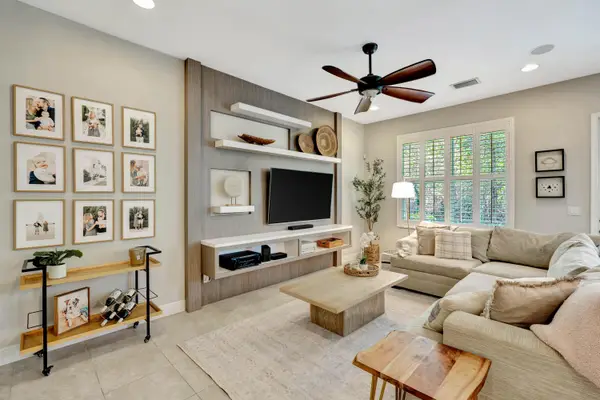 $695,000Pending3 beds 3 baths2,138 sq. ft.
1136 Piccadilly Street, Palm Beach Gardens, FL 33418
MLS# B26033041Listed by: FRANKEL BALL REALTY LLC- New
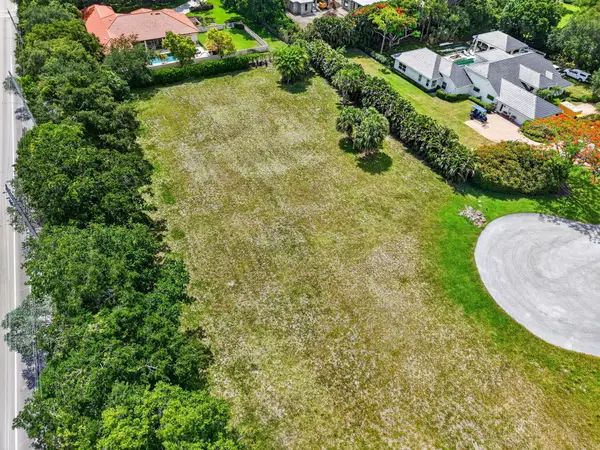 $990,000Active1 Acres
5811 Carry Back Road, Palm Beach Gardens, FL 33418
MLS# B26032974Listed by: EXP REALTY - New
 $1,749,000Active4 beds 5 baths4,015 sq. ft.
9236 Crestview Circle, PALM BEACH GARDENS, FL 33412
MLS# A4694825Listed by: LPT REALTY, LLC - New
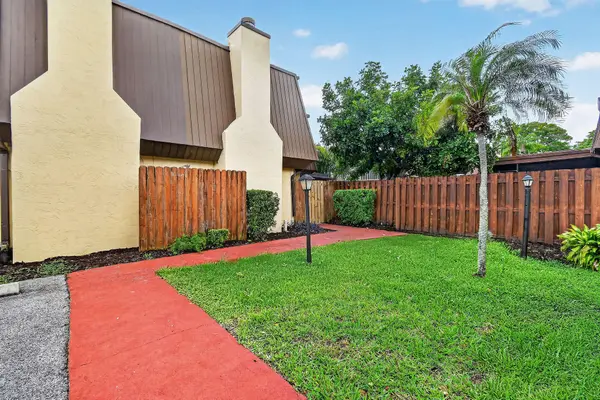 $310,000Active2 beds 2 baths1,157 sq. ft.
3502 Gardens East Drive #B, Palm Beach Gardens, FL 33410
MLS# B26032656Listed by: PARADISE REAL ESTATE INTL - New
 $1,149,990Active3 beds 3 baths2,378 sq. ft.
9508 St. Germain, Palm Beach Gardens, FL 33412
MLS# B26032205Listed by: THE AGENCY FLORIDA LLC - New
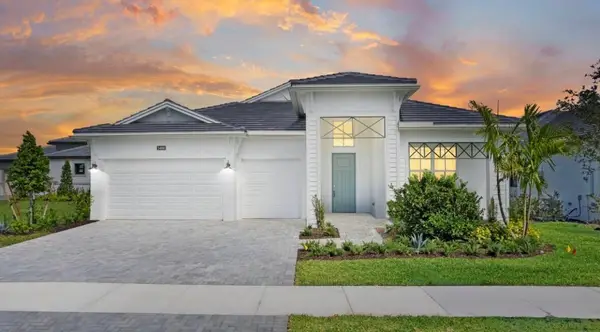 $1,349,990Active3 beds 3 baths2,554 sq. ft.
14034 Bastille Street, Palm Beach Gardens, FL 33412
MLS# B26032206Listed by: THE AGENCY FLORIDA LLC - New
 $727,000Active3 beds 3 baths1,651 sq. ft.
603 Castle Drive, Palm Beach Gardens, FL 33410
MLS# B26032774Listed by: THE AGENCY FLORIDA LLC


Protect your home and budget from life's surprises with an Assurant Home Warranty, backed by a partner that supports you through every step of homeownership. Explore Plans.
© 2026 Better Homes and Gardens Real Estate LLC. An Anywhere Real Estate company. All rights reserved. Better Homes and Gardens® Real Estate is a registered trademark owned by Meredith Operations Corporation, licensed to Better Homes and Gardens Real Estate LLC and used with permission. Better Homes and Gardens Real Estate LLC fully supports the principles of the Fair Housing Act and the Equal Opportunity Act. Listing information is deemed reliable but is not guaranteed accurate.
Each office is independently owned and operated.
Any services or products provided by third parties are not provided by, affiliated with or related to Better Homes and Gardens Real Estate LLC, or its affiliated companies.