
150 Euphrates Circle, Palm Beach Gardens, FL 33410
Local realty services provided by:Better Homes and Gardens Real Estate Florida 1st
Listed by: michelle k hodgkin
Office: re/max ocean properties
MLS#:B26056163
Source:RMLS
Price summary
- Price:$819,990
- Price per sq. ft.:$304.04
- Monthly HOA dues:$587.67
About this home
Discover this popular Oakmont model by Divosta. Located in the Isles one of the most desirable communities in Palm Beach Gardens. Serene Lake & pool views from almost every room. This spacious floor plan of 3 bedrooms + den, 3 bath home awaits your personal updates. Enjoy resort style living with a screened in pool, automatic awning and enjoy beautiful sunsets on the lake. This space is an open concept & is filled with natural light, a great room with 12 ft ceilings overlooking a spacious kitchen, with lots of cabinetry & counters for easy entertaining. The primary suite offers his and her bathrooms with a separate walk-in shower, roman tub, and personal vanity. The other 2 bedrooms are of generous size and all closets in the home are California style. The den is in the front of the home and can be versatile as a den/office or a space of your choosing. Screened in front entry to home, epoxy flooring in garage & paver driveway. Low HOA fees includes cable, internet, ADT monitoring, lawn & tree maintenance , gorgeous clubhouse with kitchen, tennis & pickle ball courts, bocce ball, large fitness center on lake. Happy hour, holiday parties, enjoy card games, many social activities or just relax on your patio. The Isles is located just off PGA Blvd and 1 mile south of Jupiter. Less than 5 miles from pristine beaches, marinas, golfing & minutes to the Gardens Mall with Saks 5th Ave, Macys, TIffany's, Louie Vuitton, Bloomingdales, first class dining, Carmines Trattoria, River House, Seasons 54, Waterway Cafe, Barcellos, Limoncello's, Dive Bar, U-Tiki, Lamasseria, & so many more. Trader Joe's, Whole Foods, Fresh Market & Sprouts within 5 minutes & 4 Publix markets Plus 3 Italian markets (Carmine's. Doris & Joseph) within 4 miles. Minutes to I-95 & Turnpike, 15 minutes to PB International airport, Palm Beach, Downtown Wall Street, Kravis Center to enjoy Broadway shows, golfing, boating & so much more! This is a place you will love to call home....
Contact an agent
Home facts
- Year built:2002
- Subdivision & Development:ISLES AT PALM BEACH GARDENS
- Listing ID #:B26056163
- Added:46 day(s) ago
- Updated:September 08, 2026 at 04:49 PM
Rooms and interior
- Bedrooms:3
- Total bathrooms:3
- Full bathrooms:3
- Flooring:Carpet, Tile
- Kitchen Description:Dishwasher, Disposal, Microwave, Refrigerator
- Living area:2,028 sq. ft.
Heating and cooling
- Cooling:Ceiling Fans, Central Air, Electric
- Heating:Central, Electric
- Central air:Yes
Structure and exterior
- Roof:Barrel, Tile
- Year built:2002
- Building area:2,028 sq. ft.
- Architectural Style:Ranch, Traditional
- Construction Materials:Block, Concrete
- Exterior Features:Awnings, Patio, Porch, Screened
- Foundation Description:Slab
- Levels:1 Story
Schools
- High school:William T. Dwyer
- Middle school:Watson B. Duncan
- Elementary school:Timber Trace
Utilities
- Water:Public, Water Available
- Sewer:Public Sewer, Sewer Available
Finances and disclosures
- Price:$819,990
- Price per sq. ft.:$304.04
- Tax amount:$6,578 (2025)
Features and amenities
- Appliances:Dishwasher, Disposal, Dryer, Microwave, Refrigerator, Washer
- Laundry features:Dryer, Laundry Tub, Washer
- Pool features:Association, Concrete, Heated, In Ground, Pool, Private, Screen Enclosure
Parking
- Total parking spaces:4
- Parking description:Driveway, Garage, Garage Door Opener, Paver Block
- Garage:Yes
- Garage spaces:2
New listings near 150 Euphrates Circle
- New
 $1,300,000Active4 beds 3 baths3,007 sq. ft.
7481 150th Court N, Palm Beach Gardens, FL 33418
MLS# B26073587Listed by: RINKER REALTY INC - New
 $2,699,990Active4 beds 5 baths4,364 sq. ft.
13267 Artisan Circle, Palm Beach Gardens, FL 33418
MLS# B26073540Listed by: THE AGENCY FLORIDA LLC - New
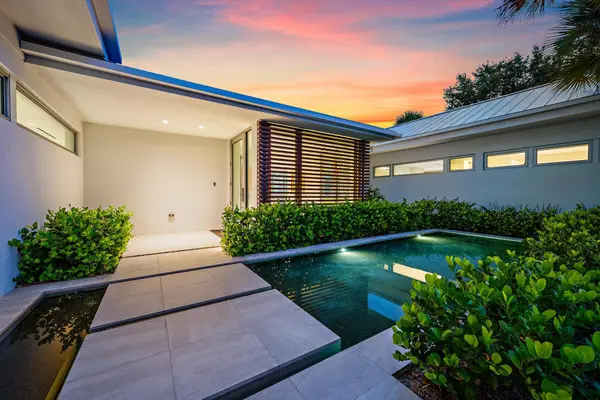 $3,999,000Active3 beds 4 baths2,990 sq. ft.
13421 Sabal Chase, Palm Beach Gardens, FL 33418
MLS# B26073483Listed by: THE KEYES COMPANY (TEQUESTA) - New
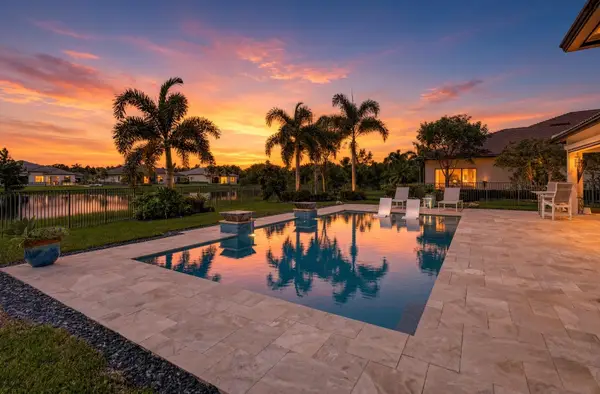 $1,675,000Active4 beds 3 baths3,073 sq. ft.
11536 Jeannine Street, Palm Beach Gardens, FL 33412
MLS# B26073437Listed by: ILLUSTRATED PROPERTIES LLC (CO - New
 $399,900Active2 beds 2 baths1,769 sq. ft.
13257 Touchstone Place, Palm Beach Gardens, FL 33418
MLS# B26073413Listed by: UNIVERSAL REALTY ASSOCIATES - New
 $399,900Active2 beds 2 baths1,604 sq. ft.
13867 Eastpointe Way, Palm Beach Gardens, FL 33418
MLS# B26073416Listed by: UNIVERSAL REALTY ASSOCIATES - New
 $399,900Active3 beds 2 baths1,553 sq. ft.
13355 Touchstone Place, Palm Beach Gardens, FL 33418
MLS# B26073403Listed by: UNIVERSAL REALTY ASSOCIATES 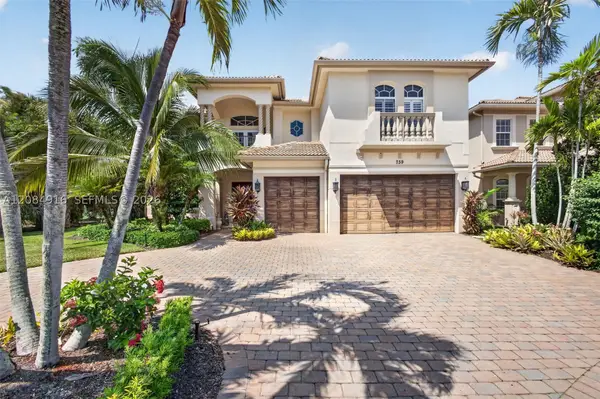 $3,395,000Pending5 beds 6 baths4,476 sq. ft.
739 Cote Azur Dr, Palm Beach Gardens, FL 33410
MLS# A12084916Listed by: BWG REALTY- New
 $379,000Active3 beds 3 baths1,552 sq. ft.
2811 Grande Parkway, Palm Beach Gardens, FL 33410
MLS# B26073288Listed by: JUPITER LIGHTHOUSE REALTY INC - New
 $499,900Active2 beds 2 baths1,727 sq. ft.
6170 Brandon Street, Palm Beach Gardens, FL 33418
MLS# B26069093Listed by: LUXURY REAL ESTATE GROUP LLC


Protect your home and budget from life's surprises with an Assurant Home Warranty, backed by a partner that supports you through every step of homeownership. Explore Plans.
© 2026 Better Homes and Gardens Real Estate LLC. An Anywhere Real Estate company. All rights reserved. Better Homes and Gardens® Real Estate is a registered trademark owned by Meredith Operations Corporation, licensed to Better Homes and Gardens Real Estate LLC and used with permission. Better Homes and Gardens Real Estate LLC fully supports the principles of the Fair Housing Act and the Equal Opportunity Act. Listing information is deemed reliable but is not guaranteed accurate.
Each office is independently owned and operated.
Any services or products provided by third parties are not provided by, affiliated with or related to Better Homes and Gardens Real Estate LLC, or its affiliated companies.