
236 Montant Drive, Palm Beach Gardens, FL 33410
Local realty services provided by:Better Homes and Gardens Real Estate Florida 1st
Listed by: lori mcalear
Office: illustrated properties
MLS#:B26097519
Source:RMLS
Price summary
- Price:$3,395,000
- Price per sq. ft.:$728.38
- Monthly HOA dues:$1,123
About this home
THE LUXURY OF SINGLE-STORY LIVING. THE FLEXIBILITY TO LIVE YOUR WAY! Discover beautifully updated living space in Frenchman's Reserve Country Club, featuring 3 spacious bedrooms PLUS a versatile office that can serve as a 4th bedroom. Situated on an OVERSIZED GOLF COURSE LOT, this exceptional residence offers soaring ceilings, abundant natural light and an inviting floor plan designed for entertaining. Highlights include a NEW ROOF (2025), IMPACT WINDOWS & DOORS, and a NEW chef's kitchen with Custom Cabinetry, Quartz Countertops and Premium Appliances. Outdoors, a resort-inspired transformation is underway, featuring a NEW MARBLE POOL DECK surrounding the NEWLY Refinished Pool. Covered outdoor dining, a screened lounge and picturesque golf course views complete this incredible home!
Contact an agent
Home facts
- Year built:2005
- Subdivision & Development:FRENCHMANS RESERVE PCD B
- Listing ID #:B26097519
- Added:1 day(s) ago
- Updated:November 07, 2026 at 07:43 PM
Rooms and interior
- Bedrooms:3
- Total bathrooms:4
- Full bathrooms:4
- Flooring:Carpet, Marble, Wood
- Kitchen Description:Dishwasher, Disposal, Microwave, Refrigerator
- Living area:3,433 sq. ft.
Heating and cooling
- Cooling:Ceiling Fans, Central Air
- Heating:Central
- Central air:Yes
Structure and exterior
- Roof:Concrete, Tile
- Year built:2005
- Building area:3,433 sq. ft.
- Construction Materials:Block, Stucco
- Exterior Features:Barbecue, Patio, Screened
- Levels:1 Story
Schools
- High school:William T. Dwyer
- Middle school:Howell L. Watkins
- Elementary school:Dwight D. Eisenhower K-8
Utilities
- Water:Public
- Sewer:Public Sewer
Finances and disclosures
- Price:$3,395,000
- Price per sq. ft.:$728.38
- Tax amount:$15,858 (2025)
Features and amenities
- Appliances:Cooktop, Dishwasher, Disposal, Dryer, Microwave, Refrigerator, Washer
- Laundry features:Dryer, Laundry Tub, Washer
- Pool features:Association, Heated, In Ground, Pool, Pool Spa Combo, Private, Salt Water, Spa Hot Tub
Parking
- Total parking spaces:2
- Parking description:Driveway, Garage, Garage Door Opener, Golf Cart Garage
- Garage:Yes
- Garage spaces:3
New listings near 236 Montant Drive
- Coming Soon
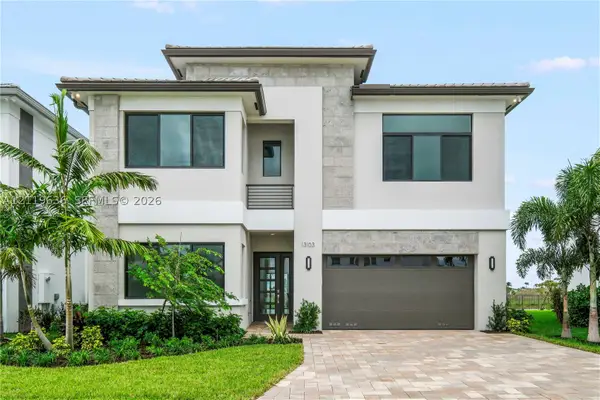 $1,799,000Coming Soon5 beds 7 baths4,324 sq. ft.
13103 Feathering Way, Palm Beach Gardens, FL 33412
MLS# A12119636Listed by: ONE SOTHEBY'S INTERNATIONAL REALTY - Coming Soon
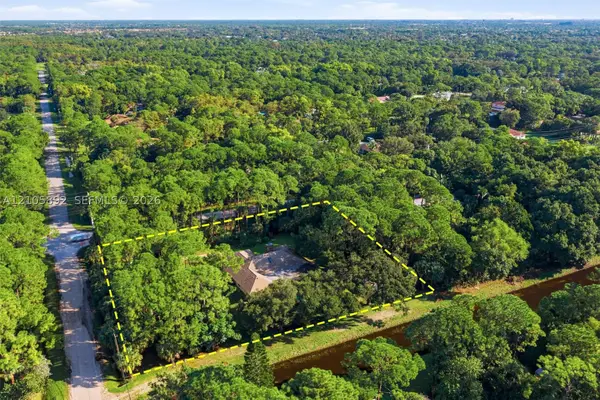 $1,095,000Coming Soon3 beds 2 baths2,358 sq. ft.
8032 N 155th Pl N, Palm Beach Gardens, FL 33418
MLS# A12105892Listed by: THE KEYES COMPANY - New
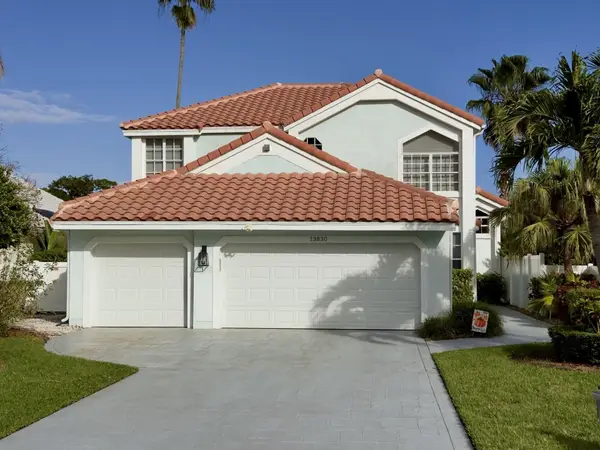 $965,000Active3 beds 3 baths2,160 sq. ft.
13830 Cross Pointe Court, Palm Beach Gardens, FL 33418
MLS# B26097672Listed by: ECHO FINE PROPERTIES - New
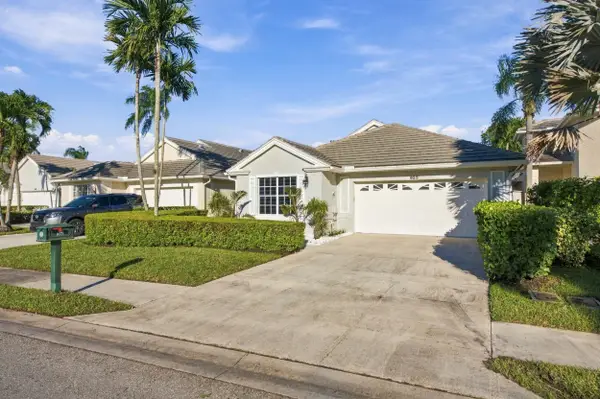 $997,000Active3 beds 3 baths2,032 sq. ft.
625 Masters Way, Palm Beach Gardens, FL 33418
MLS# B26097650Listed by: PALM GROUP REALTY LLC - New
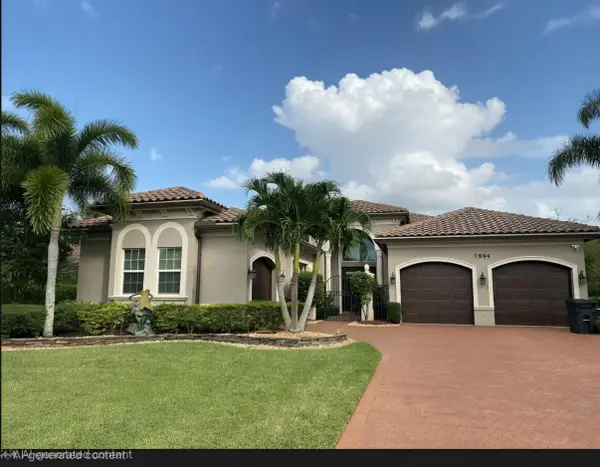 $1,799,000Active4 beds 5 baths3,702 sq. ft.
7894 Arbor Crest Way, West Palm Beach, FL 33412
MLS# B26097656Listed by: RAND FLORIDA REALTY GROUP - New
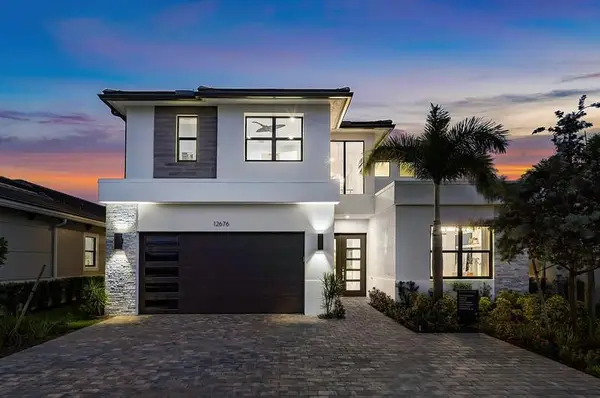 $2,018,056Active5 beds 6 baths3,501 sq. ft.
12676 Solana Bay Circle, Palm Beach Gardens, FL 33412
MLS# B26097624Listed by: COLDWELL BANKER REALTY - New
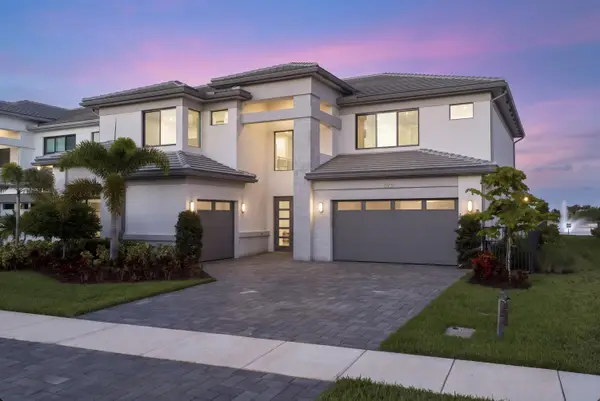 $3,495,000Active5 beds 6 baths5,175 sq. ft.
9892 Migration Point, Palm Beach Gardens, FL 33412
MLS# B26097608Listed by: COMPASS FLORIDA LLC - New
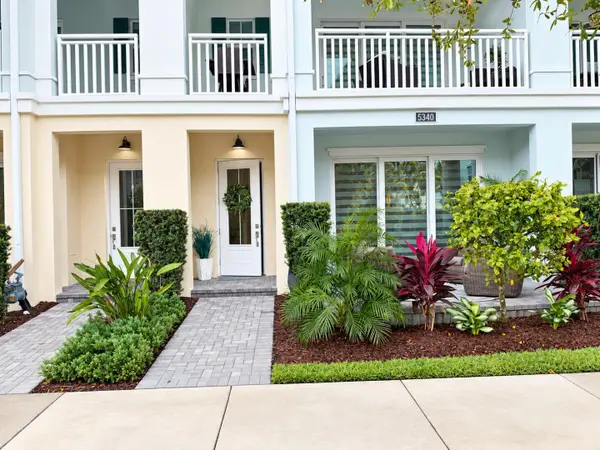 $869,900Active3 beds 4 baths2,252 sq. ft.
5340 Sagan Lane, Palm Beach Gardens, FL 33418
MLS# B26097549Listed by: SAVVY AVENUE, LLC - Open Sun, 1 to 3pmNew
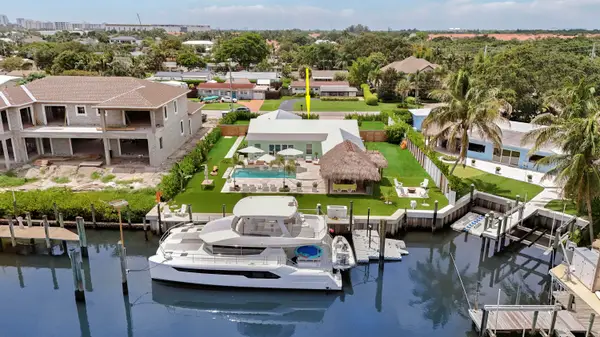 $3,750,000Active3 beds 4 baths2,085 sq. ft.
2443 Edgewater Drive, Palm Beach Gardens, FL 33410
MLS# B26097506Listed by: SUTTER & NUGENT LLC


Protect your home and budget from life's surprises with an Assurant Home Warranty, backed by a partner that supports you through every step of homeownership. Explore Plans.
© 2026 Better Homes and Gardens Real Estate LLC. An Anywhere Real Estate company. All rights reserved. Better Homes and Gardens® Real Estate is a registered trademark owned by Meredith Operations Corporation, licensed to Better Homes and Gardens Real Estate LLC and used with permission. Better Homes and Gardens Real Estate LLC fully supports the principles of the Fair Housing Act and the Equal Opportunity Act. Listing information is deemed reliable but is not guaranteed accurate.
Each office is independently owned and operated.
Any services or products provided by third parties are not provided by, affiliated with or related to Better Homes and Gardens Real Estate LLC, or its affiliated companies.