
2812 Grande Parkway #108, Palm Beach Gardens, FL 33410
Local realty services provided by:Better Homes and Gardens Real Estate Florida 1st
Listed by: albert pavon, lauren ralph
Office: pavon realty group, llc.
MLS#:B26097401
Source:RMLS
Price summary
- Price:$310,000
- Price per sq. ft.:$249.6
- Monthly HOA dues:$655
About this home
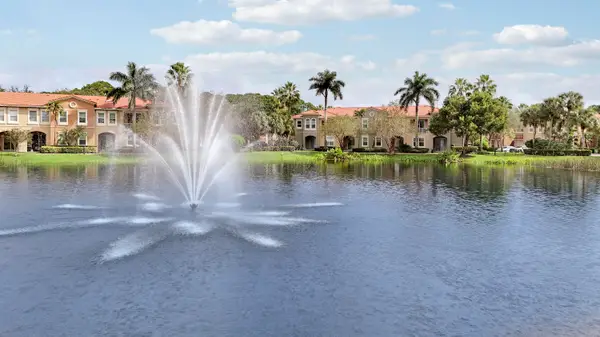
Enjoy the feel of townhome living with the convenience of condo ownership in this unique 2-bedroom, 2-bathroom Milan model! One of only 23 Milan floor plans in the entire community, this residence offers a distinctive layout with a private foyer entrance, first-floor storage closet, and stairs leading to the main living area on the second floor. The split floor plan offers a comfortable and functional layout, complemented by generously sized closets and room sizes. Modern updates include luxury vinyl plank flooring, kitchen appliances, washer and dryer all completed within the last 5 years. For peace of mind, impact windows are complete. Enjoy evenings under the string lights on the screened in porch, right off the living area, for the cooler nights to come! Residents enjoy a gated community with an on-site manager and an impressive selection of amenities, including a swimming pool, clubhouse, fitness center, tennis and pickleball courts, and billiards. Take advantage of the beautiful lake and scenic walking and biking paths, all while being conveniently located near The Gardens Mall, Downtown at the Gardens, shopping, dining, and entertainment. Experience the best of townhome-style living with all the benefits of a well-appointed condominium community!...
Contact an agent
Home facts
- Year built:2003
- Subdivision & Development:SAN MATERA THE GARDENS CONDO
- Listing ID #:B26097401
- Added:1 day(s) ago
- Updated:November 07, 2026 at 05:46 AM
Rooms and interior
- Bedrooms:2
- Total bathrooms:2
- Full bathrooms:2
- Flooring:Carpet, Tile, Vinyl, Wood
- Kitchen Description:Dishwasher, Microwave, Refrigerator
- Living area:1,158 sq. ft.
Heating and cooling
- Cooling:Ceiling Fans, Central Air, Electric
- Heating:Central, Electric
- Central air:Yes
Structure and exterior
- Roof:Spanish Tile, Tile
- Year built:2003
- Building area:1,158 sq. ft.
- Architectural Style:Mediterranean
- Construction Materials:Block, Stucco
- Exterior Features:Deck, Patio, Screened
Schools
- High school:William T. Dwyer
- Middle school:Howell L. Watkins
- Elementary school:Dwight D. Eisenhower K-8
Utilities
- Water:Public, Water Available
- Sewer:Public Sewer, Sewer Available
Finances and disclosures
- Price:$310,000
- Price per sq. ft.:$249.6
- Tax amount:$4,249 (2025)
Features and amenities
- Appliances:Dishwasher, Dryer, Microwave, Refrigerator, Washer
- Laundry features:Dryer, Washer
- Pool features:Association, Pool, Spa Hot Tub
Parking
- Total parking spaces:2
- Parking description:Open
New listings near 2812 Grande Parkway #108
- Coming Soon
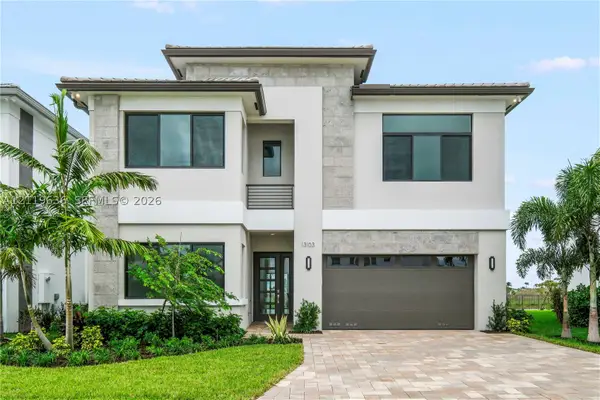 $1,799,000Coming Soon5 beds 7 baths4,324 sq. ft.
13103 Feathering Way, Palm Beach Gardens, FL 33412
MLS# A12119636Listed by: ONE SOTHEBY'S INTERNATIONAL REALTY - Coming Soon
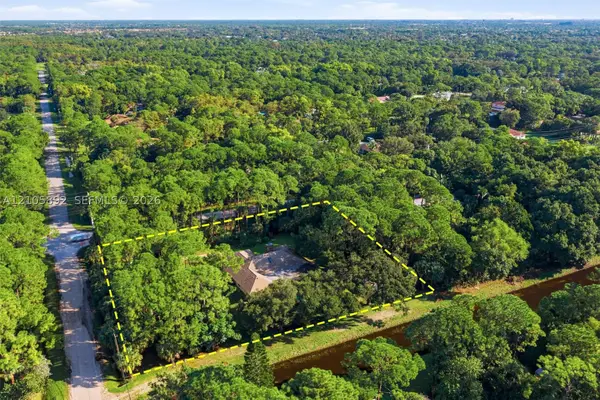 $1,095,000Coming Soon3 beds 2 baths2,358 sq. ft.
8032 N 155th Pl N, Palm Beach Gardens, FL 33418
MLS# A12105892Listed by: THE KEYES COMPANY - New
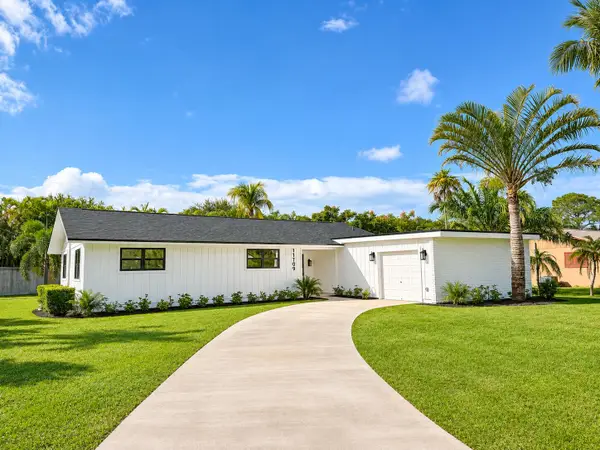 $639,900Active3 beds 1 baths1,532 sq. ft.
11109 Monet Terrace, Palm Beach Gardens, FL 33410
MLS# B26097430Listed by: ULTIMATE REALTY CORP - New
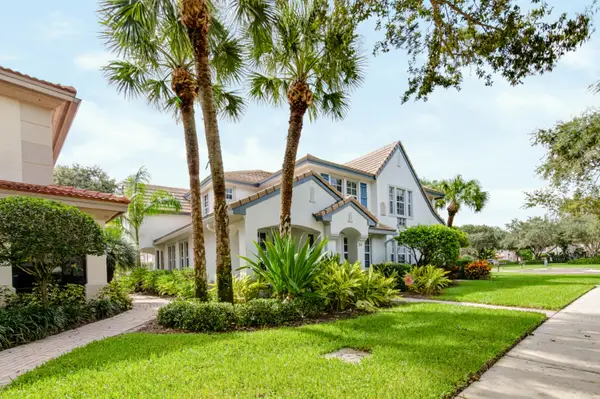 $420,000Active2 beds 2 baths1,144 sq. ft.
150 Evergrene Parkway, Palm Beach Gardens, FL 33410
MLS# B26097415Listed by: DONOHUE REAL ESTATE, LLC - New
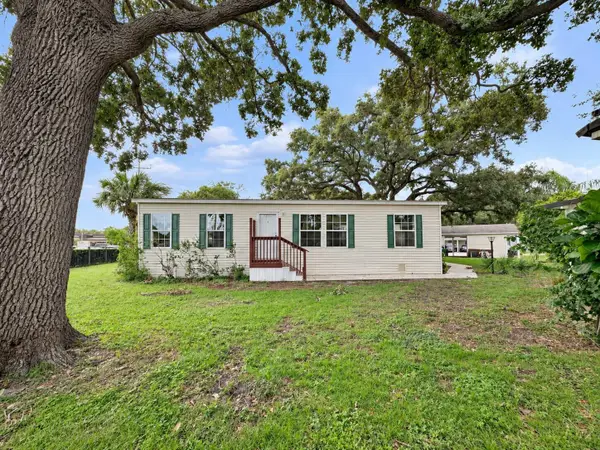 $85,000Active3 beds 2 baths1,250 sq. ft.
2555 Pga Boulevard #148, Palm Beach Gardens, FL 33410
MLS# B26097424Listed by: HIGHLIGHT REALTY CORP - New
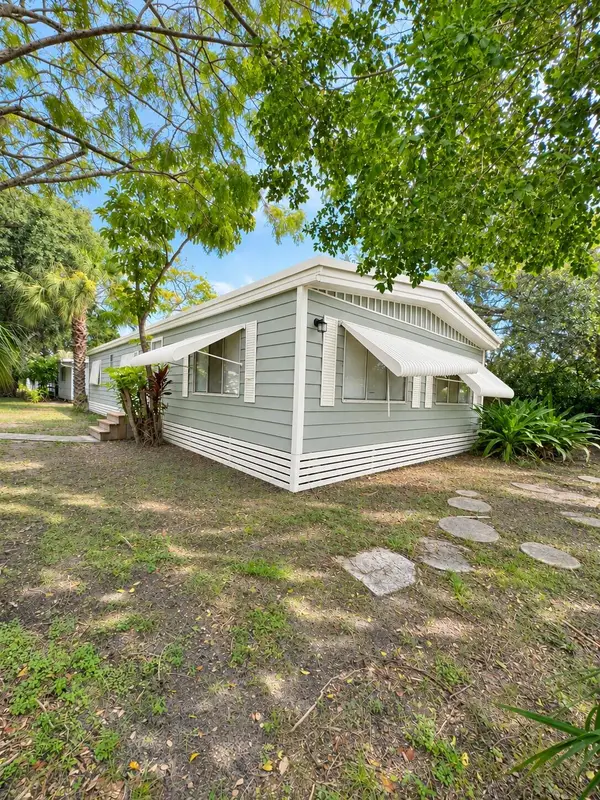 $65,000Active2 beds 2 baths1,450 sq. ft.
2555 Pga Boulevard #120, Palm Beach Gardens, FL 33410
MLS# B26097340Listed by: HIGHLIGHT REALTY CORP - New
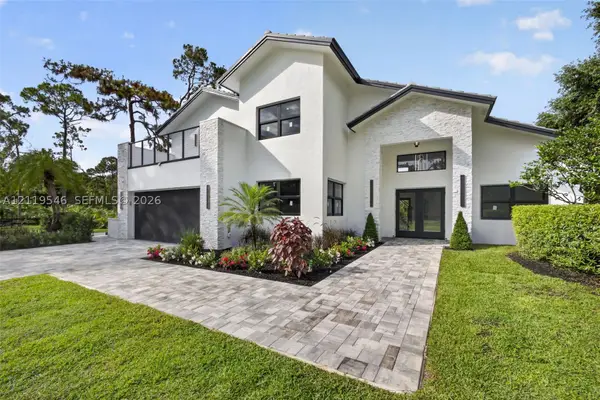 $3,399,999Active5 beds 4 baths2,962 sq. ft.
12725 Mallard Creek Dr, Palm Beach Gardens, FL 33418
MLS# A12119546Listed by: REALTY HUB - New
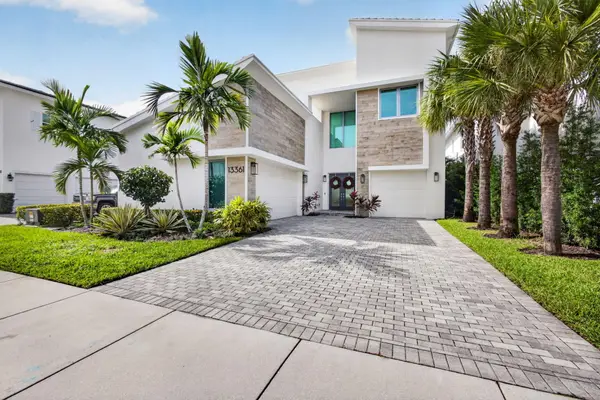 $3,400,000Active5 beds 6 baths5,109 sq. ft.
13361 Bernoulli Way, Palm Beach Gardens, FL 33418
MLS# B26097293Listed by: THE KEYES COMPANY - New
 $447,900Active2 beds 2 baths1,421 sq. ft.
4966 Bonsai Circle #200, Palm Beach Gardens, FL 33418
MLS# B26097305Listed by: SINGER ISLAND REALTY


Protect your home and budget from life's surprises with an Assurant Home Warranty, backed by a partner that supports you through every step of homeownership. Explore Plans.
© 2026 Better Homes and Gardens Real Estate LLC. An Anywhere Real Estate company. All rights reserved. Better Homes and Gardens® Real Estate is a registered trademark owned by Meredith Operations Corporation, licensed to Better Homes and Gardens Real Estate LLC and used with permission. Better Homes and Gardens Real Estate LLC fully supports the principles of the Fair Housing Act and the Equal Opportunity Act. Listing information is deemed reliable but is not guaranteed accurate.
Each office is independently owned and operated.
Any services or products provided by third parties are not provided by, affiliated with or related to Better Homes and Gardens Real Estate LLC, or its affiliated companies.