
484 Savoie Drive, Palm Beach Gardens, FL 33410
Local realty services provided by:Better Homes and Gardens Real Estate Florida 1st
Listed by: lori mcalear
Office: illustrated properties
MLS#:B26097745
Source:RMLS
Price summary
- Price:$4,495,000
- Price per sq. ft.:$840.82
- Monthly HOA dues:$1,123
About this home
SOME HOMES ARE RENOVATED. OTHERS ARE REIMAGINED. With an aesthetic worthy of Architectural Digest, 484 Savoie Drive is a celebration of craftsmanship and inspired design. Masterfully transformed by Keating Moore and offered fully furnished with professionally curated interiors, this Frenchman's Reserve residence features dramatic wood-paneled ceilings, custom millwork and a chef's kitchen with Sub-Zero, Wolf and Cove appliances. A spectacular glass-wrapped dining room evokes the feeling of a private garden pavilion, while beautifully appointed living spaces open to a covered outdoor living room, Alfresco summer kitchen, pool and spa. A distinctive expression of turnkey coastal luxury where every detail makes an impression. 484 SAVOIE DRIVE FRENCHMAN'S RESERVE COUNTRY CLUB | PALM BEACH GARDENS THE ART OF EXCEPTIONAL LIVING Some homes impress with their size. Others distinguish themselves through the quality of their design, the precision of their craftsmanship, and the way every detail comes together. Meticulously reimagined by acclaimed luxury construction firm Keating Moore, this extraordinary residence is a study in refined coastal elegance. Offering beautifully considered living space, three luxurious bedroom suites, four full baths and a powder room, the home showcases a remarkable level of architectural detailing, custom finishes, and sophisticated design. Offered fully furnished with interiors curated by a professional interior designer, the residence presents a rare opportunity to enjoy a completely appointed luxury lifestyle from the moment of arrival. ARCHITECTURAL CHARACTER IN EVERY DETAIL The home's distinctive character is revealed through its architectural elements: dramatic wood-paneled ceilings, intricate custom millwork, beautifully detailed wall treatments, elegant flooring, and carefully selected statement lighting. Warm natural textures complement a sophisticated, understated color palette, creating interiors that feel at once timeless, welcoming, and distinctly luxurious. From the impressive main living areas to the more intimate private spaces, every room reflects the thoughtful integration of architecture, craftsmanship, and interior design. A KITCHEN DESIGNED TO IMPRESS At the heart of the residence, a spectacular chef's kitchen combines professional-level performance with exceptional design. Beautifully crafted custom cabinetry, an oversized contrasting island, refined countertops, distinctive lighting, and a richly textured backsplash create an environment that is both elegant and highly functional. An impressive collection of premium appliances includes: Two Sub-Zero refrigerators Wolf double ovens Wolf gas cooktop Wolf microwave Cove dishwasher Dedicated, beautifully integrated coffee station The kitchen's sophisticated finishes and thoughtful design make it equally suited to everyday living and gracious entertaining. DINING IN A PRIVATE GARDEN PAVILION Among the home's most captivating architectural features is its spectacular glass-enclosed dining room. Surrounded by expansive walls of glass, with generous openings to the outdoors, this remarkable space dissolves the traditional boundaries between interior and exterior living. An oversized statement lantern chandelier and warm wood-paneled ceiling lend architectural character, while views of lush tropical landscaping create the enchanting sensation of dining in a private garden pavilion. Whether hosting an intimate dinner or a larger gathering, this extraordinary setting transforms everyday dining into a memorable experience. SOPHISTICATED LIVING & ENTERTAINING The main living room is a beautiful expression of the home's architectural craftsmanship, highlighted by a dramatic wood-paneled tray ceiling, striking chandelier, custom fireplace surround, and meticulously executed millwork. An elegantly integrated entertaining bar complements the generous gathering spaces, while expansive windows invite natural light and frame views of the outdoor surroundings. The home's thoughtfully designed floor plan creates an effortless connection between the kitchen, dining, living, and outdoor entertaining areas. A PRIMARY SUITE DESIGNED AS A PRIVATE SANCTUARY The luxurious primary suite offers a serene escape, distinguished by a dramatic vaulted ceiling with architectural beams, beautifully appointed furnishings, and expansive windows overlooking the lush surroundings. Its spa-inspired bathroom is a showcase of refined design, featuring an elegant freestanding soaking tub, beautifully patterned flooring, custom vanities, mirrored cabinetry, distinctive lighting, and sophisticated architectural detailing. The combination of gracious proportions, natural light, and beautifully selected finishes creates a retreat reminiscent of a private luxury spa. Two additional en-suite bedrooms provide beautifully appointed accommodations for family and guests. AN OUTDOOR LIVING EXPERIENCE THAT RIVALS THE INTERIOR Designed for the South Florida lifestyle, the home's extraordinary outdoor spaces are an extension of its beautifully appointed interiors. A magnificent covered outdoor living room features a soaring wood-paneled ceiling, architectural detailing, an integrated entertainment wall, and comfortable gathering spaces designed for year-round enjoyment. This outdoor area also includes 2 Sets of Electronic Drop Down Screens for convenience. The adjoining summer kitchen is equipped with a premium Alfresco grill, creating the perfect setting for casual gatherings or elegant outdoor entertaining. Beyond the covered living areas, a resort-style swimming pool and spa provide an inviting private retreat. The expansive backyard has been further enhanced with extensive new artificial turf, creating beautifully manicured, low-maintenance grounds that complement the home's sophisticated design. Together, these spaces offer an exceptional environment for entertaining, relaxation, and effortless indoor-outdoor living. PROFESSIONALLY DESIGNED. FULLY FURNISHED. READY TO ENJOY. An important distinction of 484 Savoie Drive is the opportunity to acquire the residence fully furnished, with interiors thoughtfully curated by a professional interior designer. The furnishings, lighting, architectural finishes, and decorative elements work together to create a cohesive aesthetic throughout the home. For the discerning buyer, this represents more than convenience. It is the opportunity to enjoy a beautifully finished and furnished residence without the time, complexity, and disruption of undertaking an extensive renovation and furnishing project. THE FRENCHMAN'S RESERVE LIFESTYLE Located within the prestigious gated community of Frenchman's Reserve Country Club in Palm Beach Gardens, residents enjoy an exceptional private club lifestyle featuring championship golf, tennis, fitness, fine dining, and an array of social and recreational amenities. Ideally situated in Northern Palm Beach County, Frenchman's Reserve offers convenient access to the area's beautiful beaches, world-class shopping, dining, and cultural attractions. A HOME THAT STANDS APART 484 Savoie Drive is not simply a beautifully renovated home. It is a thoughtfully composed residence where architectural craftsmanship, professionally designed interiors, and exceptional indoor-outdoor living come together in remarkable harmony. For those who appreciate that true luxury is found in the details, this is a home worth experiencing....
Contact an agent
Home facts
- Year built:2006
- Subdivision & Development:FRENCHMANS RESERVE PCD D
- Listing ID #:B26097745
- Added:1 day(s) ago
- Updated:November 10, 2026 at 01:47 AM
Rooms and interior
- Bedrooms:3
- Total bathrooms:5
- Full bathrooms:4
- Half bathrooms:1
- Flooring:Wood
- Kitchen Description:Dishwasher, Disposal, Microwave, Refrigerator
- Living area:3,880 sq. ft.
Heating and cooling
- Cooling:Central Air, Electric, Zoned
- Heating:Central, Electric, Zoned
- Central air:Yes
Structure and exterior
- Roof:Concrete
- Year built:2006
- Building area:3,880 sq. ft.
- Construction Materials:Block
- Exterior Features:Barbecue, Patio, Porch, Screened
- Levels:1 Story
Schools
- High school:William T. Dwyer
- Elementary school:Dwight D. Eisenhower K-8
Utilities
- Water:Public, Water Available
- Sewer:Public Sewer, Sewer Available
Finances and disclosures
- Price:$4,495,000
- Price per sq. ft.:$840.82
- Tax amount:$68,819 (2026)
Features and amenities
- Appliances:Cooktop, Dishwasher, Disposal, Dryer, Microwave, Refrigerator, Washer
- Laundry features:Dryer, Laundry Tub, Washer
- Pool features:Association, In Ground, Outside Bath Access, Pool, Pool Spa Combo, Private, Salt Water, Spa Hot Tub
Parking
- Total parking spaces:6
- Parking description:Garage, Garage Door Opener
- Garage:Yes
- Garage spaces:3
New listings near 484 Savoie Drive
- Coming Soon
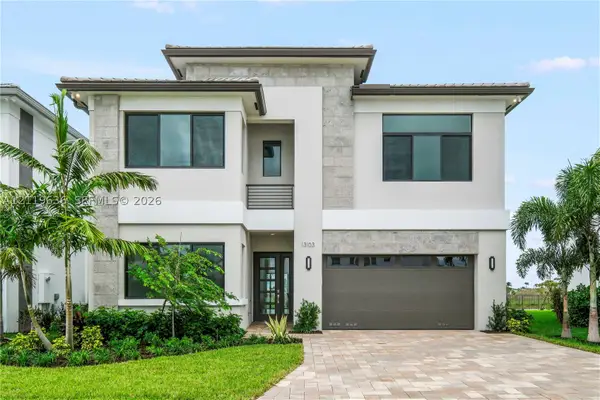 $1,799,000Coming Soon5 beds 7 baths4,324 sq. ft.
13103 Feathering Way, Palm Beach Gardens, FL 33412
MLS# A12119636Listed by: ONE SOTHEBY'S INTERNATIONAL REALTY - Coming Soon
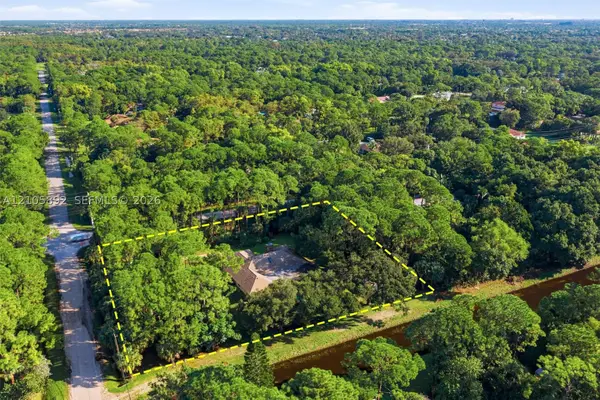 $1,095,000Coming Soon3 beds 2 baths2,358 sq. ft.
8032 N 155th Pl N, Palm Beach Gardens, FL 33418
MLS# A12105892Listed by: THE KEYES COMPANY - New
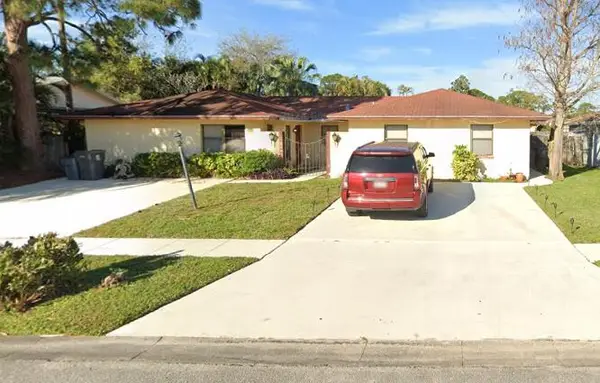 $600,000Active-- beds -- baths2,184 sq. ft.
9163 W Highland Pines Drive, Palm Beach Gardens, FL 33418
MLS# B26098231Listed by: MEDIA REALTY - New
 $650,000Active-- beds -- baths2,258 sq. ft.
9144 W Highland Pines Drive, Palm Beach Gardens, FL 33418
MLS# B26098236Listed by: MEDIA REALTY - New
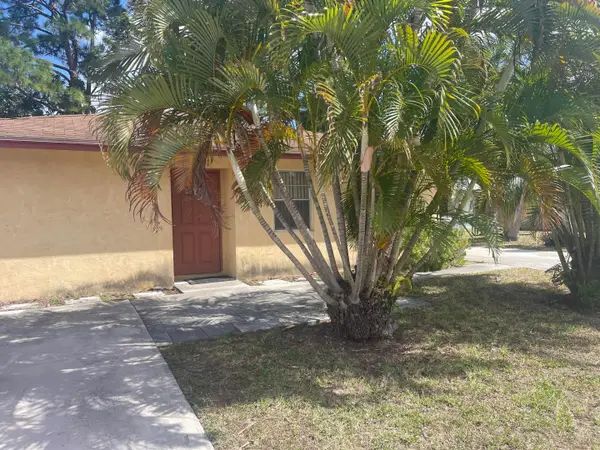 $1,250,000Active-- beds -- baths2,258 sq. ft.
9142 W Highland Pines Drive, Palm Beach Gardens, FL 33418
MLS# B26098154Listed by: MEDIA REALTY - New
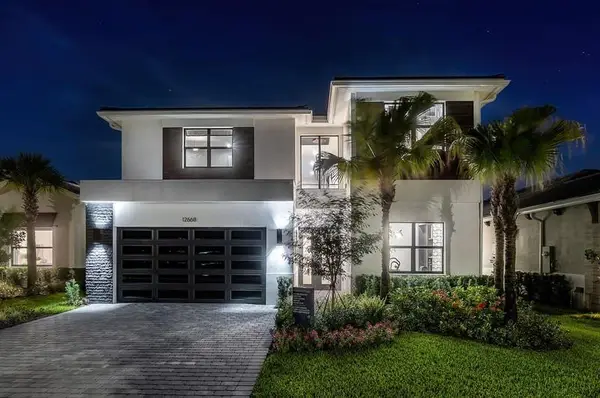 $2,287,823Active5 beds 6 baths4,182 sq. ft.
12668 Solana Bay Circle, Palm Beach Gardens, FL 33412
MLS# B26098173Listed by: COLDWELL BANKER REALTY - New
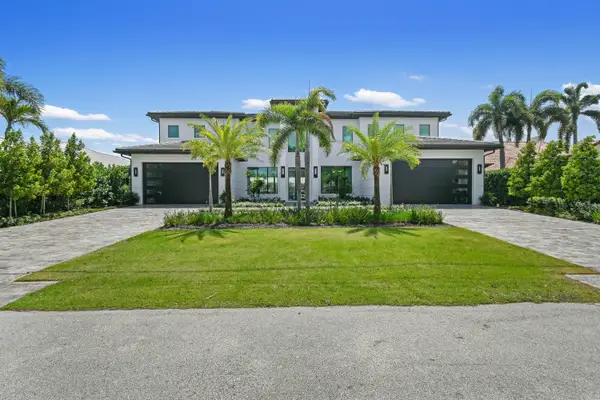 $8,250,000Active4 beds 6 baths6,504 sq. ft.
2408 Azure Circle, Palm Beach Gardens, FL 33410
MLS# B26097958Listed by: DOUGLAS ELLIMAN JUPITER - Open Sat, 11am to 1pmNew
 $695,000Active3 beds 3 baths2,149 sq. ft.
31 Wyndham Lane, Palm Beach Gardens, FL 33418
MLS# B26097812Listed by: CONTINENTAL PROPERTIES, INC. - New
 $1,375,500Active3 beds 3 baths2,879 sq. ft.
12140 Waterstone Circle #48, Palm Beach Gardens, FL 33412
MLS# B26097728Listed by: COMPASS FLORIDA LLC


Protect your home and budget from life's surprises with an Assurant Home Warranty, backed by a partner that supports you through every step of homeownership. Explore Plans.
© 2026 Better Homes and Gardens Real Estate LLC. An Anywhere Real Estate company. All rights reserved. Better Homes and Gardens® Real Estate is a registered trademark owned by Meredith Operations Corporation, licensed to Better Homes and Gardens Real Estate LLC and used with permission. Better Homes and Gardens Real Estate LLC fully supports the principles of the Fair Housing Act and the Equal Opportunity Act. Listing information is deemed reliable but is not guaranteed accurate.
Each office is independently owned and operated.
Any services or products provided by third parties are not provided by, affiliated with or related to Better Homes and Gardens Real Estate LLC, or its affiliated companies.