
50 Stoney Drive, Palm Beach Gardens, FL 33410
Local realty services provided by:Better Homes and Gardens Real Estate Florida 1st
50 Stoney Drive,Palm Beach Gardens, FL 33410
$725,000
- 3 Beds
- 4 Baths
- - sq. ft.
- Single family
- Sold
Listed by: sam elias, rosemary elias
Office: the agency florida llc.
MLS#:B26041039
Source:RMLS
Sorry, we are unable to map this address
Price summary
- Price:$725,000
- Monthly HOA dues:$577
About this home
Light & Bright with Lots of Space. Rarely Available 3Bed/3.5Bath With 2 Owner's Suites (Downstairs & Upstairs). Open Kitchen has Top Notch Appliances, Quartz Countertops, Tumbled Marble Backsplash, Shelved Storage Pantry & Tons of Cabinet Space. Separate Living Room has Double Wide Sliding Glass Doors That Lead to an Enclosed Courtyard Patio with a Retractable Awning. Separate Dining Area. ½ Bath is Conveniently Located off the Dining & Living Rooms. Upstairs & Downstairs Owner's Suites have Shelved Closets + Ensuite Bathrooms. Spacious Upstairs 2nd Bedroom has a Private Bathroom. Accordion Hurricane Protection. Enjoy All the Resort-Like Amenities that Evergrene has to Offer, Zoned within All the Triple "A" Rated Schools, Minutes from the Airport, Beach, Downtown Shops & Restaurants.
Contact an agent
Home facts
- Year built:2004
- Subdivision & Development:EVERGRENE PCD 7
- Listing ID #:B26041039
- Added:102 day(s) ago
- Updated:September 25, 2026 at 07:44 PM
Rooms and interior
- Bedrooms:3
- Total bathrooms:4
- Full bathrooms:3
- Half bathrooms:1
- Flooring:Tile, Wood
- Kitchen Description:Dishwasher, Disposal, Microwave, Refrigerator
Heating and cooling
- Cooling:Central Air, Electric
- Heating:Central, Electric
- Central air:Yes
Structure and exterior
- Roof:Barrel, Tile
- Year built:2004
- Architectural Style:Mediterranean
- Construction Materials:Block, Frame, Stucco
- Exterior Features:Awnings, Courtyard, Open, Patio
Schools
- High school:William T. Dwyer
- Middle school:Watson B. Duncan
- Elementary school:Marsh Pointe
Utilities
- Water:Public, Water Available
- Sewer:Public Sewer, Sewer Available
Finances and disclosures
- Price:$725,000
- Tax amount:$4,281 (2025)
Features and amenities
- Appliances:Cooktop, Dishwasher, Disposal, Dryer, Microwave, Refrigerator, Washer
- Laundry features:Dryer, Washer
- Pool features:Association, Pool, Spa Hot Tub
Parking
- Total parking spaces:2
- Parking description:Garage
- Garage:Yes
- Garage spaces:2
New listings near 50 Stoney Drive
- New
 $379,400Active2 beds 2 baths1,004 sq. ft.
5306 Myrtlewood Circle E, Palm Beach Gardens, FL 33418
MLS# B26080598Listed by: SEASPRAY HOMES LLC - New
 $1,325,000Active3 beds 3 baths2,729 sq. ft.
9964 Seagrass Way, Palm Beach Gardens, FL 33412
MLS# B26080602Listed by: ILLUSTRATED PROPERTIES - Open Sun, 1 to 4pmNew
 $1,950,000Active5 beds 4 baths4,016 sq. ft.
12140 Aviles Circle, Palm Beach Gardens, FL 33418
MLS# B26080472Listed by: COMPASS FLORIDA LLC - New
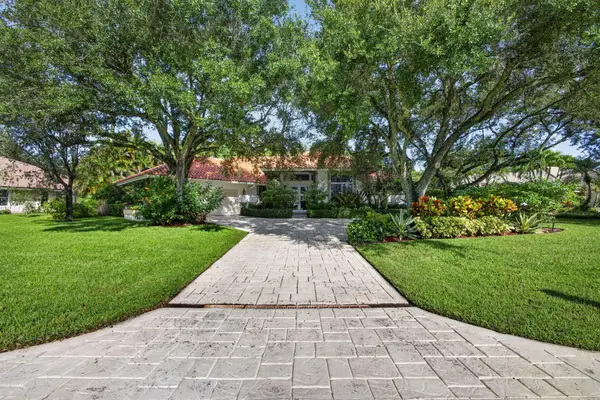 $1,350,000Active4 beds 3 baths2,809 sq. ft.
43 Dunbar Road, Palm Beach Gardens, FL 33418
MLS# B26080364Listed by: LOKATION - New
 $850,000Active3 beds 2 baths1,170 sq. ft.
2350 Niki Jo Lane, Palm Beach Gardens, FL 33410
MLS# B26080310Listed by: FLORIDA MANAGEMENT & INVESTMENTS LLC - New
 $1,469,900Active5 beds 5 baths3,595 sq. ft.
12289 Waterstone Circle, Palm Beach Gardens, FL 33412
MLS# B26080258Listed by: EXP REALTY LLC - New
 $8,995,000Active5 beds 7 baths7,306 sq. ft.
10951 Monte Rosa Drive, Palm Beach Gardens, FL 33412
MLS# B26080037Listed by: LIVING BY IMI - Open Sat, 11am to 1pmNew
 $819,000Active3 beds 3 baths1,951 sq. ft.
379 Columbus Street, Palm Beach Gardens, FL 33410
MLS# B26079905Listed by: KELLER WILLIAMS REALTY/P B - New
 $839,000Active3 beds 2 baths2,023 sq. ft.
4718 Dovehill Drive, Palm Beach Gardens, FL 33418
MLS# B26079887Listed by: ILLUSTRATED PROPERTIES - New
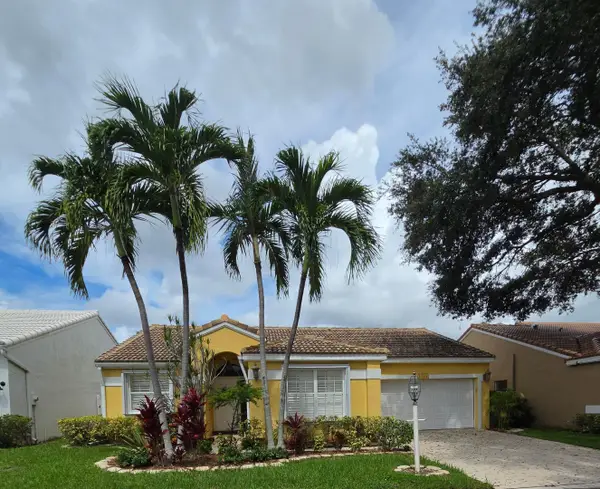 $599,999Active3 beds 2 baths1,581 sq. ft.
10144 Aspen Way, Palm Beach Gardens, FL 33410
MLS# B26079861Listed by: DIVITO REAL ESTATE GROUP


Protect your home and budget from life's surprises with an Assurant Home Warranty, backed by a partner that supports you through every step of homeownership. Explore Plans.
© 2026 Better Homes and Gardens Real Estate LLC. An Anywhere Real Estate company. All rights reserved. Better Homes and Gardens® Real Estate is a registered trademark owned by Meredith Operations Corporation, licensed to Better Homes and Gardens Real Estate LLC and used with permission. Better Homes and Gardens Real Estate LLC fully supports the principles of the Fair Housing Act and the Equal Opportunity Act. Listing information is deemed reliable but is not guaranteed accurate.
Each office is independently owned and operated.
Any services or products provided by third parties are not provided by, affiliated with or related to Better Homes and Gardens Real Estate LLC, or its affiliated companies.