
5123 Isabella Dr, Palm Beach Gardens, FL 33418
Local realty services provided by:Better Homes and Gardens Real Estate Destinations
Listed by: daniel dinov, peter tlatelpa
Office: real broker llc.855-450-0442
MLS#:A12104766
Source:SEFMLS
Price summary
- Price:$2,550,000
- Price per sq. ft.:$441.02
- Monthly HOA dues:$679
About this home
Set within the prestigious gated community of San Michele, this elegant Mediterranean-style estate offers 5 bedrooms, 4.5 bathrooms, approx. 4,459 SF of living space, and a 3-car garage on over a quarter-acre lot. A grand foyer with soaring ceilings opens to a light-filled floor plan with hardwood floors and full impact windows and doors throughout. The formal living room features a built-in wall unit and gas fireplace. The gourmet kitchen showcases a Sub-Zero refrigerator, double ovens, wine refrigerator, custom wood cabinetry, granite counters, an island, and a breakfast nook overlooking the family room and pool. A private office offers custom wood built-ins. A first-floor bedroom with full bath is perfect for guests or live-in staff. Upstairs, the fully remodeled primary suite is a true retreat with a tray ceiling, sitting area, his-and-hers walk-in closets, and a covered balcony overlooking the pool. The completely renovated spa-inspired bath showcases custom design and high-end finishes. A loft with built-in desks completes the second floor. Outdoors, enjoy a custom heated pool and jacuzzi, large covered patio, a putting green, brick pavers, and lush landscaping. Additional features include a whole-house sound system and 3-zone A/C. San Michele offers manned security, a clubhouse, resort-style pool, fitness center, and tennis, minutes from top schools, beaches, golf, dining, and shopping. Schedule your private showing today!...
Contact an agent
Home facts
- Year built:2005
- Subdivision & Development:SAN MICHELE
- Listing ID #:A12104766
- Updated:October 12, 2026 at 09:59 PM
Rooms and interior
- Bedrooms:5
- Total bathrooms:5
- Full bathrooms:4
- Half bathrooms:1
- Flooring:Carpet, Hardwood, Marble, Wood
- Dining Description:Breakfast Bar, Dining Area, Separate Formal Dining Room
- Kitchen Description:Dishwasher, Disposal, Gas Range, Ice Maker, Kitchen Island, Microwave, Pantry, Refrigerator, Self Cleaning Oven
- Bedroom Description:Upper Level Primary, Walk-In Closets
- Living area:4,459 sq. ft.
Heating and cooling
- Cooling:Ceiling Fans, Central Air, Zoned
- Heating:Central, Zoned
- Central air:Yes
Structure and exterior
- Roof:Concrete, Spanish Tile
- Year built:2005
- Building area:4,459 sq. ft.
- Lot area:0.27 Acres
- Architectural Style:Two Story
- Construction Materials:Block, Stucco
- Exterior Features:Balcony, Deck, Open, Outdoor Grill, Patio, Security High Impact Doors, Storm Security Shutters
- Levels:2 Story
Schools
- High school:William T Dwyer
- Middle school:Watson B. Duncan
- Elementary school:Marsh Pointe Elementary
Utilities
- Water:Public
- Sewer:Public Sewer
Finances and disclosures
- Price:$2,550,000
- Price per sq. ft.:$441.02
- Tax amount:$27,587 (2025)
Features and amenities
- Appliances:Dishwasher, Disposal, Dryer, Gas Range, Ice Maker, Microwave, Refrigerator, Self Cleaning Oven, Washer
- Laundry features:Dryer, Washer
- Amenities:Balcony, Closet Cabinetry, Fireplace, Gated Community, Pantry, Security Guard, Smoke Detectors, Wet Bar
- Pool features:Community, Heated, In Ground, Pool
Parking
- Parking description:Covered, Driveway, Electric Vehicle Charging Station, Garage Door Opener
- Garage:Yes
- Garage spaces:3
New listings near 5123 Isabella Dr
- New
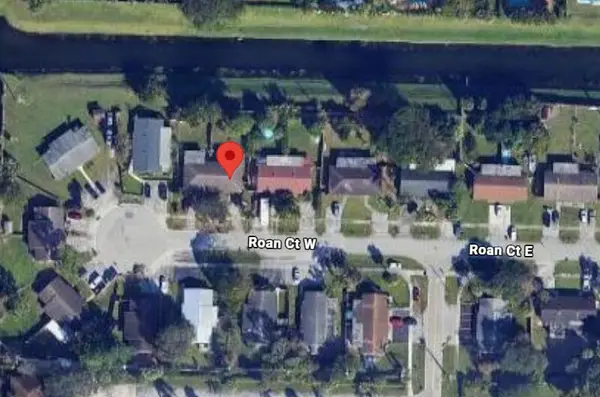 $550,000Active-- beds -- baths2,382 sq. ft.
3925 W Roan Court W, Palm Beach Gardens, FL 33403
MLS# B26087438Listed by: PARADISE REAL ESTATE INTL - New
 $2,195,000Active3 beds 5 baths2,692 sq. ft.
13441 Provence Drive, Palm Beach Gardens, FL 33410
MLS# B26087293Listed by: LEIBOWITZ REALTY GROUP, LLC./P - New
 $765,000Active4 beds 2 baths1,866 sq. ft.
4232 Althea Way, Palm Beach Gardens, FL 33410
MLS# B26087363Listed by: NRH REALTY LLC - New
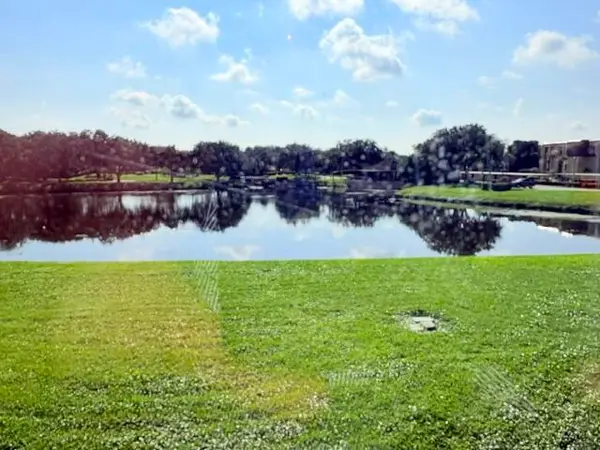 $295,000Active2 beds 2 baths1,287 sq. ft.
5380 Woodland Lakes Drive #216, Palm Beach Gardens, FL 33418
MLS# B26087185Listed by: BROWN HARRIS STEVENS OF PB - New
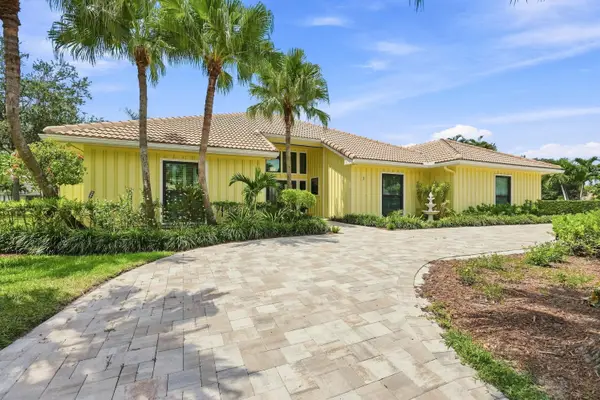 $1,250,000Active3 beds 3 baths3,039 sq. ft.
1 Wycliff Road, Palm Beach Gardens, FL 33418
MLS# B26087241Listed by: COMPASS FLORIDA LLC - New
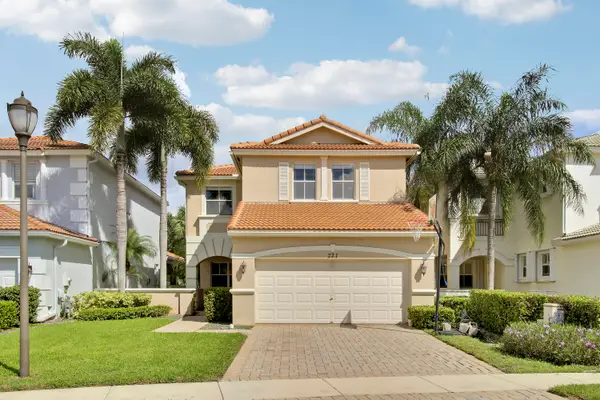 $849,500Active4 beds 3 baths2,344 sq. ft.
221 Isle Verde Way, Palm Beach Gardens, FL 33418
MLS# B26087162Listed by: ILLUSTRATED PROPERTIES - New
 $1,595,000Active3 beds 4 baths3,029 sq. ft.
10822 Stellar Circle, Palm Beach Gardens, FL 33412
MLS# B26086993Listed by: KW INNOVATIONS - New
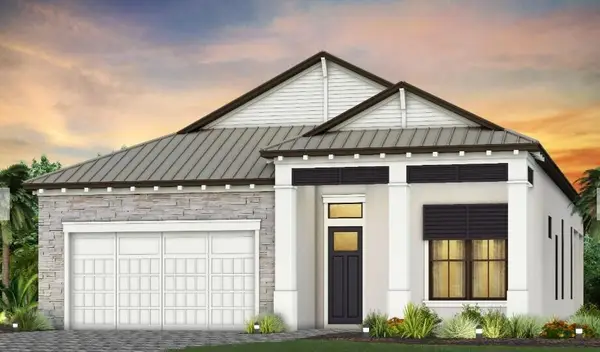 $1,578,130Active3 beds 3 baths2,373 sq. ft.
13802 Dalrada Avenue #Brixton 66, Palm Beach Gardens, FL 33418
MLS# B26086922Listed by: PULTE REALTY INC - New
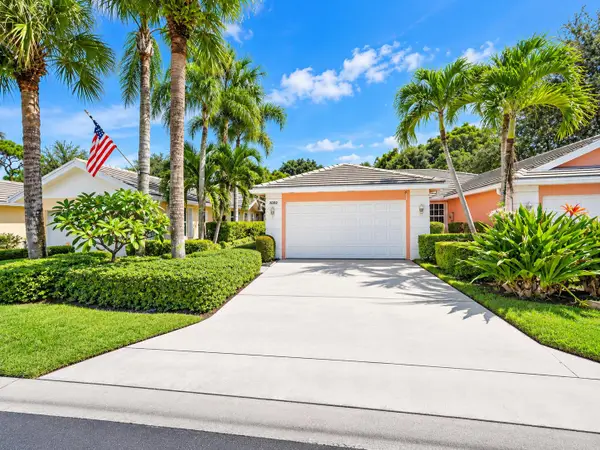 $499,000Active2 beds 2 baths1,385 sq. ft.
8282 Old Forest Road, Palm Beach Gardens, FL 33410
MLS# B26086906Listed by: KELLER WILLIAMS REALTY JUPITER


Protect your home and budget from life's surprises with an Assurant Home Warranty, backed by a partner that supports you through every step of homeownership. Explore Plans.
© 2026 Better Homes and Gardens Real Estate LLC. An Anywhere Real Estate company. All rights reserved. Better Homes and Gardens® Real Estate is a registered trademark owned by Meredith Operations Corporation, licensed to Better Homes and Gardens Real Estate LLC and used with permission. Better Homes and Gardens Real Estate LLC fully supports the principles of the Fair Housing Act and the Equal Opportunity Act. Listing information is deemed reliable but is not guaranteed accurate.
Each office is independently owned and operated.
Any services or products provided by third parties are not provided by, affiliated with or related to Better Homes and Gardens Real Estate LLC, or its affiliated companies.