
7022 Edgemere Ter, Palm Beach Gardens, FL 33410
Local realty services provided by:Better Homes and Gardens Real Estate Destinations
Listed by: lucy aranguren
Office: highlight realty corp561-641-6787
MLS#:A12044262
Source:SEFMLS
Price summary
- Price:$465,000
- Price per sq. ft.:$186.75
- Monthly HOA dues:$520
About this home
SELLER MOTIVATED, bring your offer. Welcome to this beautifully two-story townhouse that perfectly blends comfort. This spacious home features 3 bedrooms, 3 bathrooms, plus a den/home office and an extra room, including a first-floor bedroom with a full bathroom, making it ideal for guests or multi-generational living. Upstairs you’ll find generously sized bedrooms, each with its own full bathroom, plus an extra room, offering comfort and privacy for every member of the household. The family room is perfect for movies nights or as a dedicated space for kids to study and play.
Enjoy both, front porch and a private rear patio, creating inviting outdoor spaces to relax and enjoy your coffee. Parking is never a concern with 2-car garage and 2-car driveway.
This property offers an exceptional lifestyle with convenient access to shopping, dining, parks, top-rated schools, and major highways. Whether you’re looking for extra space, flexible living areas, or a move-in-ready home in a desirable neighborhood, this home offers the perfect combination of style, comfort, and convenience. Don’t miss this exceptional opportunity!
Virtual Staging Disclaimer
Some images in this listing have been virtually staged using Artificial Intelligence (AI) for illustrative purposes only. The furniture, décor, and design elements shown are intended to help visualize the home’s potential and do not represent the actual furnishings or room dimensions. Come to visit the property to verify the layout....
Contact an agent
Home facts
- Year built:1980
- Subdivision & Development:EDGEMERE
- Listing ID #:A12044262
- Updated:August 25, 2026 at 10:00 AM
Rooms and interior
- Bedrooms:3
- Total bathrooms:3
- Full bathrooms:3
- Flooring:Hardwood, Tile, Vinyl, Wood
- Kitchen Description:Dishwasher, Electric Range, Microwave, Refrigerator
- Bedroom Description:Walk-In Closets
- Living area:1,818 sq. ft.
Heating and cooling
- Cooling:Ceiling Fans, Central Air
- Heating:Central
- Central air:Yes
Structure and exterior
- Year built:1980
- Building area:1,818 sq. ft.
- Construction Materials:Block, Frame
- Exterior Features:Enclosed Porch, Open, Porch, Screened, Storm Security Shutters
Schools
- High school:William T Dwyer
- Middle school:Watson B. Duncan
- Elementary school:Timber Trace
Finances and disclosures
- Price:$465,000
- Price per sq. ft.:$186.75
- Tax amount:$6,243 (2025)
Features and amenities
- Appliances:Dishwasher, Dryer, Electric Range, Electric Water Heater, Microwave, Refrigerator, Washer
- Laundry features:Dryer, In Garage, Washer
- Amenities:Complex Fenced, Impact Glass Windows, Smoke Detectors
Parking
- Parking description:Assigned, Attached, Covered, Garage, Garage Door Opener, Guest
- Garage:Yes
- Garage spaces:2
New listings near 7022 Edgemere Ter
- New
 $409,900Active3 beds 2 baths1,276 sq. ft.
5602 Golden Eagle Circle, Palm Beach Gardens, FL 33418
MLS# B26068083Listed by: WEST THIRD REAL ESTATE LLC - New
 $410,000Active3 beds 2 baths1,276 sq. ft.
5799 Golden Eagle Circle, Palm Beach Gardens, FL 33418
MLS# B26068047Listed by: REAL BROKER, LLC - New
 $1,095,000Active4 beds 3 baths1,902 sq. ft.
8645 Square Lake Drive, Palm Beach Gardens, FL 33418
MLS# B26067889Listed by: ILLUSTRATED PROPERTIES LLC (CO - New
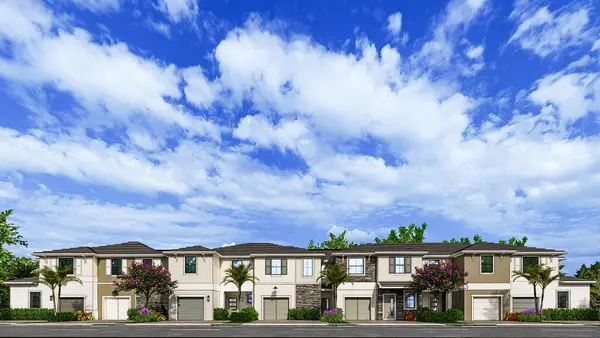 $379,990Active3 beds 3 baths1,640 sq. ft.
11639 Vintage Oaks Circle W, Palm Beach Gardens, FL 33412
MLS# B26067951Listed by: D.R. HORTON REALTY OF SOUTHEAS - New
 $529,000Active2 beds 2 baths1,514 sq. ft.
523 Prestwick Circle, Palm Beach Gardens, FL 33418
MLS# B26067805Listed by: ILLUSTRATED PROPERTIES - New
 $2,790,000Active6 beds 5 baths5,018 sq. ft.
4456 Hickory Drive, Palm Beach Gardens, FL 33418
MLS# B26067761Listed by: SIMPLIHOM - New
 $660,000Active2 beds 4 baths2,056 sq. ft.
11818 Valencia Gardens Avenue, Palm Beach Gardens, FL 33410
MLS# B26067642Listed by: SERHANT - New
 $1,275,000Active5 beds 4 baths2,821 sq. ft.
1044 Vintner Boulevard, Palm Beach Gardens, FL 33410
MLS# B26067571Listed by: PREMIER BROKERS INTERNATIONAL - New
 $610,000Active2 beds 2 baths1,678 sq. ft.
693 Hudson Bay Drive, Palm Beach Gardens, FL 33410
MLS# B26067517Listed by: FSBI REALTY.COM - New
 $515,000Active2 beds 2 baths1,174 sq. ft.
62 Admirals Court, Palm Beach Gardens, FL 33418
MLS# B26067449Listed by: KELLER WILLIAMS REALTY JUPITER


Protect your home and budget from life's surprises with an Assurant Home Warranty, backed by a partner that supports you through every step of homeownership. Explore Plans.
© 2026 Better Homes and Gardens Real Estate LLC. An Anywhere Real Estate company. All rights reserved. Better Homes and Gardens® Real Estate is a registered trademark owned by Meredith Operations Corporation, licensed to Better Homes and Gardens Real Estate LLC and used with permission. Better Homes and Gardens Real Estate LLC fully supports the principles of the Fair Housing Act and the Equal Opportunity Act. Listing information is deemed reliable but is not guaranteed accurate.
Each office is independently owned and operated.
Any services or products provided by third parties are not provided by, affiliated with or related to Better Homes and Gardens Real Estate LLC, or its affiliated companies.