
82 Stoney Drive, Palm Beach Gardens, FL 33410
Local realty services provided by:Better Homes and Gardens Real Estate Florida 1st
Listed by: yuri joseph skutnik
Office: re/max direct
MLS#:B26099982
Source:RMLS
Price summary
- Price:$1,250,000
- Price per sq. ft.:$356.43
- Monthly HOA dues:$568
About this home
Stay tuned for professional photography and the full listing reveal of 82 Stoney Drive, where over $275,000 in high-end renovations include one of the home's most significant upgrades: brand-new impact windows and sliding glass doors. Inside, a new designer kitchen features under-cabinet lighting and Frigidaire Gallery appliances, and every bathroom has been renovated from top to bottom with luxury finishes. New luxury vinyl plank flooring, lighting, 8-inch baseboards, and trim casing give the home a cohesive look throughout, complemented by fresh interior and exterior paint. The renovation also includes two brand-new HVAC systems, new electrical outlets and light switches, and a new Samsung washer and dryer. You don't want to miss this one!
Contact an agent
Home facts
- Year built:2005
- Subdivision & Development:EVERGRENE PCD 7
- Listing ID #:B26099982
- Added:1 day(s) ago
- Updated:November 13, 2026 at 09:47 PM
Rooms and interior
- Bedrooms:4
- Total bathrooms:4
- Full bathrooms:4
- Flooring:Carpet, Ceramic Tile
- Kitchen Description:Dishwasher, Microwave, Refrigerator
- Living area:2,770 sq. ft.
Heating and cooling
- Cooling:Ceiling Fans, Central Air
- Heating:Central
- Central air:Yes
Structure and exterior
- Roof:Shingle
- Year built:2005
- Building area:2,770 sq. ft.
- Architectural Style:Colonial
- Construction Materials:Block, Concrete, Stucco
- Exterior Features:Patio, Porch
- Foundation Description:Slab
Schools
- High school:William T. Dwyer
- Middle school:Watson B. Duncan
- Elementary school:Marsh Pointe
Utilities
- Water:Public, Water Available
- Sewer:Public Sewer, Sewer Available
Finances and disclosures
- Price:$1,250,000
- Price per sq. ft.:$356.43
- Tax amount:$12,845 (2026)
Features and amenities
- Appliances:Dishwasher, Dryer, Microwave, Refrigerator, Washer
- Laundry features:Dryer, Washer
- Pool features:Association, Heated, Pool
Parking
- Total parking spaces:4
- Parking description:Common, Driveway, Garage, Garage Door Opener, On Street, Open
- Garage:Yes
- Garage spaces:2
New listings near 82 Stoney Drive
- Coming Soon
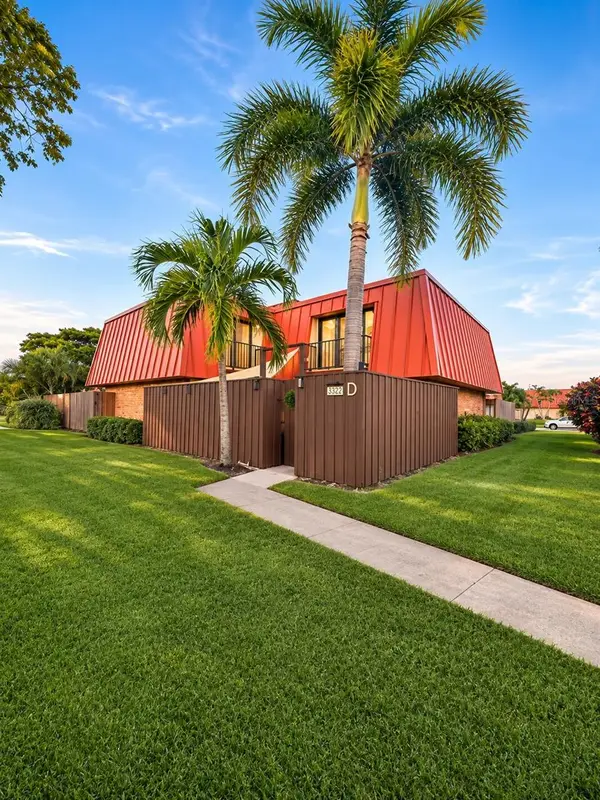 $349,500Coming Soon2 beds 2 baths1,184 sq. ft.
3322 Meridian Way N #D, PALM BEACH GARDENS, FL 33410
MLS# G5120209Listed by: PARRISH REALTY GROUP INC - Coming Soon
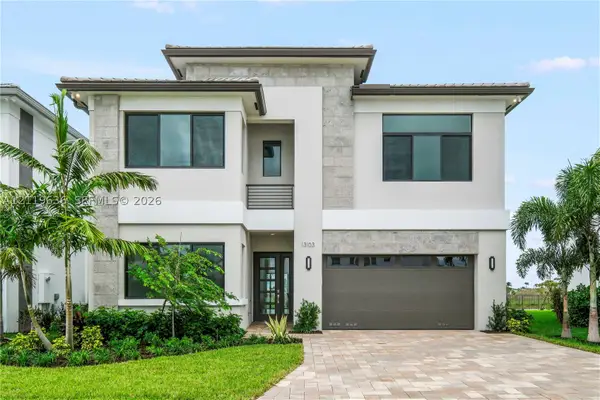 $1,799,000Coming Soon5 beds 7 baths4,324 sq. ft.
13103 Feathering Way, Palm Beach Gardens, FL 33412
MLS# A12119636Listed by: ONE SOTHEBY'S INTERNATIONAL REALTY - New
 $699,000Active3 beds 2 baths2,211 sq. ft.
160 Green Point Circle, Palm Beach Gardens, FL 33418
MLS# B26100043Listed by: ECHO FINE PROPERTIES - New
 $862,990Active2 beds 2 baths1,968 sq. ft.
14108 Bastille Street, Palm Beach Gardens, FL 33412
MLS# B26100050Listed by: MALTBIE REALTY GROUP - New
 $1,196,990Active3 beds 3 baths2,776 sq. ft.
13938 Bastille Street, Palm Beach Gardens, FL 33412
MLS# B26100073Listed by: MALTBIE REALTY GROUP - New
 $1,037,990Active3 beds 3 baths2,363 sq. ft.
9551 St Germain Drive, Palm Beach Gardens, FL 33412
MLS# B26099894Listed by: MALTBIE REALTY GROUP - Open Sun, 2 to 4pmNew
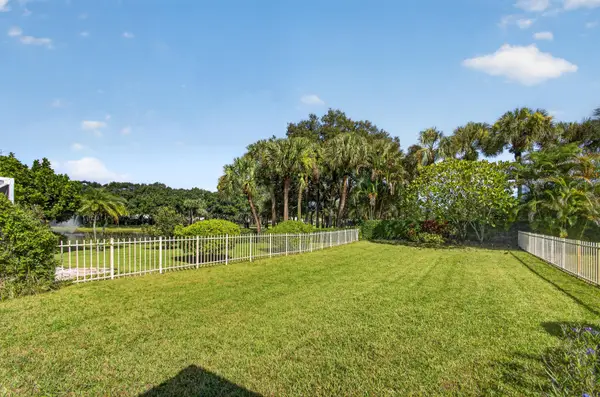 $470,000Active2 beds 2 baths1,525 sq. ft.
4393 Lacey Oak Drive, Palm Beach Gardens, FL 33410
MLS# B26096634Listed by: KELLER WILLIAMS REALTY JUPITER - New
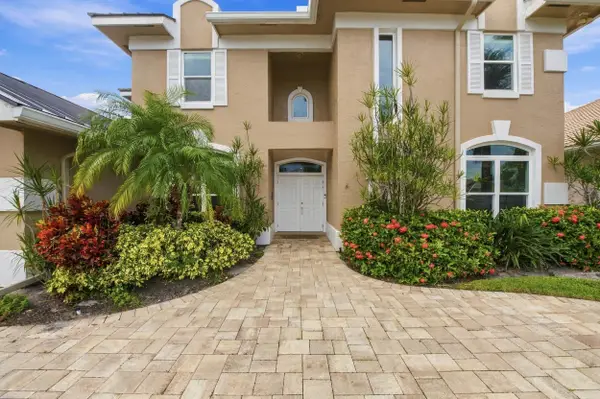 $1,395,000Active5 beds 5 baths3,992 sq. ft.
13373 William Myers Court, Palm Beach Gardens, FL 33410
MLS# B26099780Listed by: PALM GROUP REALTY LLC - New
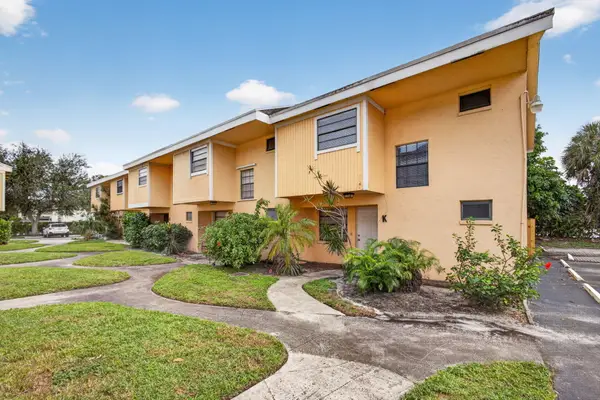 $315,000Active3 beds 2 baths1,232 sq. ft.
4330 Lilac Street #K, Palm Beach Gardens, FL 33410
MLS# B26099781Listed by: ECHO FINE PROPERTIES


Protect your home and budget from life's surprises with an Assurant Home Warranty, backed by a partner that supports you through every step of homeownership. Explore Plans.
© 2026 Better Homes and Gardens Real Estate LLC. An Anywhere Real Estate company. All rights reserved. Better Homes and Gardens® Real Estate is a registered trademark owned by Meredith Operations Corporation, licensed to Better Homes and Gardens Real Estate LLC and used with permission. Better Homes and Gardens Real Estate LLC fully supports the principles of the Fair Housing Act and the Equal Opportunity Act. Listing information is deemed reliable but is not guaranteed accurate.
Each office is independently owned and operated.
Any services or products provided by third parties are not provided by, affiliated with or related to Better Homes and Gardens Real Estate LLC, or its affiliated companies.