
9124 Coral Isles Circle, Palm Beach Gardens, FL 33412
Local realty services provided by:Better Homes and Gardens Real Estate Florida 1st
9124 Coral Isles Circle,Palm Beach Gardens, FL 33412
$2,498,970
- 5 Beds
- 7 Baths
- 5,342 sq. ft.
- Single family
- Active
Listed by: mitchell s frank, jeffrey m lichtenstein
Office: echo fine properties
MLS#:B26033229
Source:RMLS
Price summary
- Price:$2,498,970
- Price per sq. ft.:$354.11
- Monthly HOA dues:$220
About this home
Brand-new and never lived in, this breathtaking Dominica model in Avenir's Coral Isles offers over $400,000 in upgrades across over 5,300 square feet of luxury living space with designer finishes throughout. Featuring 5 bedrooms, 6 full baths, 1 half bath, a clubroom, expansive loft, and 3-car garage, this move-in ready home blends elegance, comfort, and modern sophistication in one extraordinary package. The exquisite developer enhancements include a $135,000 upgraded exterior including a gorgeous stone façade, and over $225,000 in designer interior finishes featuring custom flooring, dramatic stair design, wallpaper accents, handmade millwork wall units, premium lighting systems, custom window treatments, and professionally designed primary closets. The gourmet kitchen is truly spectacular, anchored by a stunning 14-foot quartz island and equipped with a Sub-Zero refrigerator/freezer, Wolf double ovens, Wolf microwave, and Wolf 6-burner red knob professional cooktop. Plus high-gloss cabinetry, polished porcelain tile flooring, custom lighting, and an open-concept design. The expansive clubroom/family room offers custom handmade built-ins, designer lighting, and an 85-inch TV, while the oversized loft offers flexibility for a gym, office, media room, or play space. The first-floor primary suite offers a spacious sitting area, custom his-and-her walk-in closets with integrated lighting, and a spa-inspired bathroom with oversized seamless shower, freestanding soaking tub, dual vanities, and designer tile finishes. The covered lanai overlooks a spacious & private garden with ample room to build a custom pool and outdoor kitchen, with plumbing already installed. Located in the award-winning community of Avenir, residents enjoy a spectacular 16,000 sq ft clubhouse, resort-style pool, lap pool, fitness center, tennis courts, pickleball courts, walking trails, restaurants, shops, golf cart-friendly streets, and year-round community events....
Contact an agent
Home facts
- Year built:2025
- Subdivision & Development:Coral Isles at Avenir
- Listing ID #:B26033229
- Added:120 day(s) ago
- Updated:September 23, 2026 at 05:43 PM
Rooms and interior
- Bedrooms:5
- Total bathrooms:7
- Full bathrooms:6
- Half bathrooms:1
- Flooring:Carpet, Tile
- Kitchen Description:Dishwasher, Disposal, Microwave, Refrigerator
- Living area:5,342 sq. ft.
Heating and cooling
- Cooling:Central Air, Electric, Zoned
- Heating:Central
- Central air:Yes
Structure and exterior
- Roof:Tile
- Year built:2025
- Building area:5,342 sq. ft.
- Architectural Style:Colonial
- Construction Materials:Block
- Exterior Features:Patio, Room for Pool
Schools
- High school:Palm Beach Gardens
- Middle school:Osceola Creek
- Elementary school:Pierce Hammock
Utilities
- Water:Public, Water Available
- Sewer:Public Sewer, Sewer Available
Finances and disclosures
- Price:$2,498,970
- Price per sq. ft.:$354.11
- Tax amount:$12,317 (2025)
Features and amenities
- Appliances:Dishwasher, Disposal, Dryer, Microwave, Refrigerator, Washer
- Laundry features:Dryer, Washer
- Pool features:Association, Pool
Parking
- Total parking spaces:3
- Parking description:Driveway, Garage
- Garage:Yes
- Garage spaces:3
New listings near 9124 Coral Isles Circle
- New
 $8,995,000Active4 beds 7 baths7,306 sq. ft.
10951 Monte Rosa Drive, Palm Beach Gardens, FL 33412
MLS# B26080037Listed by: LIVING BY IMI - New
 $819,000Active3 beds 3 baths1,951 sq. ft.
379 Columbus Street, Palm Beach Gardens, FL 33410
MLS# B26079905Listed by: KELLER WILLIAMS REALTY/P B - New
 $839,000Active3 beds 2 baths2,023 sq. ft.
4718 Dovehill Drive, Palm Beach Gardens, FL 33418
MLS# B26079887Listed by: ILLUSTRATED PROPERTIES - New
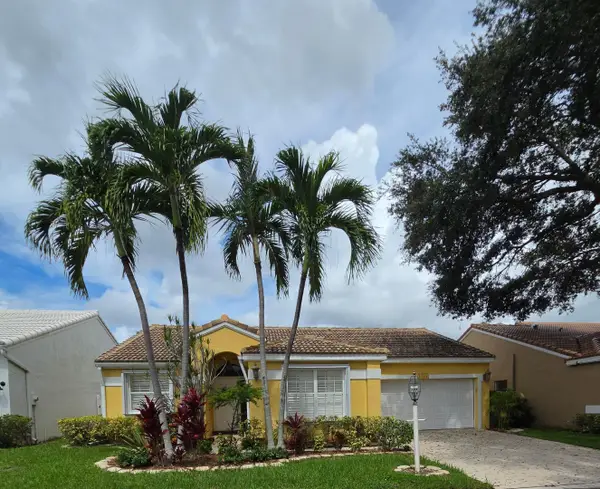 $599,999Active3 beds 2 baths1,581 sq. ft.
10144 Aspen Way, Palm Beach Gardens, FL 33410
MLS# B26079861Listed by: DIVITO REAL ESTATE GROUP - New
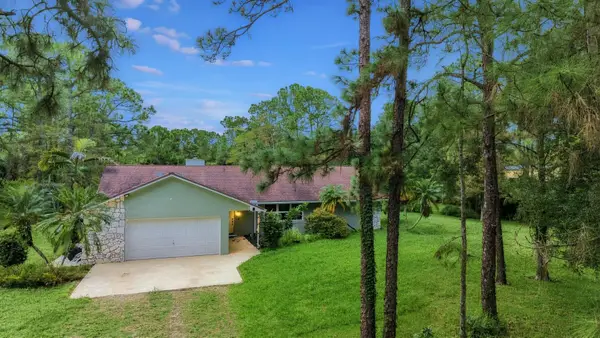 $1,400,000Active3 beds 2 baths1,717 sq. ft.
13443 Windover Way, Palm Beach Gardens, FL 33418
MLS# B26079870Listed by: RE/MAX OCEAN PROPERTIES - New
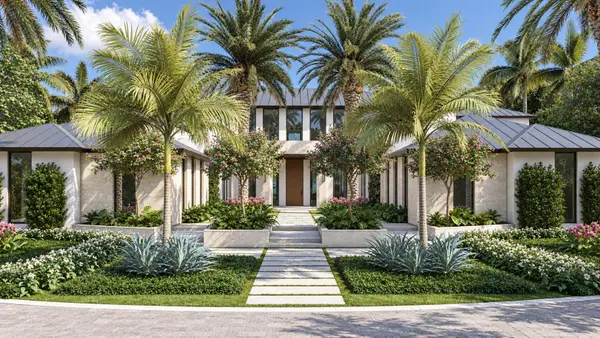 $29,950,000Active6 beds 10 baths11,672 sq. ft.
13102 Flamingo Terrace, Palm Beach Gardens, FL 33410
MLS# B26079795Listed by: DOUGLAS ELLIMAN JUPITER - New
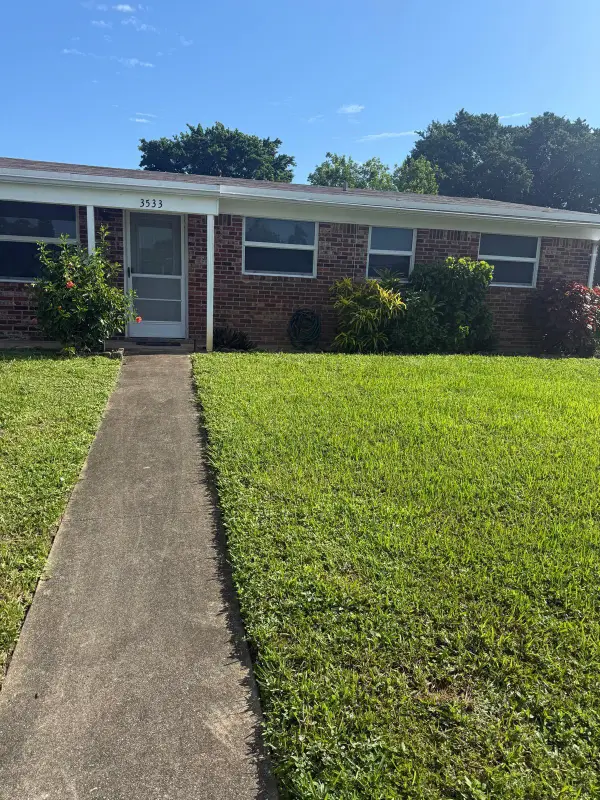 $370,000Active3 beds 2 baths925 sq. ft.
3533 Florida Boulevard, Palm Beach Gardens, FL 33410
MLS# B26079569Listed by: PREMIER BROKERS INTERNATIONAL - New
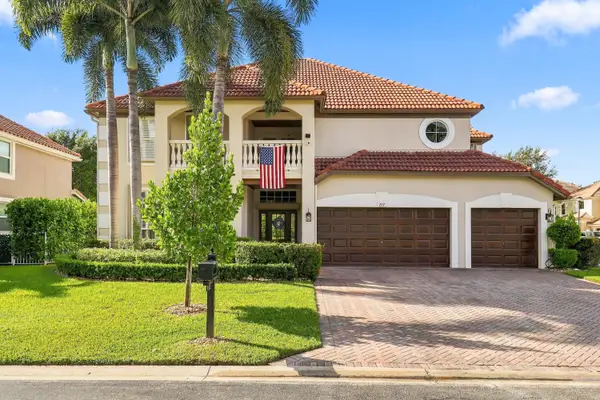 $1,095,000Active4 beds 4 baths3,463 sq. ft.
217 Lone Pine Drive, Palm Beach Gardens, FL 33410
MLS# B26079586Listed by: COMPASS FLORIDA LLC - Open Sat, 12 to 3pmNew
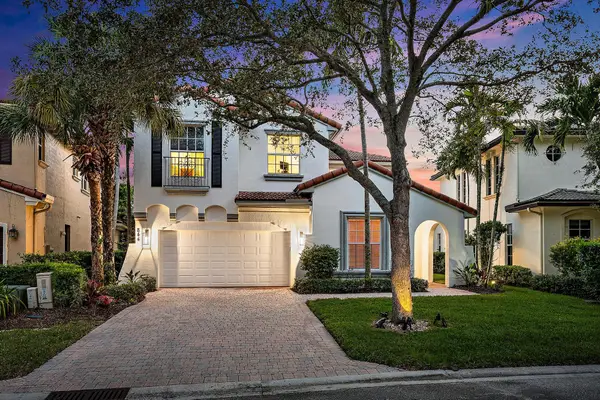 $1,479,000Active4 beds 4 baths2,889 sq. ft.
844 Madison Court, Palm Beach Gardens, FL 33410
MLS# B26079481Listed by: COMPASS FLORIDA LLC - New
 $1,299,990Active3 beds 5 baths2,635 sq. ft.
13669 Le Christine Drive, Palm Beach Gardens, FL 33412
MLS# B26079294Listed by: MALTBIE REALTY GROUP


Protect your home and budget from life's surprises with an Assurant Home Warranty, backed by a partner that supports you through every step of homeownership. Explore Plans.
© 2026 Better Homes and Gardens Real Estate LLC. An Anywhere Real Estate company. All rights reserved. Better Homes and Gardens® Real Estate is a registered trademark owned by Meredith Operations Corporation, licensed to Better Homes and Gardens Real Estate LLC and used with permission. Better Homes and Gardens Real Estate LLC fully supports the principles of the Fair Housing Act and the Equal Opportunity Act. Listing information is deemed reliable but is not guaranteed accurate.
Each office is independently owned and operated.
Any services or products provided by third parties are not provided by, affiliated with or related to Better Homes and Gardens Real Estate LLC, or its affiliated companies.