
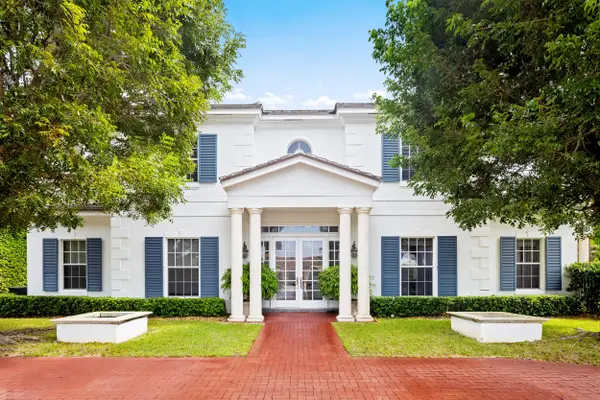
242 Jungle Road, Palm Beach, FL 33480
Local realty services provided by:Better Homes and Gardens Real Estate Florida 1st
Listed by: john f cregan
Office: sotheby's intl. realty, inc.
MLS#:B26097413
Source:RMLS
Price summary
- Price:$54,500,000
- Price per sq. ft.:$4,744.08
About this home
On the entire island of Palm Beach, fewer than two dozen homes have south-facing water views. This is one of them! Not only does 242 Jungle have coveted long, sun-dappled water views it also has unimpeded views to the southwest and west and gorgeous Palm Beach sunsets.
This property is in many ways an estate section unicorn. Designed by revered architect, Marion Sims Wyeth, this is a landmarked Georgian Revival home with subtle French influences. The living and formal entertaining spaces are as gracious as you'd expect in a Palm Beach home of the 1930's. But unlike its generational peers, 242 Jungle also features an expansive family room/kitchen and terraces, all with wide views of the Intracoastal, that was added in 2014. Back and front stairs, plus a newly installed elevator, provide access to family bedrooms that open onto a sunlit upstairs family room and outdoor terrace running the length of the home.
Meticulously maintained, with air conditioning, plumbing and wiring all up to date along with a full house generator. Its 208' waterfront offers many choices for a dock location along the brand new seawall....
Contact an agent
Home facts
- Year built:1936
- Subdivision & Development:n/a
- Listing ID #:B26097413
- Added:1 day(s) ago
- Updated:November 08, 2026 at 04:20 PM
Rooms and interior
- Bedrooms:5
- Total bathrooms:7
- Full bathrooms:5
- Half bathrooms:2
- Flooring:Marble, Tile, Wood
- Kitchen Description:Dishwasher, Disposal, Microwave, Refrigerator
- Living area:7,945 sq. ft.
Heating and cooling
- Cooling:Ceiling Fans, Central Air
- Heating:Central
- Central air:Yes
Structure and exterior
- Roof:Slate
- Year built:1936
- Building area:7,945 sq. ft.
- Architectural Style:European, Georgian, Traditional
- Construction Materials:Concrete, Stucco
- Exterior Features:Awnings, Patio, Porch
- Foundation Description:Slab
Schools
- High school:Forest Hill
- Elementary school:Palm Beach Public
Utilities
- Water:Public
- Sewer:Public Sewer
Finances and disclosures
- Price:$54,500,000
- Price per sq. ft.:$4,744.08
- Tax amount:$157,972 (2025)
Features and amenities
- Appliances:Cooktop, Dishwasher, Disposal, Dryer, Microwave, Refrigerator, Washer
- Laundry features:Dryer, Washer
- Pool features:Heated, In Ground
Parking
- Total parking spaces:4
- Parking description:Garage
- Garage:Yes
- Garage spaces:4
New listings near 242 Jungle Road
- New
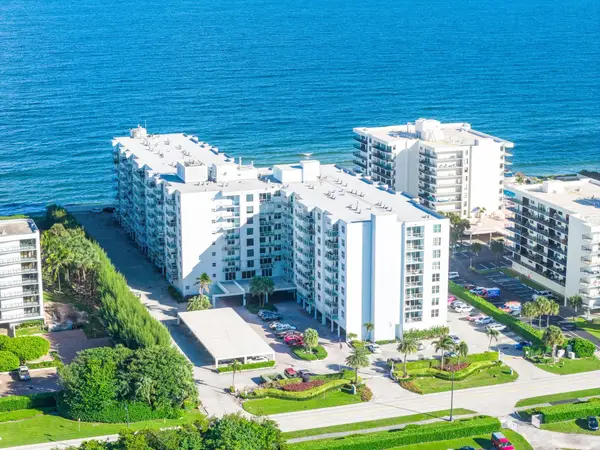 $450,000Active1 beds 1 baths952 sq. ft.
3450 S Ocean Boulevard #606, Palm Beach, FL 33480
MLS# B26097769Listed by: KELLER WILLIAMS REALTY - WELLINGTON - New
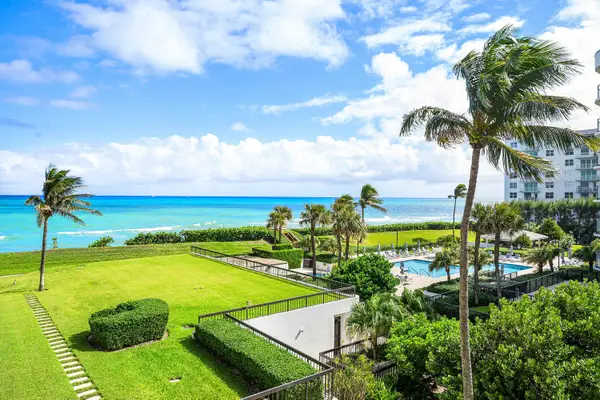 $1,195,000Active2 beds 2 baths1,883 sq. ft.
3440 S Ocean Boulevard #308N, Palm Beach, FL 33480
MLS# B26097107Listed by: DOUGLAS ELLIMAN - New
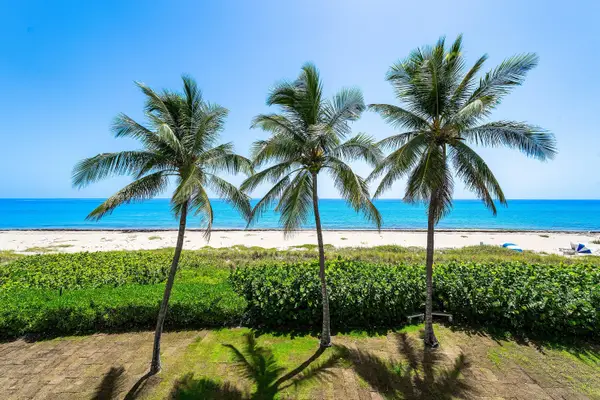 $8,995,000Active3 beds 4 baths4,040 sq. ft.
2770 S Ocean Boulevard #302N, Palm Beach, FL 33480
MLS# B26097128Listed by: DOUGLAS ELLIMAN - New
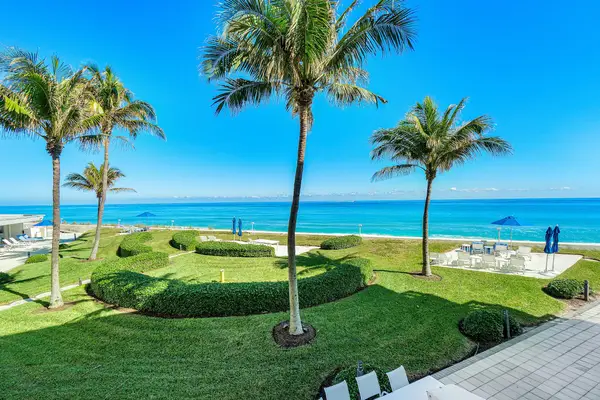 $2,995,000Active2 beds 3 baths1,547 sq. ft.
100 Sunrise Avenue #204, Palm Beach, FL 33480
MLS# B26096511Listed by: WILLIAM RAVEIS REAL ESTATE - New
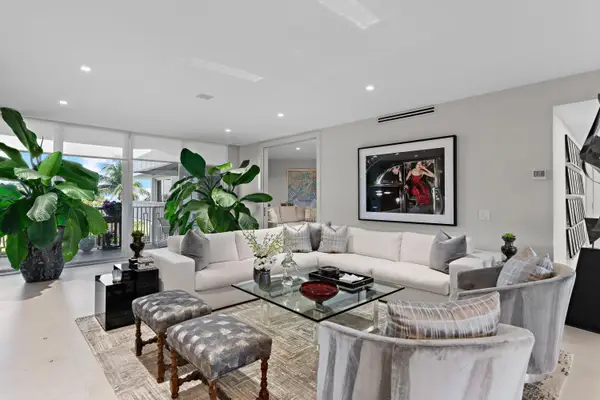 $4,995,000Active3 beds 3 baths2,832 sq. ft.
2500 S Ocean Boulevard #1 A 2, Palm Beach, FL 33480
MLS# B26096308Listed by: BROWN HARRIS STEVENS OF PB - New
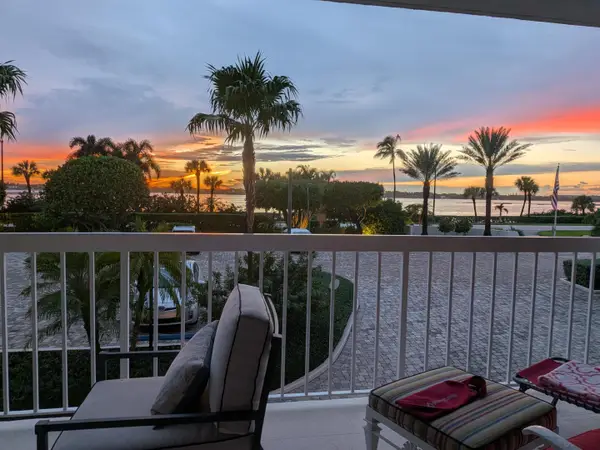 $1,150,000Active2 beds 2 baths1,541 sq. ft.
3250 S Ocean Boulevard #107S, Palm Beach, FL 33480
MLS# B26096312Listed by: PARTNERSHIP REALTY INC. - New
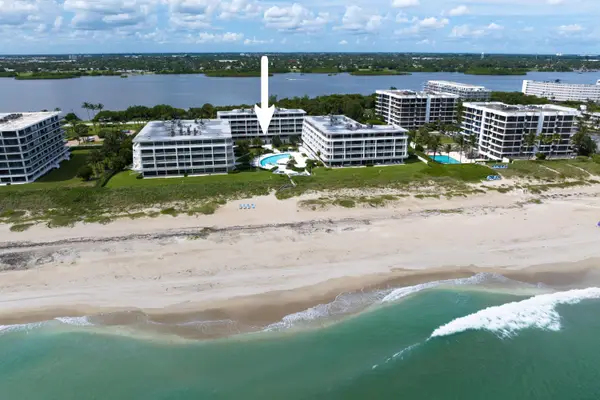 $2,450,000Active2 beds 2 baths1,495 sq. ft.
2600 S Ocean Boulevard #102w, Palm Beach, FL 33480
MLS# B26096233Listed by: COMPASS FLORIDA LLC - New
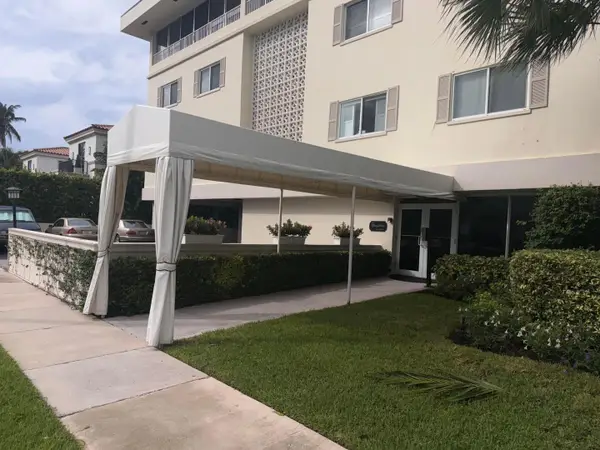 $1,250,000Active1 beds 1 baths643 sq. ft.
227 Brazilian Avenue #0200, Palm Beach, FL 33480
MLS# B26095893Listed by: BROWN HARRIS STEVENS OF PB - New
 $8,950,000Active4 beds 4 baths3,499 sq. ft.
2269 Ibis Isle Road W, Palm Beach, FL 33480
MLS# B26095942Listed by: PREMIER ESTATE PROPERTIES INC.


Protect your home and budget from life's surprises with an Assurant Home Warranty, backed by a partner that supports you through every step of homeownership. Explore Plans.
© 2026 Better Homes and Gardens Real Estate LLC. An Anywhere Real Estate company. All rights reserved. Better Homes and Gardens® Real Estate is a registered trademark owned by Meredith Operations Corporation, licensed to Better Homes and Gardens Real Estate LLC and used with permission. Better Homes and Gardens Real Estate LLC fully supports the principles of the Fair Housing Act and the Equal Opportunity Act. Listing information is deemed reliable but is not guaranteed accurate.
Each office is independently owned and operated.
Any services or products provided by third parties are not provided by, affiliated with or related to Better Homes and Gardens Real Estate LLC, or its affiliated companies.