
608 Island Drive, Palm Beach, FL 33480
Local realty services provided by:Better Homes and Gardens Real Estate Florida 1st
608 Island Drive,Palm Beach, FL 33480
$40,000,000
- 5 Beds
- 7 Baths
- - sq. ft.
- Single family
- Sold
Listed by: carole l. koeppel, brett j. koeppel
Office: sotheby's intl. realty, inc.
MLS#:B26038922
Source:RMLS
Sorry, we are unable to map this address
Price summary
- Price:$40,000,000
About this home
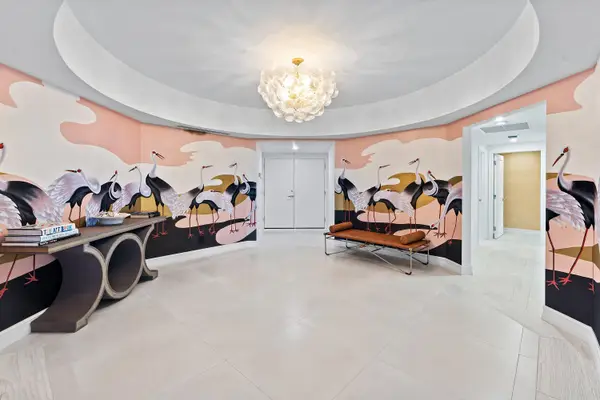
Stunning ''nearly new'' waterfront residence, complete with private dock centrally located on desirable Everglades Island. Offered completely furnished by noted designer Scott Snyder makes this a wonderful opportunity to begin your Palm Beach lifestyle. Every custom detail can be seen throughout this residence from the grand staircase, gracious living room, dining room, den, gourmet kitchen, family room with vaulted ceiling, to the outdoor loggia with fireplace that leads out to the manicured pool area. Two bedrooms with baths ensuite, powder room and private elevator complete the main level. The second level includes a bedroom with bath en-suite, an amazing Master Suite, with sitting area, two baths en-suite, luxurious closets & private terrace overlooking the water and pool area. Separate Guest House. Three car air-conditioned garage. Full house generator. Finishes to include venetian plaster walls, marble and hardwood floors. top of the line security system. Glass enclosed wine room....
Contact an agent
Home facts
- Year built:2019
- Subdivision & Development:EVERGLADES ISLAND
- Listing ID #:B26038922
- Added:106 day(s) ago
- Updated:September 24, 2026 at 06:31 AM
Rooms and interior
- Bedrooms:5
- Total bathrooms:7
- Full bathrooms:6
- Half bathrooms:1
- Flooring:Marble, Tile, Wood
- Kitchen Description:Dishwasher, Microwave, Refrigerator
Heating and cooling
- Cooling:Central Air, Wall Window Units, Zoned
- Heating:Central, Zoned
- Central air:Yes
Structure and exterior
- Roof:Other, Tile
- Year built:2019
- Architectural Style:Traditional
- Construction Materials:Block
- Exterior Features:Courtyard, Lighting, Outdoor Shower, Patio
Schools
- High school:Forest Hill
- Elementary school:Palm Beach Public
Utilities
- Water:Public, Water Available
- Sewer:Public Sewer, Sewer Available
Finances and disclosures
- Price:$40,000,000
- Tax amount:$198,665 (2025)
Features and amenities
- Appliances:Dishwasher, Dryer, Microwave, Refrigerator, Washer
- Laundry features:Dryer, Laundry Tub, Washer
- Pool features:Heated, In Ground, Pool Spa Combo, Private
Parking
- Total parking spaces:1
- Parking description:Driveway, Garage, Garage Door Opener
- Garage:Yes
- Garage spaces:3
New listings near 608 Island Drive
- New
 $5,950,000Active3 beds 3 baths2,340 sq. ft.
234 Park Avenue, Palm Beach, FL 33480
MLS# B26079841Listed by: ILLUSTRATED PROPERTIES - New
 $26,900,000Active4 beds 6 baths5,443 sq. ft.
1053 N Lake Way, Palm Beach, FL 33480
MLS# B26079810Listed by: PREMIER ESTATE PROPERTIES INC. - New
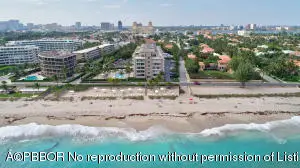 $1,299,000Active2 beds 2 baths990 sq. ft.
139 Sunrise Avenue #102, Palm Beach, FL 33480
MLS# B26079727Listed by: SOTHEBY'S INTL. REALTY, INC. - New
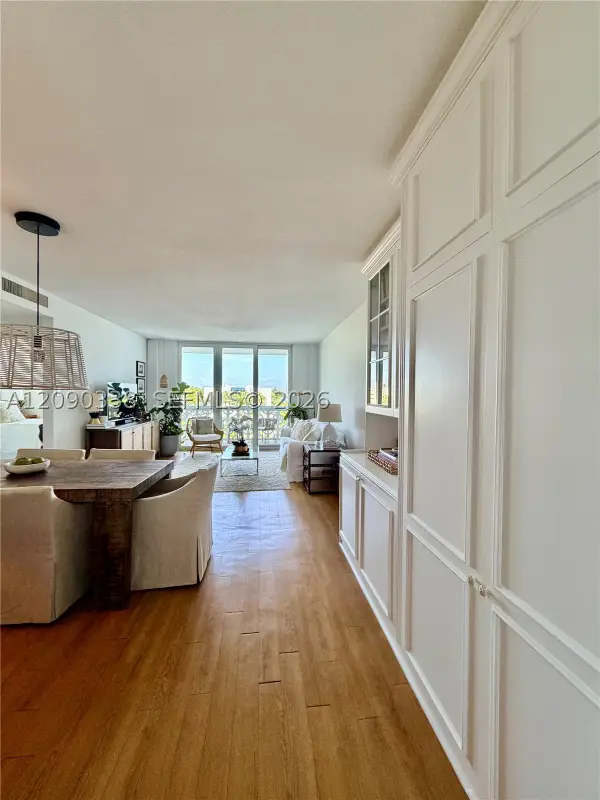 $450,000Active1 beds 1 baths724 sq. ft.
2840 S Ocean Blvd #5110, Palm Beach, FL 33480
MLS# A12090338Listed by: FORTUNE CHRISTIE'S INTERNATIONAL REAL ESTATE - New
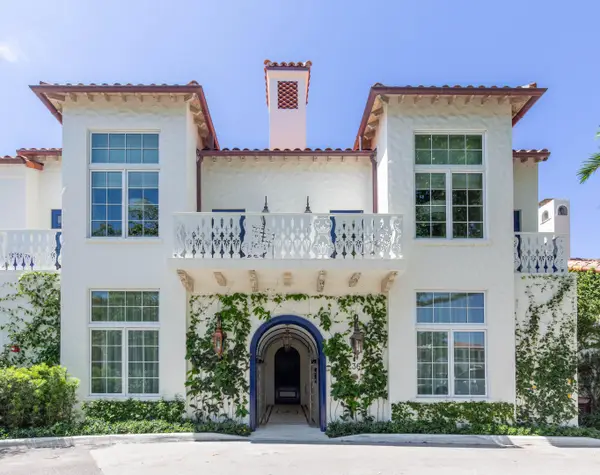 $5,100,000Active3 beds 2 baths1,452 sq. ft.
236 Phipps Plaza #202, Palm Beach, FL 33480
MLS# B26079491Listed by: ENGEL & VOLKERS WELLINGTON - New
 $1,995,000Active1 beds 1 baths871 sq. ft.
250 Bradley Place #502, Palm Beach, FL 33480
MLS# B26079269Listed by: ENGEL & VOLKERS WELLINGTON - New
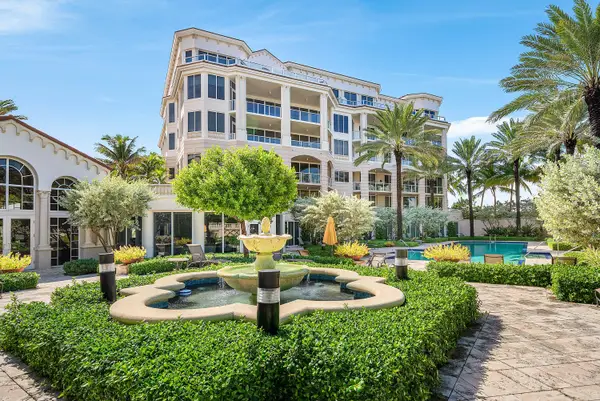 $3,300,000Active3 beds 3 baths2,273 sq. ft.
3000 S Ocean Boulevard #402, Palm Beach, FL 33480
MLS# B26078650Listed by: COMPASS FLORIDA LLC - New
 $583,000Active1 beds 2 baths1,012 sq. ft.
2860 S Ocean Boulevard #209, Palm Beach, FL 33480
MLS# B26078676Listed by: DOUGLAS ELLIMAN - New
 $4,600,000Active3 beds 4 baths3,280 sq. ft.
2000 S Ocean Boulevard #204S, Palm Beach, FL 33480
MLS# B26078612Listed by: WILLIAM RAVEIS REAL ESTATE - New
 $2,250,000Active3 beds 3 baths1,959 sq. ft.
2295 S Ocean Boulevard #517, Palm Beach, FL 33480
MLS# B26078597Listed by: COMPASS FLORIDA LLC


Protect your home and budget from life's surprises with an Assurant Home Warranty, backed by a partner that supports you through every step of homeownership. Explore Plans.
© 2026 Better Homes and Gardens Real Estate LLC. An Anywhere Real Estate company. All rights reserved. Better Homes and Gardens® Real Estate is a registered trademark owned by Meredith Operations Corporation, licensed to Better Homes and Gardens Real Estate LLC and used with permission. Better Homes and Gardens Real Estate LLC fully supports the principles of the Fair Housing Act and the Equal Opportunity Act. Listing information is deemed reliable but is not guaranteed accurate.
Each office is independently owned and operated.
Any services or products provided by third parties are not provided by, affiliated with or related to Better Homes and Gardens Real Estate LLC, or its affiliated companies.