
2032 SW Racquet Club Dr, Palm City, FL 34990
Local realty services provided by:Better Homes and Gardens Real Estate Florida 1st
Upcoming open houses
- Sun, Nov 0801:00 pm - 03:00 pm
Listed by: stephanie meeker, jeanne desanctis
Office: illustrated properties/hobe so772-546-5250
MLS#:A12103277
Source:SEFMLS
Price summary
- Price:$1,495,000
- Price per sq. ft.:$249.17
- Monthly HOA dues:$252
About this home
Your dream home is finally within reach! Reimagined by its current owner, a custom home builder, this exceptional Crane Creek residence blends beauty, comfort & functionality. Space is the ultimate luxury, & this home delivers! From 1.64 peaceful acres offering privacy & room to breathe to 4,242 SF of expansive, single-level living, there's no need to rub elbows—unless you're cozying up on the sofa! Step inside to soaring tongue-and-groove wood ceilings, rich wood floors, expansive sliders & a stunning shiplap fireplace that make every day feel like a private resort. It's as though someone anticipated your wish list! The remodeled kitchen opens to dining & family rooms, featuring KitchenAid & Bosch appliances, an oversized island with seating for 5–6 & dual dishwashers for effortless entertaining. The split-bedroom plan offers 4BR/4BA, a private primary retreat, dedicated office, guest ensuite & 2 oversized bedrooms with walk-in closets & cabana bath access. Even laundry is easier with 2 washers, 2 dryers, abundant cabinetry & an oversized mudroom! Outside, a covered, screened patio overlooks the sparkling pool, landscaping & enormous fenced backyard, perfect for entertaining or peaceful afternoons. Provisions for a future outdoor kitchen add possibilities. Improvements include a 2019 roof, impact-rated windows & doors, James Hardie siding, remodeled kitchen & baths, & fresh 2026 landscaping. A home designed not just to impress, but to be lived in & loved. Welcome home to Crane Creek Racquet Club!...
Contact an agent
Home facts
- Year built:1985
- Subdivision & Development:CRANE CREEK RACQUET CLUB
- Listing ID #:A12103277
- Updated:November 07, 2026 at 04:25 PM
Rooms and interior
- Bedrooms:4
- Total bathrooms:4
- Full bathrooms:4
- Flooring:Hardwood, Wood
- Kitchen Description:Built In Oven, Dishwasher, Disposal, Microwave, Pantry, Refrigerator
- Bedroom Description:Split Bedroom, Walk-In Closets
- Living area:4,242 sq. ft.
Heating and cooling
- Cooling:Ceiling Fans, Central Air
- Heating:Central
- Central air:Yes
Structure and exterior
- Roof:Metal
- Year built:1985
- Building area:4,242 sq. ft.
- Lot area:1.64 Acres
- Lot Features:Flood Zone
- Architectural Style:Detached, One Story
- Construction Materials:Frame
- Exterior Features:Enclosed Porch, Fence, Patio, Porch, Screened, Security High Impact Doors
- Levels:1 Story
Schools
- High school:Martin County High
- Middle school:Hidden Oaks
- Elementary school:Citrus Grove
Utilities
- Water:Public
- Sewer:Septic Tank
Finances and disclosures
- Price:$1,495,000
- Price per sq. ft.:$249.17
- Tax amount:$7,271 (2026)
Features and amenities
- Appliances:Built-In Oven, Dishwasher, Disposal, Dryer, Microwave, Refrigerator, Washer
- Laundry features:Dryer, Washer
- Amenities:Closet Cabinetry, Fireplace, Gated Community, Lighting, Pantry, Vaulted Ceilings, Wet Bar
- Pool features:Pool, Pool Equipment
Parking
- Parking description:Circular Driveway, Covered, Driveway, Garage Door Opener, Golf Cart Garage
- Garage:Yes
- Garage spaces:3
New listings near 2032 SW Racquet Club Dr
- Open Sun, 1 to 3pmNew
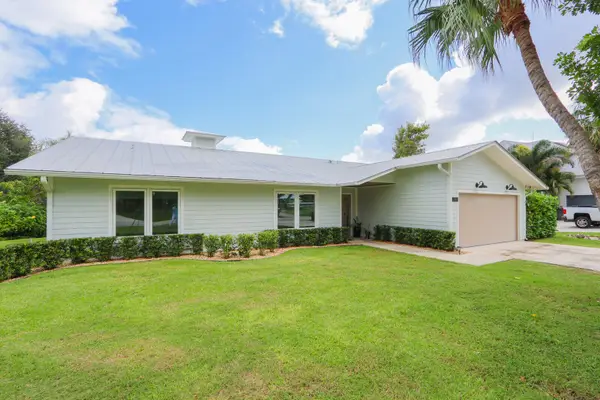 $1,595,000Active4 beds 2 baths2,526 sq. ft.
901 SW Pine Tree Lane, Palm City, FL 34990
MLS# B26097565Listed by: WEST THIRD REAL ESTATE LLC - New
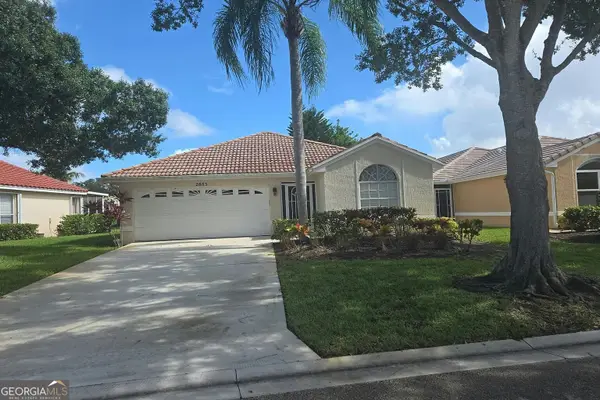 $250,000Active3 beds 2 baths1,428 sq. ft.
2883 SW Shinnecock Hills Court, Palm City, FL 34990
MLS# 10886349Listed by: Federa
- New
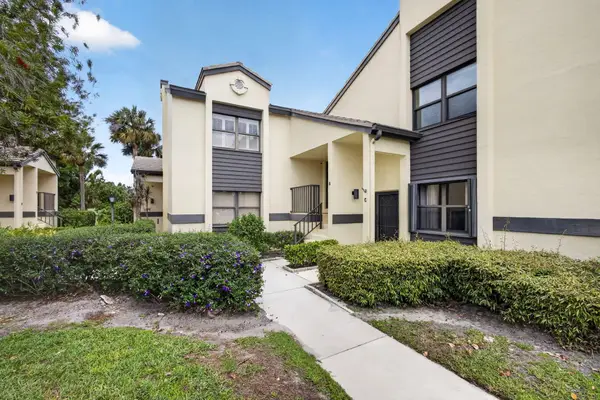 $235,000Active2 beds 2 baths1,384 sq. ft.
3961 SW Greenwood Way #G, Palm City, FL 34990
MLS# B26097103Listed by: ILLUSTRATED PROPERTIES - New
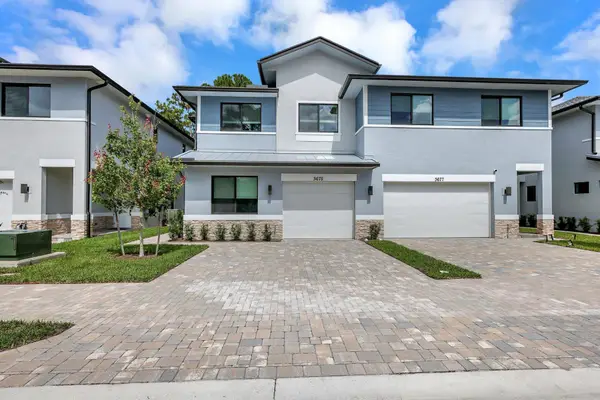 $479,900Active4 beds 3 baths1,961 sq. ft.
3675 SW Magnolia Ridge Lane, Palm City, FL 34990
MLS# B26096603Listed by: PARTNERSHIP REALTY INC. - New
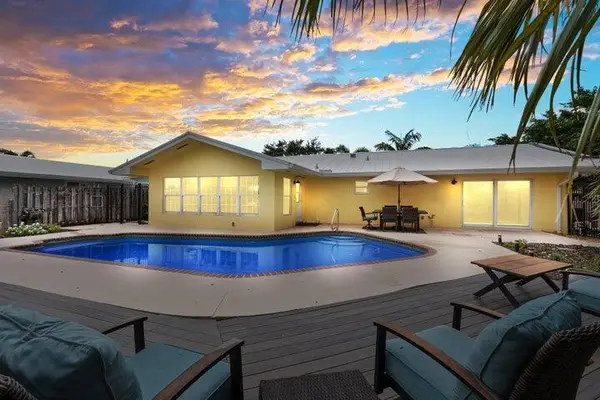 $1,175,000Active3 beds 2 baths1,752 sq. ft.
1749 SW Coxswain Place, Palm City, FL 34990
MLS# B26096329Listed by: LYNQ REAL ESTATE - New
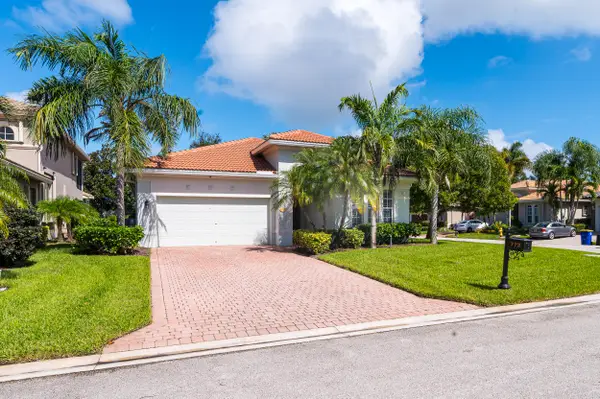 $759,000Active2 beds 2 baths2,222 sq. ft.
772 SW Pebble Lane, Palm City, FL 34990
MLS# B26096245Listed by: OCEANS REALTY LLC - New
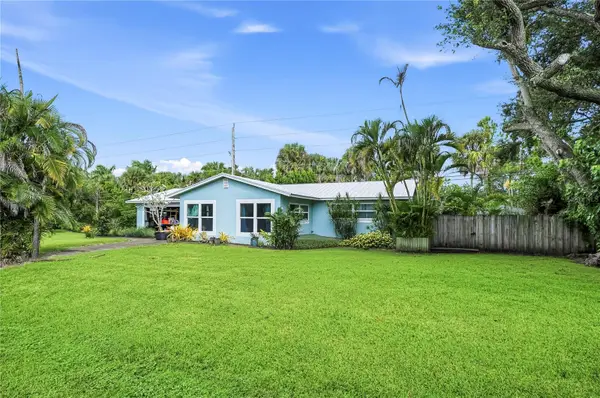 $309,999Active3 beds 2 baths1,450 sq. ft.
877 SW 36th Terrace, PALM CITY, FL 34990
MLS# TB8563895Listed by: GREAT WESTERN REALTY - New
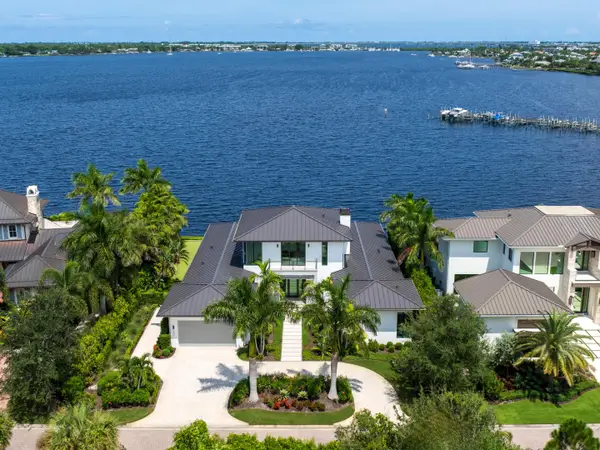 $6,499,000Active4 beds 5 baths5,316 sq. ft.
2834 SW Rivers End Way, Palm City, FL 34990
MLS# B26095591Listed by: DOUGLAS ELLIMAN - New
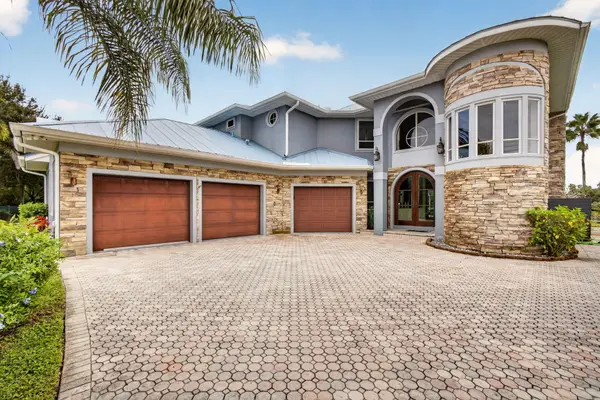 $1,389,000Active4 beds 4 baths3,600 sq. ft.
2159 SW Cameron Lane, Palm City, FL 34990
MLS# B26088426Listed by: SIGNATURE INTERNATIONAL REAL E


Protect your home and budget from life's surprises with an Assurant Home Warranty, backed by a partner that supports you through every step of homeownership. Explore Plans.
© 2026 Better Homes and Gardens Real Estate LLC. An Anywhere Real Estate company. All rights reserved. Better Homes and Gardens® Real Estate is a registered trademark owned by Meredith Operations Corporation, licensed to Better Homes and Gardens Real Estate LLC and used with permission. Better Homes and Gardens Real Estate LLC fully supports the principles of the Fair Housing Act and the Equal Opportunity Act. Listing information is deemed reliable but is not guaranteed accurate.
Each office is independently owned and operated.
Any services or products provided by third parties are not provided by, affiliated with or related to Better Homes and Gardens Real Estate LLC, or its affiliated companies.