
2442 SW Foxpoint Trail, Palm City, FL 34990
Local realty services provided by:Better Homes and Gardens Real Estate Florida 1st
Listed by: camilo de la cruz perez
Office: home sold realty llc.
MLS#:B26090438
Source:RMLS
Price summary
- Price:$469,000
- Price per sq. ft.:$194.28
- Monthly HOA dues:$662
About this home
More photos coming. Beautifully updated 3BR/2.5BA villa in the highly desirable, guard-gated Monarch Country Club on golf course with view of 18th hole fairway! Featuring an open floor plan with soaring 18 ft ceilings, bright neutral decor, and abundant natural light. The remodeled kitchen has white shaker cabinetry and stainless steel appliances, complemented by fully updated bathrooms, crown molding, 5 ¼" baseboards, and modern cable railing accents. Improvements include full impact windows, front door, and garage door (2023) (lanai has storm shutters & panels), brand-new Frigidaire Gallery fridge (2026), Whirlpool washer/dryer with smart sensor tech (2026), hot water heater (2025), electric panel (2021), A/C (2018), roof (2013). Step inside through your private courtyard entrance. Low-maintenance living—HOA covers lawn care, exterior & structure insurance, guarded gate access, roof spraying, bi-annual driveway pressure washing, exterior painting every 6 years, cable TV, and high-speed internet. Optional club membership offers golf, tennis, resort pool, fitness, dining, and reciprocal access to 140+ clubs nationwide. Minutes from area schools, shopping, dining, I-95, and the Turnpike. Truly 100% move-in ready!...
Contact an agent
Home facts
- Year built:1989
- Subdivision & Development:Monarch Country Club
- Listing ID #:B26090438
- Added:5 day(s) ago
- Updated:October 25, 2026 at 03:23 PM
Rooms and interior
- Bedrooms:3
- Total bathrooms:3
- Full bathrooms:2
- Half bathrooms:1
- Flooring:Ceramic Tile, Vinyl
- Kitchen Description:Dishwasher, Disposal, Microwave, Refrigerator
- Living area:1,751 sq. ft.
Heating and cooling
- Cooling:Ceiling Fans, Central Air, Electric
- Heating:Central
- Central air:Yes
Structure and exterior
- Roof:Tile
- Year built:1989
- Building area:1,751 sq. ft.
- Construction Materials:Concrete, Stucco
- Exterior Features:Courtyard, Lighting, Patio
- Foundation Description:Slab
Schools
- High school:Martin County
- Middle school:Hidden Oaks
- Elementary school:Bessey Creek
Utilities
- Water:Public
- Sewer:Public Sewer
Finances and disclosures
- Price:$469,000
- Price per sq. ft.:$194.28
- Tax amount:$3,871 (2026)
Features and amenities
- Appliances:Dishwasher, Disposal, Dryer, Microwave, Refrigerator, Washer
- Laundry features:Dryer, Washer
Parking
- Total parking spaces:6
- Parking description:Garage
- Garage:Yes
- Garage spaces:2
New listings near 2442 SW Foxpoint Trail
- New
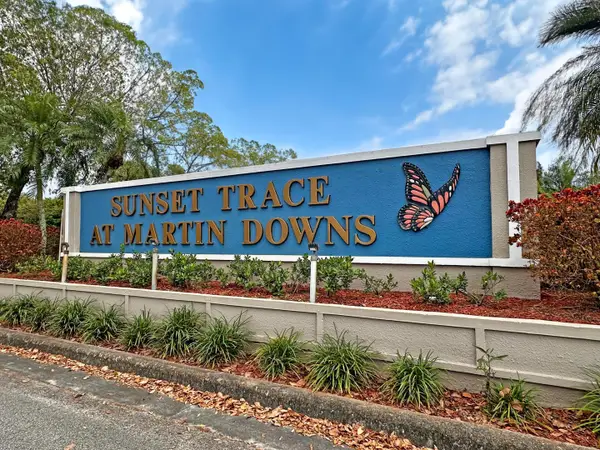 $249,500Active2 beds 3 baths1,374 sq. ft.
3233 SW Sunset Trace Circle, Palm City, FL 34990
MLS# B26092398Listed by: RE/MAX MASTERPIECE REALTY - New
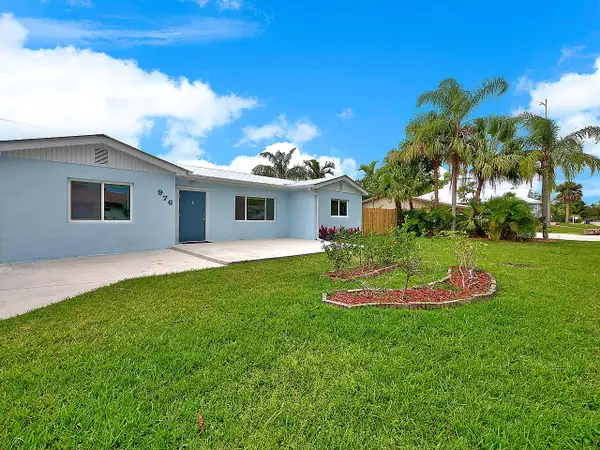 $549,000Active4 beds 2 baths1,701 sq. ft.
976 SW 37th Street, Palm City, FL 34990
MLS# B26092257Listed by: LOKATION - New
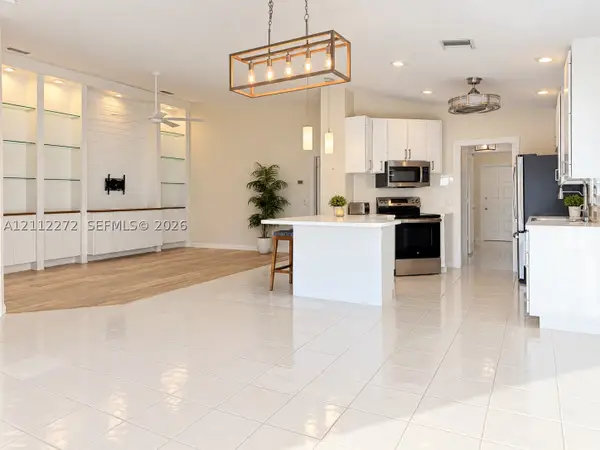 $424,500Active2 beds 2 baths1,525 sq. ft.
1648 SW Waterfall Blvd, Palm City, FL 34990
MLS# A12112272Listed by: FULTON GRACE REALTY - New
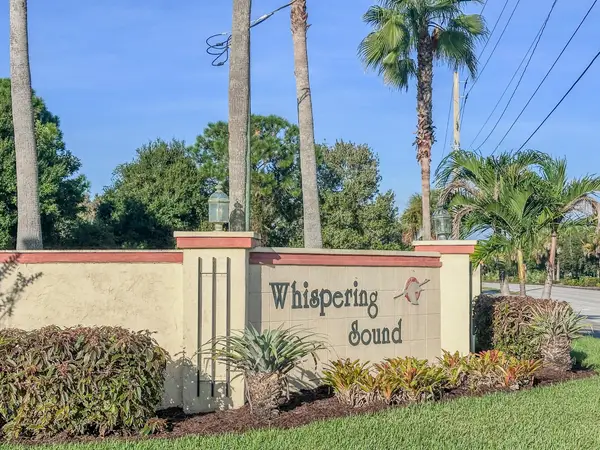 $315,000Active2 beds 2 baths1,657 sq. ft.
3679 SW Whispering Sound Drive, Palm City, FL 34990
MLS# B26085309Listed by: RE/MAX OF STUART - New
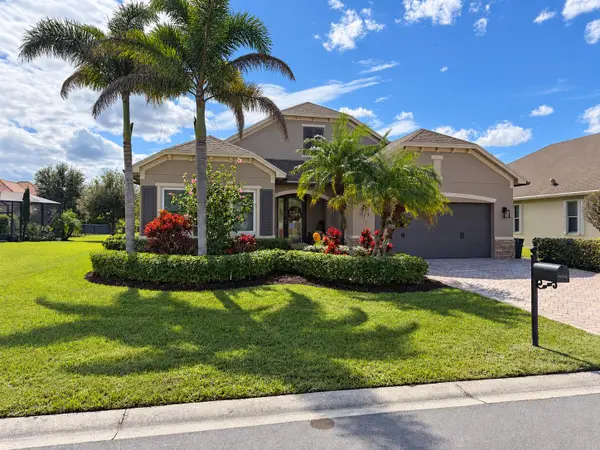 $739,000Active4 beds 3 baths2,479 sq. ft.
840 SW Sun Circle, Palm City, FL 34990
MLS# B26091555Listed by: LAVIANO & ASSOCIATES REAL ESTA - New
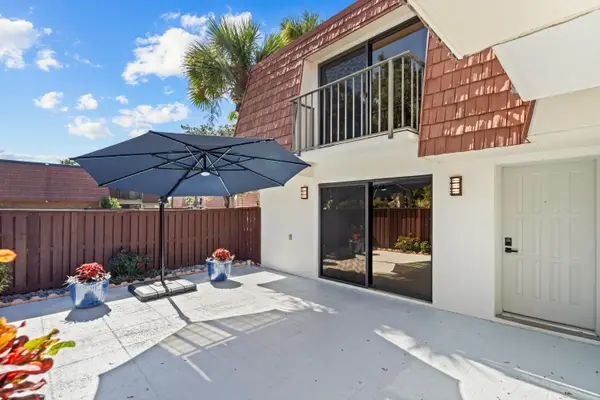 $275,000Active2 beds 3 baths1,236 sq. ft.
3621 SW Sunset Trace Circle, Palm City, FL 34990
MLS# B26091458Listed by: RE/MAX OF STUART - New
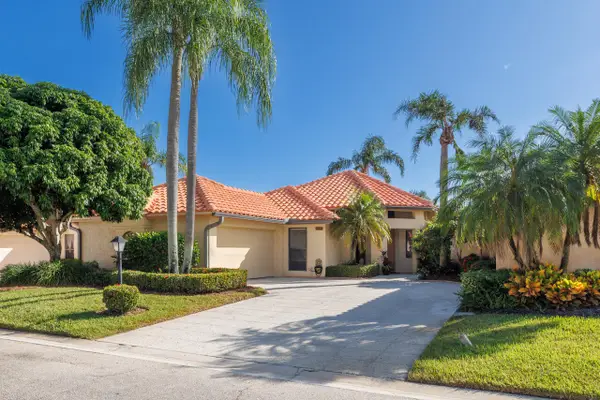 $448,500Active3 beds 2 baths1,611 sq. ft.
2729 SW Mariposa Circle, Palm City, FL 34990
MLS# B26091391Listed by: LAVIANO & ASSOCIATES REAL ESTA - New
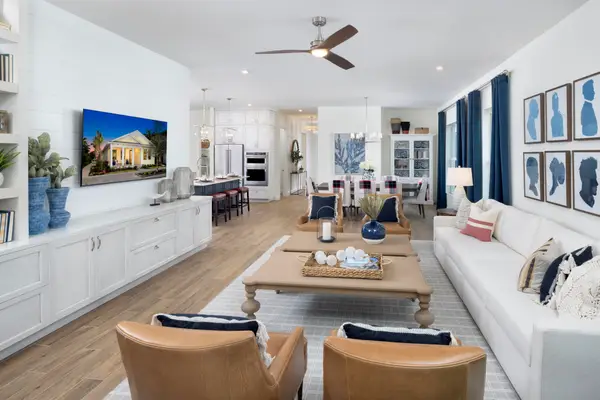 $628,250Active2 beds 3 baths1,973 sq. ft.
7418 SW Knight Street, Palm City, FL 34990
MLS# B26091112Listed by: MATTAMY REAL ESTATE SERVICES INC - New
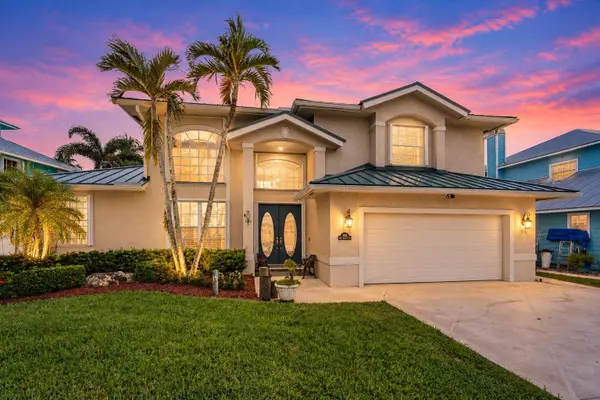 $1,550,000Active4 beds 4 baths2,582 sq. ft.
1424 SW Seagull Way, Palm City, FL 34990
MLS# B26091129Listed by: KELLER WILLIAMS REALTY OF THE - New
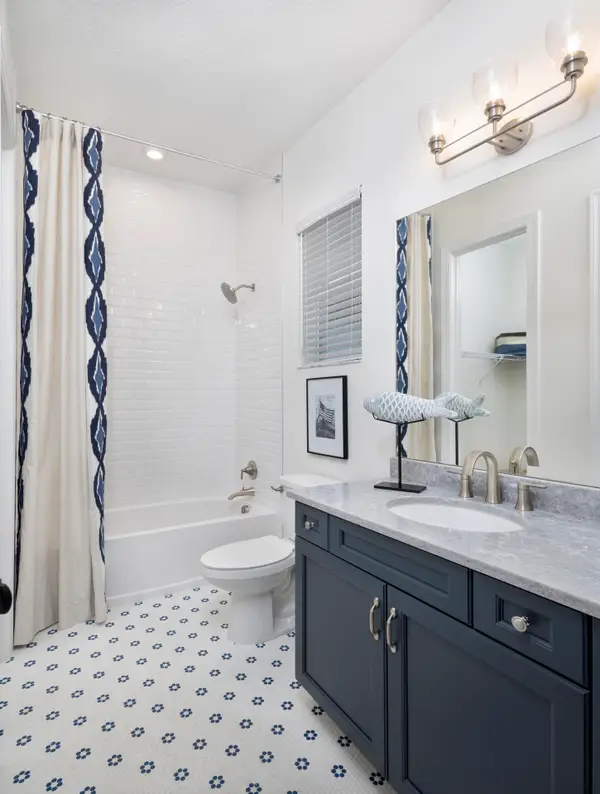 $622,450Active2 beds 3 baths1,973 sq. ft.
7437 SW Knight Street, Palm City, FL 34990
MLS# B26091138Listed by: MATTAMY REAL ESTATE SERVICES INC


Protect your home and budget from life's surprises with an Assurant Home Warranty, backed by a partner that supports you through every step of homeownership. Explore Plans.
© 2026 Better Homes and Gardens Real Estate LLC. An Anywhere Real Estate company. All rights reserved. Better Homes and Gardens® Real Estate is a registered trademark owned by Meredith Operations Corporation, licensed to Better Homes and Gardens Real Estate LLC and used with permission. Better Homes and Gardens Real Estate LLC fully supports the principles of the Fair Housing Act and the Equal Opportunity Act. Listing information is deemed reliable but is not guaranteed accurate.
Each office is independently owned and operated.
Any services or products provided by third parties are not provided by, affiliated with or related to Better Homes and Gardens Real Estate LLC, or its affiliated companies.