
2479 SW Brookwood Lane, Palm City, FL 34990
Local realty services provided by:Better Homes and Gardens Real Estate Florida 1st
Listed by: andy spears
Office: re/max of stuart
MLS#:B26080544
Source:RMLS
Price summary
- Price:$650,000
- Price per sq. ft.:$252.82
- Monthly HOA dues:$541
About this home
Inside the gates of Monarch Country Club, this golf-course home just came off a complete renovation. The great room opens to a fully rebuilt kitchen — custom cabinetry, waterfall quartz, and a separate bar with a wine fridge - beneath a wall of glass framed by long views over the 15th fairway. The primary suite is its own retreat: a freestanding soaking tub, dual-sink quartz vanity, and a curbless rain shower. Newer roof (2020), new water heater (2026), updated electrical and plumbing fixtures, impact windows and front door, and accordion shutters for the back patio. Sip coffee on the freshly tiled lanai as the sun rises over the fairway, then park the golf cart in its own dedicated bay before an afternoon round. Optional golf, tennis, and social membership let you set the pace. 2479 SW Brookwood Lane sits inside the gates of Monarch Country Club at Martin Downs, a guard-manned community in Palm City where golf, tennis, and social membership are available but never required. This one-story, 3-bedroom, 2-bath home (2,037 sq ft per the county record) just came off a top-to-bottom renovation and it shows in every room. The great room opens onto a fully rebuilt kitchen: custom wood cabinetry, waterfall Calcutta Aura quartz across the counters and a separate bar, new stainless appliances, and updated recessed lighting throughout. The adjoining bar area adds a built-in wine fridge and floating wood shelving — a natural gathering spot before dinner or during a game. New wood-look flooring runs through the main living areas, and a wall of glass sliders frames an open view over the community's 15th fairway. The primary suite is a genuine retreat: a spa-inspired bath with a freestanding soaking tub, a dual-sink vanity topped in dramatic veined quartz, and a curbless glass shower with a rain head and a tiled niche. The second bathroom was renovated with the same attention — custom tile work, a built-in niche, and all-new fixtures. Beyond the finishes, there are new electrical outlets and lighting fixtures throughout; updated plumbing fixtures with a new water heater; a concrete tile roof replaced in 2020; and a 3.5-ton, 15-SEER HVAC system installed in 2016. Storm protection is comprehensive — 18 impact-rated windows and 2 impact doors permitted in 2026, plus two new hurricane-rated garage doors serving the 2-car garage and a separate golf-cart bay, which is pre-wired for an EV charger. The back patio is protected by accordion shutters. Outside, a screened lanai furnished for relaxing looks out over the fairway, and the rear patio room has been fully retiled in porcelain and enclosed as a versatile space — currently used as a sunroom with a mounted TVand AC with its own sliding doors out to the patio. The HOA (currently running about $541/month) covers grounds maintenance, cable, and internet, and membership in the club's golf, tennis, and social programs is optional rather than mandatory, keeping the buyer pool wide open. This is a rare combination in Monarch: a complete, permitted, contractor-documented renovation on a quiet golf-course lot, ready for a buyer who wants nothing to do but move in....
Contact an agent
Home facts
- Year built:1988
- Subdivision & Development:MARTIN DOWNS PLAT NO 20 (AKA MONARCH COUNTRY CLUB)
- Listing ID #:B26080544
- Added:1 day(s) ago
- Updated:September 25, 2026 at 10:48 PM
Rooms and interior
- Bedrooms:3
- Total bathrooms:2
- Full bathrooms:2
- Flooring:Laminate, Tile
- Kitchen Description:Dishwasher, Refrigerator
- Living area:2,037 sq. ft.
Heating and cooling
- Cooling:Ceiling Fans, Central Air
- Heating:Central, Electric
- Central air:Yes
Structure and exterior
- Roof:Concrete, Tile
- Year built:1988
- Building area:2,037 sq. ft.
- Architectural Style:Contemporary, Ranch
- Construction Materials:Block, Stucco
- Exterior Features:Patio
- Foundation Description:Slab
- Levels:1 Story
Schools
- High school:Martin County
- Middle school:Hidden Oaks
- Elementary school:Bessey Creek
Utilities
- Water:Public, Water Available
- Sewer:Public Sewer, Sewer Available
Finances and disclosures
- Price:$650,000
- Price per sq. ft.:$252.82
- Tax amount:$3,308 (2025)
Features and amenities
- Appliances:Dishwasher, Dryer, Refrigerator, Washer
- Laundry features:Dryer, Washer
Parking
- Total parking spaces:4
- Parking description:Driveway, Garage, Garage Door Opener
- Garage:Yes
- Garage spaces:3
New listings near 2479 SW Brookwood Lane
- New
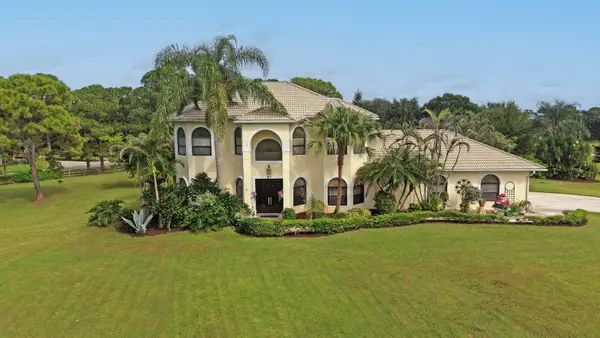 $1,400,000Active4 beds 5 baths4,323 sq. ft.
2006 SW Amarillo Lane, Palm City, FL 34990
MLS# B26080705Listed by: LPT REALTY, LLC - New
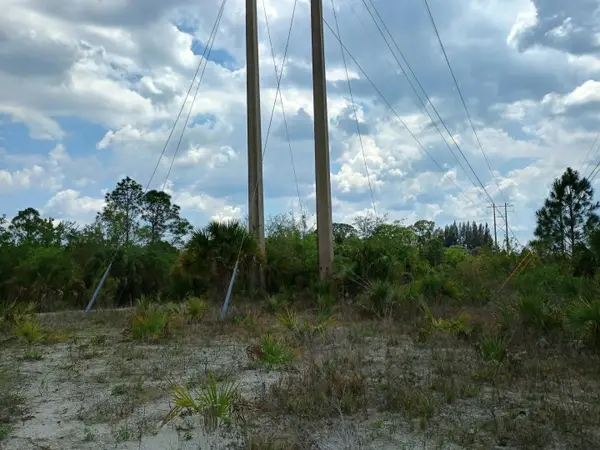 $149,900Active2.78 Acres
0 SW Citrus Street Sw, Palm City, FL 34990
MLS# B26080753Listed by: JOHNSON REALTY SERVICES LLC - New
 $1,298,000Active3 beds 2 baths1,467 sq. ft.
5258 SW Cherokee Street, Palm City, FL 34990
MLS# B26080422Listed by: ENGEL & VOLKERS - MARATHON - New
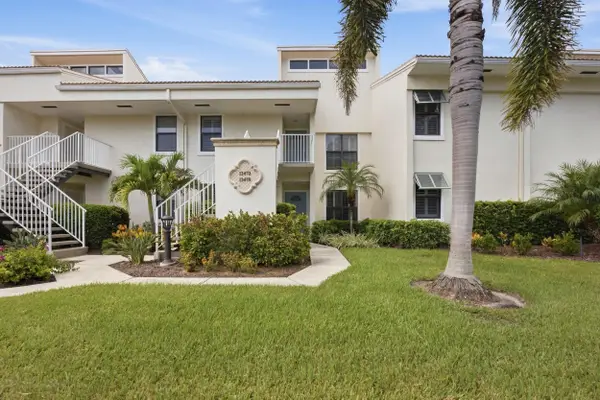 $145,000Active2 beds 2 baths1,498 sq. ft.
13470 Harbour Ridge Boulevard #3A, Palm City, FL 34990
MLS# B26079937Listed by: LPT REALTY, LLC - New
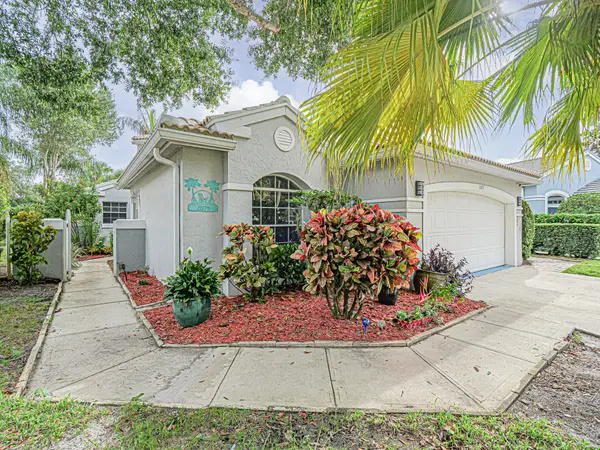 $459,000Active3 beds 2 baths1,796 sq. ft.
2075 SW Augusta Trace, Palm City, FL 34990
MLS# B26079953Listed by: BERKSHIRE HATHAWAY FLORIDA REALTY - New
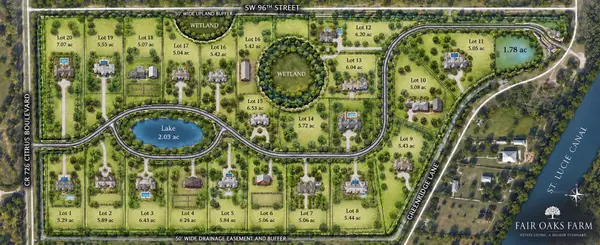 $1,010,000Active5.04 Acres
10241 SW Citrus Boulevard, Palm City, FL 34990
MLS# B26080014Listed by: BERK REALTY - New
 $350,000Active2 beds 2 baths1,657 sq. ft.
3866 SW Inwood Pines Lane, Palm City, FL 34990
MLS# B26079660Listed by: LAVIANO & ASSOCIATES REAL ESTA - New
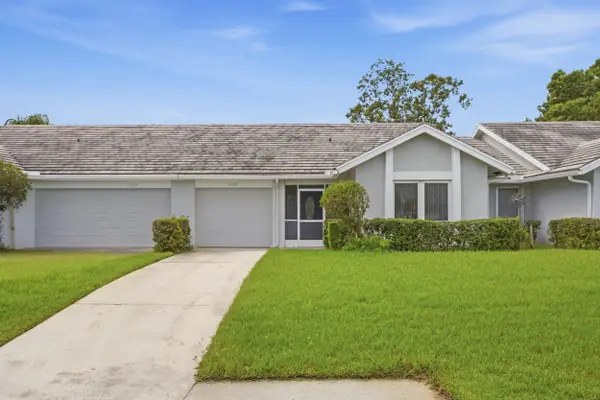 $315,000Active3 beds 2 baths1,346 sq. ft.
3310 SW Villa Place, Palm City, FL 34990
MLS# B26079748Listed by: COMPASS FLORIDA LLC - New
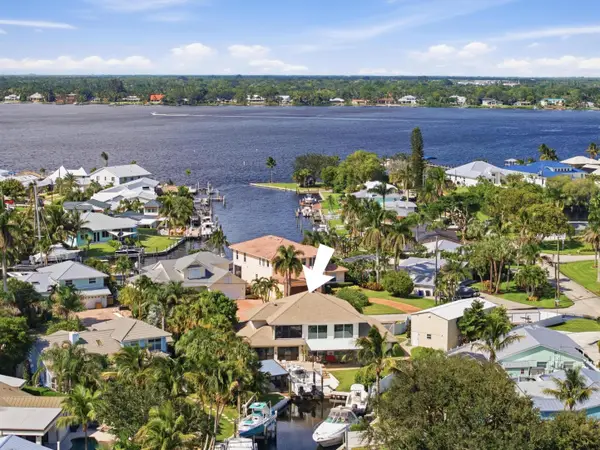 $1,499,000Active3 beds 4 baths2,800 sq. ft.
1536 SW Egret Way, Palm City, FL 34990
MLS# B26079514Listed by: THE BROKERAGE TREASURE COAST


Protect your home and budget from life's surprises with an Assurant Home Warranty, backed by a partner that supports you through every step of homeownership. Explore Plans.
© 2026 Better Homes and Gardens Real Estate LLC. An Anywhere Real Estate company. All rights reserved. Better Homes and Gardens® Real Estate is a registered trademark owned by Meredith Operations Corporation, licensed to Better Homes and Gardens Real Estate LLC and used with permission. Better Homes and Gardens Real Estate LLC fully supports the principles of the Fair Housing Act and the Equal Opportunity Act. Listing information is deemed reliable but is not guaranteed accurate.
Each office is independently owned and operated.
Any services or products provided by third parties are not provided by, affiliated with or related to Better Homes and Gardens Real Estate LLC, or its affiliated companies.