
3290 SW Island Way, Palm City, FL 34990
Local realty services provided by:Better Homes and Gardens Real Estate Florida 1st
Listed by: diego gatto
Office: realty hub
MLS#:R11142161
Source:RMLS
Price summary
- Price:$688,999
- Price per sq. ft.:$174.65
- Monthly HOA dues:$275
About this home
Welcome to this charming 4-bedroom, 2-bathroom single-story residence located in the Mid-Rivers Yacht and Country Club community in Palm City, Florida. Offering 2,833 square feet of finished living space, this home provides comfortable room for modern living with its well-appointed floor plan. The property includes a 2-car garage for convenient vehicle storage and protection. This single-story design eliminates the need for stairs while maintaining ample square footage for your lifestyle needs. Situated within the established Mid-Rivers Yacht and Country Club community, this residence offers access to the area's offerings and amenities. This is an excellent opportunity to own a spacious home in Palm City. Excellent pool area that is screened with a plenty of space for any type of Ideas.
Contact an agent
Home facts
- Year built:1983
- Subdivision & Development:MID-RIVERS YACHT AND COUNTRY CLUB (AKA EVERGREEN C
- Listing ID #:R11142161
- Added:267 day(s) ago
- Updated:August 14, 2026 at 02:57 PM
Rooms and interior
- Bedrooms:4
- Total bathrooms:2
- Full bathrooms:2
- Flooring:Laminate, Vinyl
- Kitchen Description:Dishwasher, Microwave, Refrigerator
- Living area:2,833 sq. ft.
Heating and cooling
- Cooling:Ceiling Fans, Central Air, Electric
- Heating:Central, Electric
- Central air:Yes
Structure and exterior
- Roof:Aluminum, Metal
- Year built:1983
- Building area:2,833 sq. ft.
- Lot area:1 Acres
- Architectural Style:Georgian, Ranch, Traditional
- Construction Materials:Block, Concrete
- Exterior Features:Lighting, Open, Outdoor Shower, Patio, Porch, Screened
- Levels:1 Story
Schools
- High school:Martin County
- Middle school:Hidden Oaks
- Elementary school:Bessey Creek
Utilities
- Water:Public, Water Available, Well
- Sewer:Septic Tank
Finances and disclosures
- Price:$688,999
- Price per sq. ft.:$174.65
- Tax amount:$9,798 (2025)
Features and amenities
- Appliances:Cooktop, Dishwasher, Dryer, Microwave, Refrigerator, Washer
- Laundry features:Dryer, Washer
- Pool features:Concrete, Heated, In Ground, Outside Bath Access, Pool Equipment, Salt Water, Screen Enclosure, Solar Heat
Parking
- Parking description:Assigned, Garage, Garage Door Opener, On Street
- Garage:Yes
- Garage spaces:2
New listings near 3290 SW Island Way
- New
 $795,000Active3 beds 2 baths2,263 sq. ft.
1338 SW Evergreen Ln, Palm City, FL 34990
MLS# A12070046Listed by: HOMECOIN.COM - New
 $875,000Active5 beds 3 baths2,969 sq. ft.
2182 SW Dove Canyon Way, Palm City, FL 34990
MLS# B26063992Listed by: KELLER WILLIAMS REALTY OF THE TREASURE COAST - Open Sat, 11am to 1pmNew
 $475,000Active3 beds 3 baths1,649 sq. ft.
871 SW 37th Terrace, Palm City, FL 34990
MLS# B26063898Listed by: THE BROKERAGE TREASURE COAST - New
 $650,000Active3 beds 3 baths2,075 sq. ft.
1865 SW Bradford Place, Palm City, FL 34990
MLS# B26063846Listed by: COMPASS FLORIDA LLC - New
 $795,000Active3 beds 3 baths2,635 sq. ft.
521 SW Marion Court, Palm City, FL 34990
MLS# B26063360Listed by: RE/MAX OF STUART - New
 $1,850,000Active139.34 Acres
00 Unassigned, Palm City, FL
MLS# B26063167Listed by: SUTTER & NUGENT LLC - New
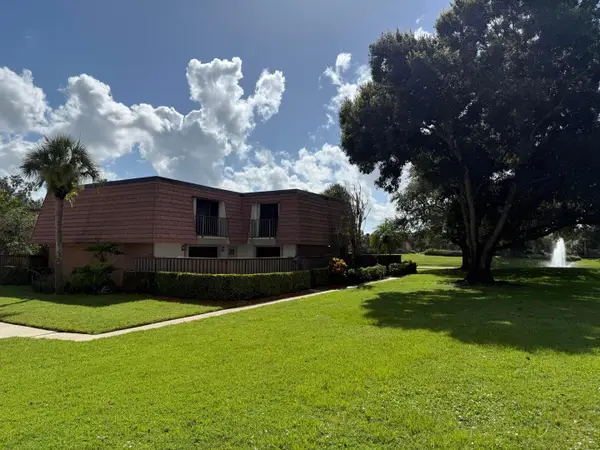 $230,000Active2 beds 3 baths1,236 sq. ft.
2940 SW Sunset Trace Circle, Palm City, FL 34990
MLS# B26062667Listed by: BERKSHIRE HATHAWAY HOMESERVICE - New
 $1,200,000Active3 beds 3 baths2,302 sq. ft.
4500 SW Country Place, Palm City, FL 34990
MLS# B26062173Listed by: RE/MAX OF STUART - New
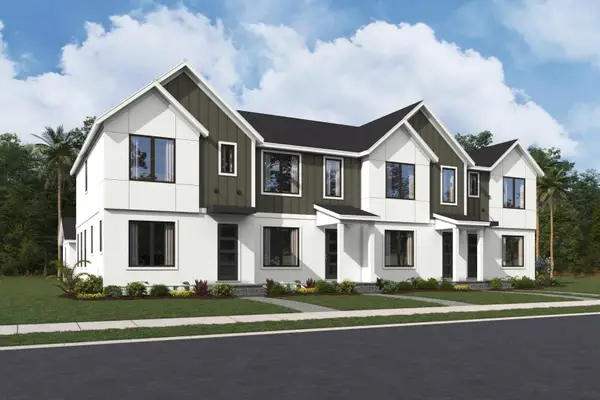 $449,900Active3 beds 3 baths1,546 sq. ft.
7685 SW Cline Street, Palm City, FL 34990
MLS# B26061684Listed by: MATTAMY REAL ESTATE SERVICES INC  $459,900Pending3 beds 3 baths1,553 sq. ft.
7683 SW Cline Street, Palm City, FL 34990
MLS# B26061574Listed by: MATTAMY REAL ESTATE SERVICES INC


Protect your home and budget from life's surprises with an Assurant Home Warranty, backed by a partner that supports you through every step of homeownership. Explore Plans.
© 2026 Better Homes and Gardens Real Estate LLC. An Anywhere Real Estate company. All rights reserved. Better Homes and Gardens® Real Estate is a registered trademark owned by Meredith Operations Corporation, licensed to Better Homes and Gardens Real Estate LLC and used with permission. Better Homes and Gardens Real Estate LLC fully supports the principles of the Fair Housing Act and the Equal Opportunity Act. Listing information is deemed reliable but is not guaranteed accurate.
Each office is independently owned and operated.
Any services or products provided by third parties are not provided by, affiliated with or related to Better Homes and Gardens Real Estate LLC, or its affiliated companies.