
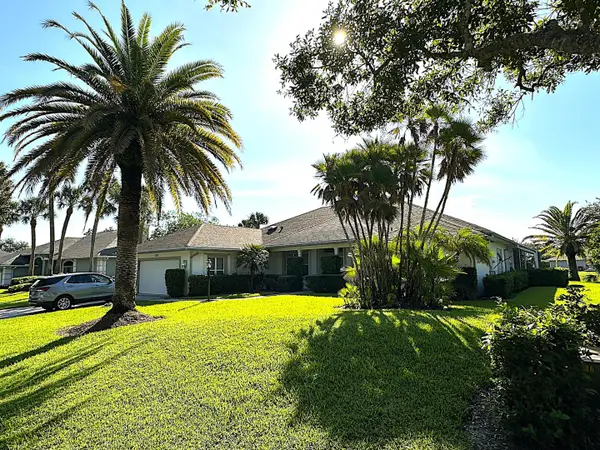
3310 SW Villa Place, Palm City, FL 34990
Local realty services provided by:Better Homes and Gardens Real Estate Florida 1st
Listed by: emily sullivan, patrick d lafferty ii
Office: compass florida llc.
MLS#:B26079748
Source:RMLS
Price summary
- Price:$315,000
- Price per sq. ft.:$176.17
- Monthly HOA dues:$640
About this home
Welcome to 3310 SW Villa Place, a beautifully updated and meticulously maintained 3-bedroom, 2-bathroom home in the Villas at Sunset Trace. Filled with natural light, this move-in-ready home features an open-concept living and dining area that flows seamlessly into the beautifully updated kitchen, complete with modern finishes and plenty of space for everyday living and entertaining. Both bathrooms feature updated vanities, while the spacious primary bedroom offers a walk-in closet. Enjoy Florida living with screened and covered patios in both the front and back, providing plenty of space to relax or entertain outdoors. Impact windows offer added peace of mind, while a 1-car garage plus a private driveway with room for two additional vehicles provides plenty of parking. Ideally located in the heart of Palm City with convenient access to I-95 and the Florida Turnpike, this home is just minutes from shopping, dining, and everything you need. Beautifully maintained, thoughtfully updated, and truly move-in ready!...
Contact an agent
Home facts
- Year built:1986
- Subdivision & Development:VILLAS AT SUNSET TRACE AT MARTIN DOWNS (AKA MARTIN
- Listing ID #:B26079748
- Added:1 day(s) ago
- Updated:September 24, 2026 at 02:51 AM
Rooms and interior
- Bedrooms:3
- Total bathrooms:2
- Full bathrooms:2
- Flooring:Ceramic Tile
- Kitchen Description:Dishwasher, Disposal, Microwave, Refrigerator
- Living area:1,346 sq. ft.
Heating and cooling
- Cooling:Central Air, Electric
- Heating:Central, Electric
- Central air:Yes
Structure and exterior
- Roof:Concrete, Tile
- Year built:1986
- Building area:1,346 sq. ft.
- Construction Materials:Block
- Exterior Features:Patio, Screened
- Levels:1 Story
Schools
- High school:Martin County
- Middle school:Hidden Oaks
- Elementary school:Citrus Grove (Martin)
Utilities
- Water:Public, Water Available
- Sewer:Public Sewer
Finances and disclosures
- Price:$315,000
- Price per sq. ft.:$176.17
- Tax amount:$4,028 (2025)
Features and amenities
- Appliances:Dishwasher, Disposal, Dryer, Microwave, Refrigerator, Washer
- Laundry features:Dryer, In Garage, Washer
- Pool features:Association, Pool
Parking
- Total parking spaces:3
- Parking description:Driveway, Garage, Garage Door Opener
- Garage:Yes
- Garage spaces:1
New listings near 3310 SW Villa Place
- New
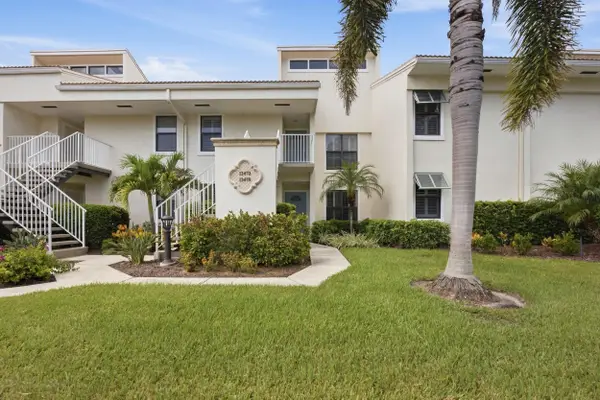 $145,000Active2 beds 2 baths1,498 sq. ft.
13470 Harbour Ridge Boulevard #3A, Palm City, FL 34990
MLS# B26079937Listed by: LPT REALTY, LLC - New
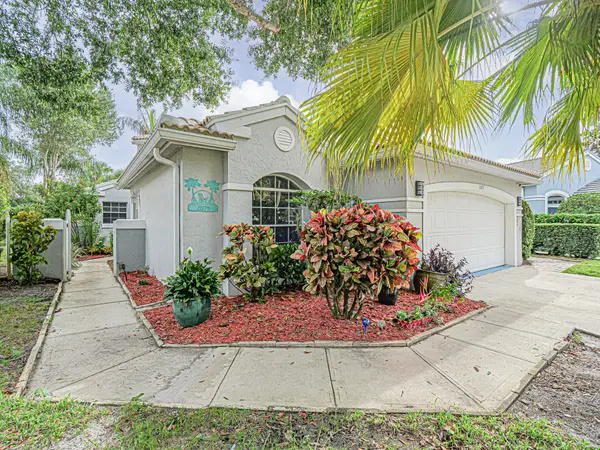 $459,000Active3 beds 2 baths1,796 sq. ft.
2075 SW Augusta Trace, Palm City, FL 34990
MLS# B26079953Listed by: BERKSHIRE HATHAWAY FLORIDA REALTY - New
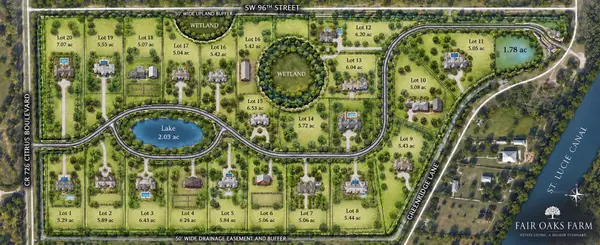 $1,010,000Active5.04 Acres
10241 SW Citrus Boulevard, Palm City, FL 34990
MLS# B26080014Listed by: BERK REALTY - New
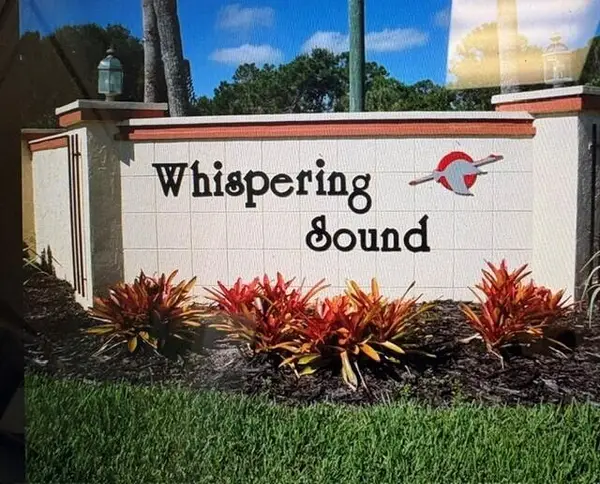 $350,000Active2 beds 2 baths1,657 sq. ft.
3866 SW Inwood Pines Lane, Palm City, FL 34990
MLS# B26079660Listed by: LAVIANO & ASSOCIATES REAL ESTA - New
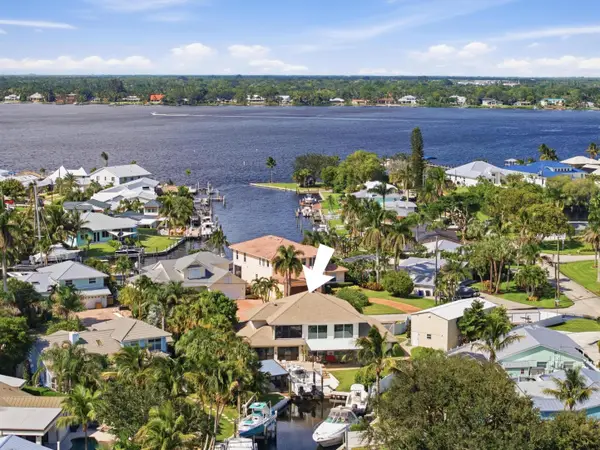 $1,499,000Active3 beds 4 baths2,800 sq. ft.
1536 SW Egret Way, Palm City, FL 34990
MLS# B26079514Listed by: THE BROKERAGE TREASURE COAST - New
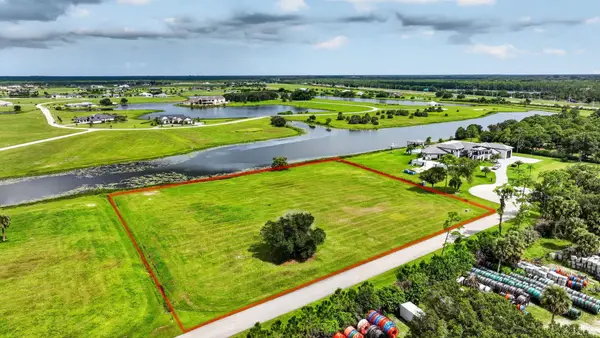 $920,000Active5 Acres
6027 SW Hidden Lake Lane, Palm City, FL 34990
MLS# B26079525Listed by: SOTHEBY'S INTL. REALTY, INC. - New
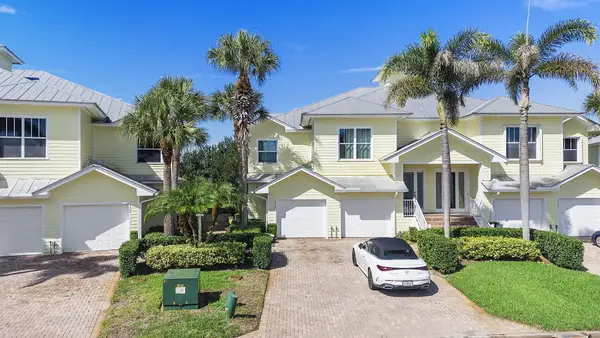 $315,000Active3 beds 2 baths1,630 sq. ft.
3502 SW Sawgrass Villas Drive #5-A, Palm City, FL 34990
MLS# B26078611Listed by: FLORIDA'S BEST REALTY SERVICES - Open Sat, 12 to 2pmNew
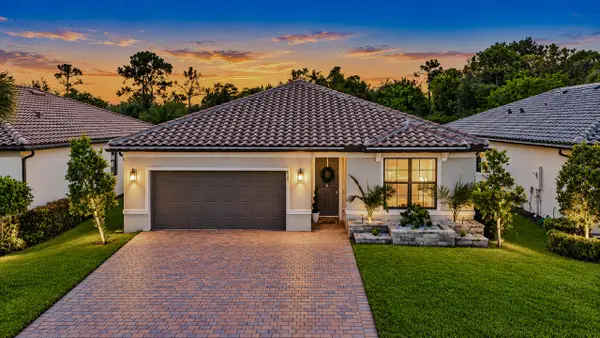 $500,000Active4 beds 2 baths1,849 sq. ft.
532 SE Villandry Way, Port St Lucie, FL 34984
MLS# B26078574Listed by: RE/MAX OF STUART - New
 $642,900Active3 beds 3 baths2,565 sq. ft.
2263 SW Danforth Circle, Palm City, FL 34990
MLS# B26078458Listed by: LANDMARK INVESTMENTS & REAL ESTATE


Protect your home and budget from life's surprises with an Assurant Home Warranty, backed by a partner that supports you through every step of homeownership. Explore Plans.
© 2026 Better Homes and Gardens Real Estate LLC. An Anywhere Real Estate company. All rights reserved. Better Homes and Gardens® Real Estate is a registered trademark owned by Meredith Operations Corporation, licensed to Better Homes and Gardens Real Estate LLC and used with permission. Better Homes and Gardens Real Estate LLC fully supports the principles of the Fair Housing Act and the Equal Opportunity Act. Listing information is deemed reliable but is not guaranteed accurate.
Each office is independently owned and operated.
Any services or products provided by third parties are not provided by, affiliated with or related to Better Homes and Gardens Real Estate LLC, or its affiliated companies.