
3459 SW Woodcreek Trail, Palm City, FL 34990
Local realty services provided by:Better Homes and Gardens Real Estate Florida 1st
Listed by: anna bella bella
Office: the keyes company (tequesta)
MLS#:B26073948
Source:RMLS
Price summary
- Price:$650,000
- Price per sq. ft.:$261.67
- Monthly HOA dues:$87
About this home
Unique ACRE ESTATE in Highly Sought After Canoe Creek. The screened courtyard layout, pool w/1.2 BA=the heart of the home and private retreat for entertaining. The Large Indoor Kitchen and Generously Sized Sunken Living Rm create inviting areas for gathering and everyday living. Separate 2BR 1BA guest wing offers versatility for guests, in-laws, remote work or private retreat space. Coveted Palm City School District. Lush Plantings Incl. avocado and mango trees. Oversized garage, substantial RV garage, large shed-ideal for Car Collectors, RV Owners, Hobbyists, Storage Needs, Workshop Space-all who value room to spread out. Truly a one-of-a-kind property with space, privacy, character and possibilities-perfect for the Buyer looking for something beyond the typical home!
Contact an agent
Home facts
- Year built:1982
- Subdivision & Development:CANOE CREEK
- Listing ID #:B26073948
- Added:16 day(s) ago
- Updated:September 25, 2026 at 03:16 PM
Rooms and interior
- Bedrooms:3
- Total bathrooms:4
- Full bathrooms:3
- Half bathrooms:1
- Flooring:Carpet, Ceramic Tile
- Kitchen Description:Dishwasher, Disposal, Microwave, Refrigerator
- Living area:2,484 sq. ft.
Heating and cooling
- Cooling:Ceiling Fans, Central Air
- Heating:Central, Electric
- Central air:Yes
Structure and exterior
- Roof:Metal
- Year built:1982
- Building area:2,484 sq. ft.
- Lot area:1.01 Acres
- Architectural Style:Country, Ranch
- Exterior Features:Courtyard, Outdoor Shower, Patio, Porch, Screened
- Foundation Description:Slab
- Levels:1 Story
Schools
- High school:Martin County
- Middle school:Hidden Oaks
- Elementary school:Bessey Creek
Utilities
- Water:Public
- Sewer:Septic Tank
Finances and disclosures
- Price:$650,000
- Price per sq. ft.:$261.67
- Tax amount:$5,457 (2025)
Features and amenities
- Appliances:Cooktop, Dishwasher, Disposal, Dryer, Microwave, Refrigerator, Washer
- Laundry features:Dryer, In Garage, Washer
- Pool features:Concrete, In Ground, Outside Bath Access, Pool Equipment, Private, Screen Enclosure
Parking
- Total parking spaces:20
- Parking description:Circular Driveway, Detached, Driveway, Garage, Garage Door Opener, Open, Open Parking Pad, RV Access Parking
- Garage:Yes
- Garage spaces:8
New listings near 3459 SW Woodcreek Trail
- New
 $650,000Active3 beds 2 baths2,037 sq. ft.
2479 SW Brookwood Lane, Palm City, FL 34990
MLS# B26080544Listed by: RE/MAX OF STUART - New
 $1,298,000Active3 beds 2 baths1,467 sq. ft.
5258 SW Cherokee Street, Palm City, FL 34990
MLS# B26080422Listed by: ENGEL & VOLKERS - MARATHON - New
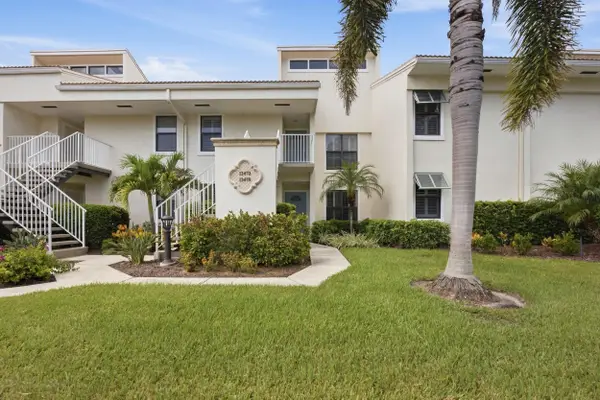 $145,000Active2 beds 2 baths1,498 sq. ft.
13470 Harbour Ridge Boulevard #3A, Palm City, FL 34990
MLS# B26079937Listed by: LPT REALTY, LLC - New
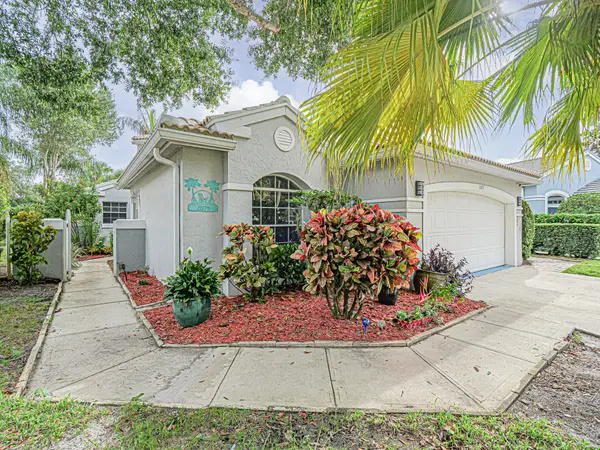 $459,000Active3 beds 2 baths1,796 sq. ft.
2075 SW Augusta Trace, Palm City, FL 34990
MLS# B26079953Listed by: BERKSHIRE HATHAWAY FLORIDA REALTY - New
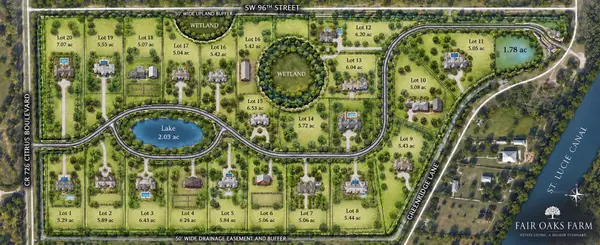 $1,010,000Active5.04 Acres
10241 SW Citrus Boulevard, Palm City, FL 34990
MLS# B26080014Listed by: BERK REALTY - New
 $350,000Active2 beds 2 baths1,657 sq. ft.
3866 SW Inwood Pines Lane, Palm City, FL 34990
MLS# B26079660Listed by: LAVIANO & ASSOCIATES REAL ESTA - New
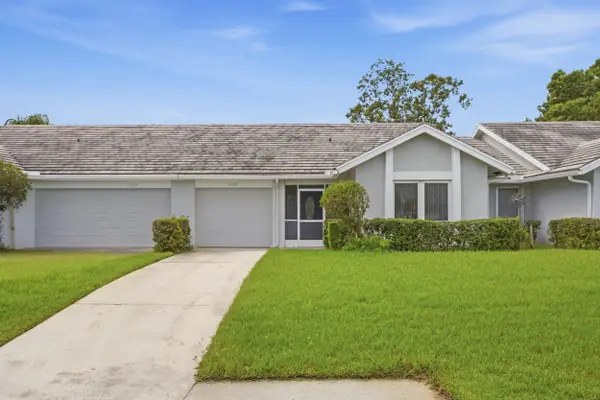 $315,000Active3 beds 2 baths1,346 sq. ft.
3310 SW Villa Place, Palm City, FL 34990
MLS# B26079748Listed by: COMPASS FLORIDA LLC - New
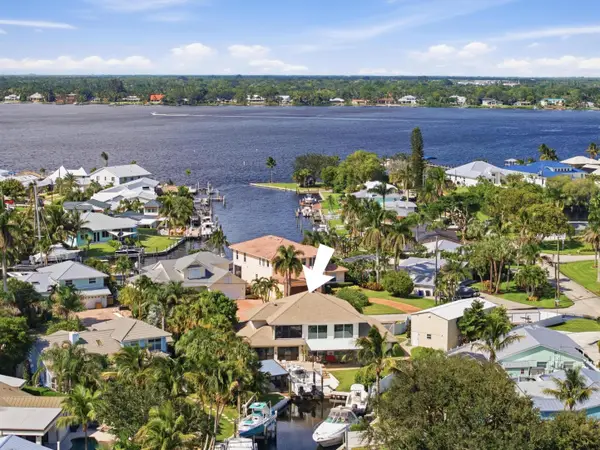 $1,499,000Active3 beds 4 baths2,800 sq. ft.
1536 SW Egret Way, Palm City, FL 34990
MLS# B26079514Listed by: THE BROKERAGE TREASURE COAST - New
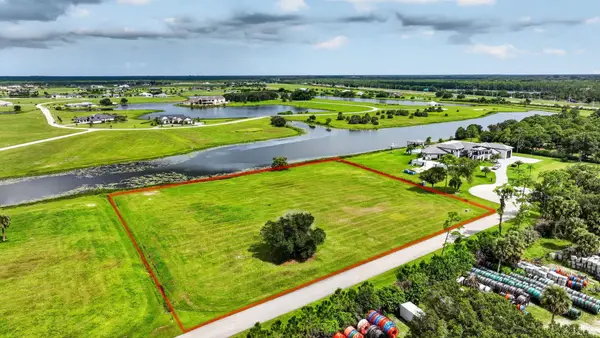 $920,000Active5 Acres
6027 SW Hidden Lake Lane, Palm City, FL 34990
MLS# B26079525Listed by: SOTHEBY'S INTL. REALTY, INC. - New
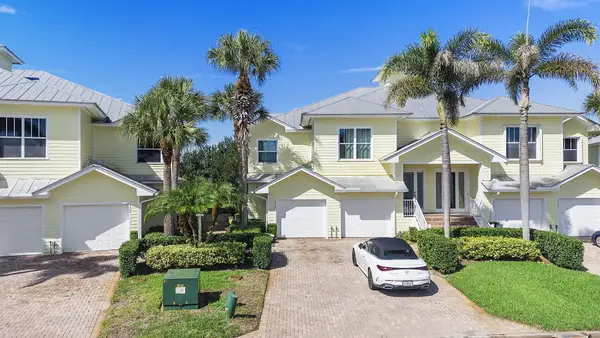 $315,000Active3 beds 2 baths1,630 sq. ft.
3502 SW Sawgrass Villas Drive #5-A, Palm City, FL 34990
MLS# B26078611Listed by: FLORIDA'S BEST REALTY SERVICES


Protect your home and budget from life's surprises with an Assurant Home Warranty, backed by a partner that supports you through every step of homeownership. Explore Plans.
© 2026 Better Homes and Gardens Real Estate LLC. An Anywhere Real Estate company. All rights reserved. Better Homes and Gardens® Real Estate is a registered trademark owned by Meredith Operations Corporation, licensed to Better Homes and Gardens Real Estate LLC and used with permission. Better Homes and Gardens Real Estate LLC fully supports the principles of the Fair Housing Act and the Equal Opportunity Act. Listing information is deemed reliable but is not guaranteed accurate.
Each office is independently owned and operated.
Any services or products provided by third parties are not provided by, affiliated with or related to Better Homes and Gardens Real Estate LLC, or its affiliated companies.