
3733 SW Sunset Trace Circle, Palm City, FL 34990
Local realty services provided by:Better Homes and Gardens Real Estate Florida 1st
Listed by: deborah leclaire
Office: the keyes company - stuart
MLS#:B26089974
Source:RMLS
Price summary
- Price:$245,000
- Price per sq. ft.:$198.22
- Monthly HOA dues:$640
About this home
Welcome to this well-maintained, freshly painted 2-bedroom, 2.5-bath townhome located in the gated community of Sunset Trace in Palm City. With a comfortable layout, private outdoor space, and community amenities, this home offers everything you need to enjoy the Florida lifestyle.Beautiful vinyl flooring runs throughout the home, complemented by updated bathrooms, a 2025 A/C, and a 2023 roof, making this townhome move-in ready. The first floor features a spacious living room, a kitchen with stainless steel appliances, a dining area, a half bath with full size washer and dryer, and convenient under-stair storage. Both the living room and kitchen open to your private patio, creating the perfect spot to relax and enjoy the Florida lifestyle.Upstairs, you'll find two bedrooms, each with its own private balcony overlooking the lush green space, along with a guest bathroom. The spacious primary suite stands out with a walk-in closet, private bathroom, and its own balcony, offering a peaceful place to relax and unwind.The property includes two assigned parking spaces, along with ample guest parking. Residents enjoy a variety of community amenities, including tennis, pickleball, and basketball courts, two community pools, and a children's play area. Pet owners will especially appreciate the expansive green space throughout the community. Conveniently located near I-95 and Florida's Turnpike, the community offers easy access to historic downtown Stuart, with its many restaurants and shopping options, as well as the beautiful beaches of the Treasure Coast....
Contact an agent
Home facts
- Year built:1984
- Subdivision & Development:SUNSET TRACE AT MARTIN DOWNS (AKA MARTIN DOWNS PLA
- Listing ID #:B26089974
- Added:5 day(s) ago
- Updated:October 25, 2026 at 03:23 PM
Rooms and interior
- Bedrooms:2
- Total bathrooms:3
- Full bathrooms:2
- Half bathrooms:1
- Flooring:Vinyl
- Kitchen Description:Dishwasher, Disposal, Microwave, Refrigerator
- Living area:1,236 sq. ft.
Heating and cooling
- Cooling:Ceiling Fans, Central Air
- Heating:Central, Electric
- Central air:Yes
Structure and exterior
- Roof:Other
- Year built:1984
- Building area:1,236 sq. ft.
- Construction Materials:Concrete, Stucco
- Exterior Features:Open, Patio
Schools
- High school:Martin County
- Middle school:Hidden Oaks
- Elementary school:Citrus Grove (Martin)
Utilities
- Water:Public, Water Available
- Sewer:Public Sewer, Sewer Available
Finances and disclosures
- Price:$245,000
- Price per sq. ft.:$198.22
- Tax amount:$2,456 (2025)
Features and amenities
- Appliances:Dishwasher, Disposal, Dryer, Microwave, Refrigerator, Washer
- Laundry features:Dryer, Washer
- Pool features:Association, Pool
Parking
- Total parking spaces:2
- Parking description:Assigned, Guest
New listings near 3733 SW Sunset Trace Circle
- New
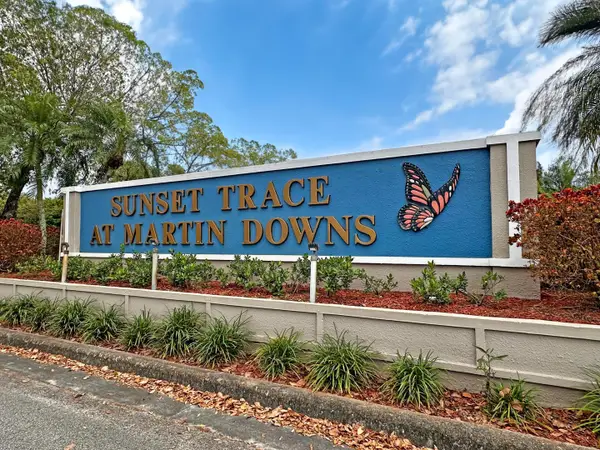 $249,500Active2 beds 3 baths1,374 sq. ft.
3233 SW Sunset Trace Circle, Palm City, FL 34990
MLS# B26092398Listed by: RE/MAX MASTERPIECE REALTY - New
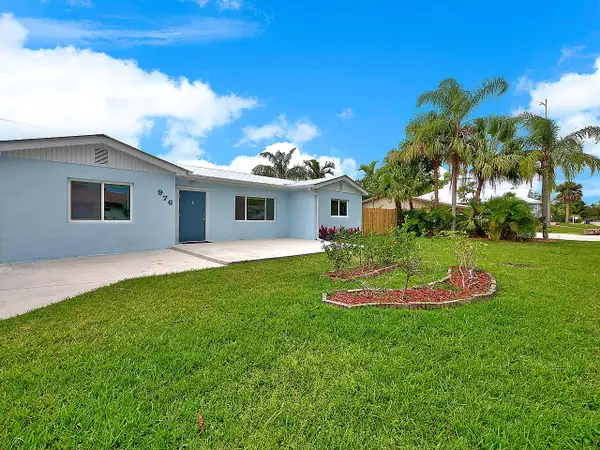 $549,000Active4 beds 2 baths1,701 sq. ft.
976 SW 37th Street, Palm City, FL 34990
MLS# B26092257Listed by: LOKATION - New
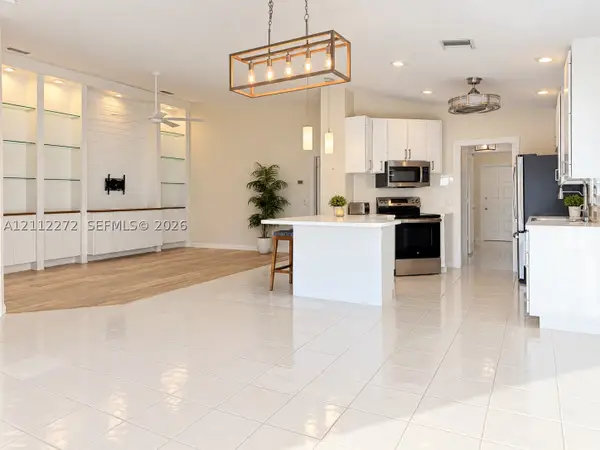 $424,500Active2 beds 2 baths1,525 sq. ft.
1648 SW Waterfall Blvd, Palm City, FL 34990
MLS# A12112272Listed by: FULTON GRACE REALTY - New
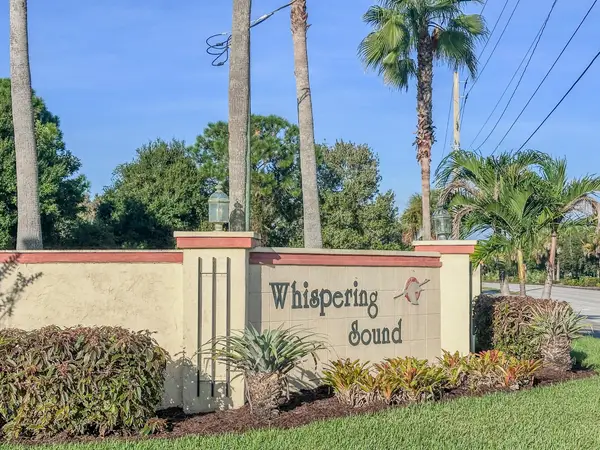 $315,000Active2 beds 2 baths1,657 sq. ft.
3679 SW Whispering Sound Drive, Palm City, FL 34990
MLS# B26085309Listed by: RE/MAX OF STUART - New
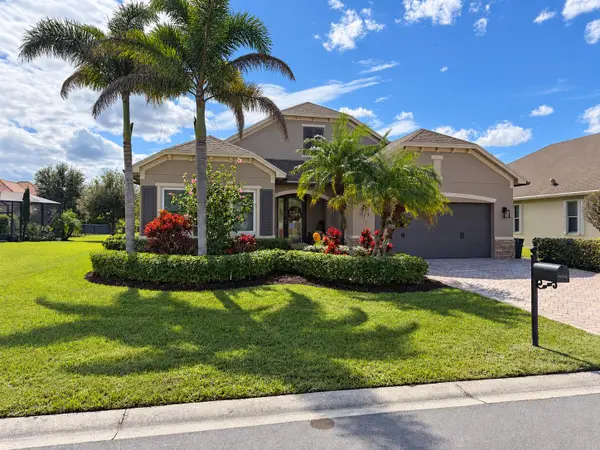 $739,000Active4 beds 3 baths2,479 sq. ft.
840 SW Sun Circle, Palm City, FL 34990
MLS# B26091555Listed by: LAVIANO & ASSOCIATES REAL ESTA - New
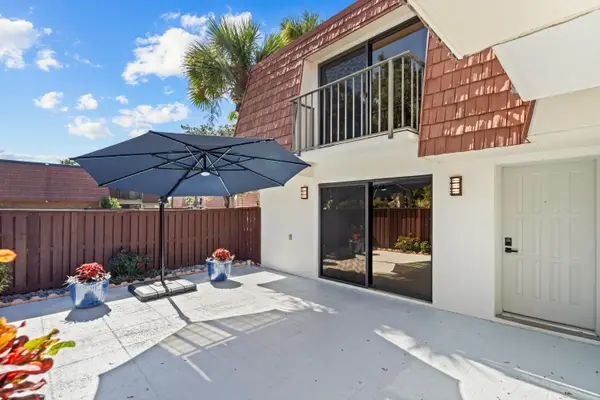 $275,000Active2 beds 3 baths1,236 sq. ft.
3621 SW Sunset Trace Circle, Palm City, FL 34990
MLS# B26091458Listed by: RE/MAX OF STUART - New
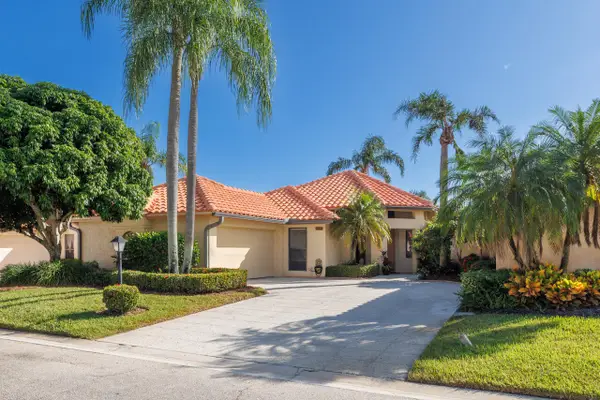 $448,500Active3 beds 2 baths1,611 sq. ft.
2729 SW Mariposa Circle, Palm City, FL 34990
MLS# B26091391Listed by: LAVIANO & ASSOCIATES REAL ESTA - New
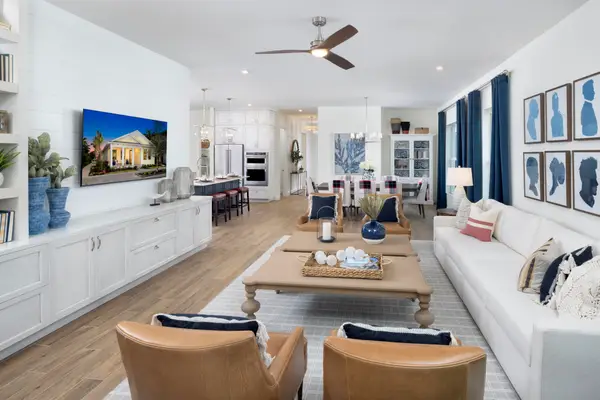 $628,250Active2 beds 3 baths1,973 sq. ft.
7418 SW Knight Street, Palm City, FL 34990
MLS# B26091112Listed by: MATTAMY REAL ESTATE SERVICES INC - New
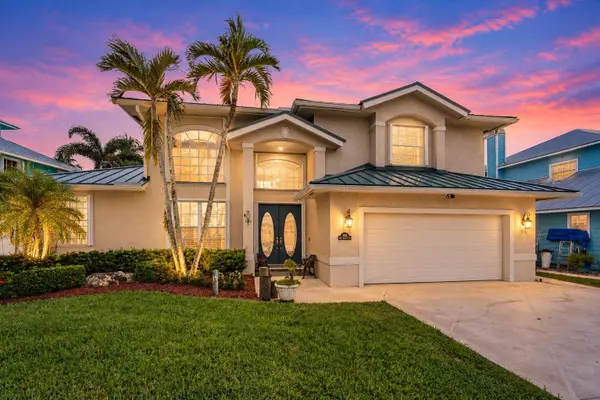 $1,550,000Active4 beds 4 baths2,582 sq. ft.
1424 SW Seagull Way, Palm City, FL 34990
MLS# B26091129Listed by: KELLER WILLIAMS REALTY OF THE - New
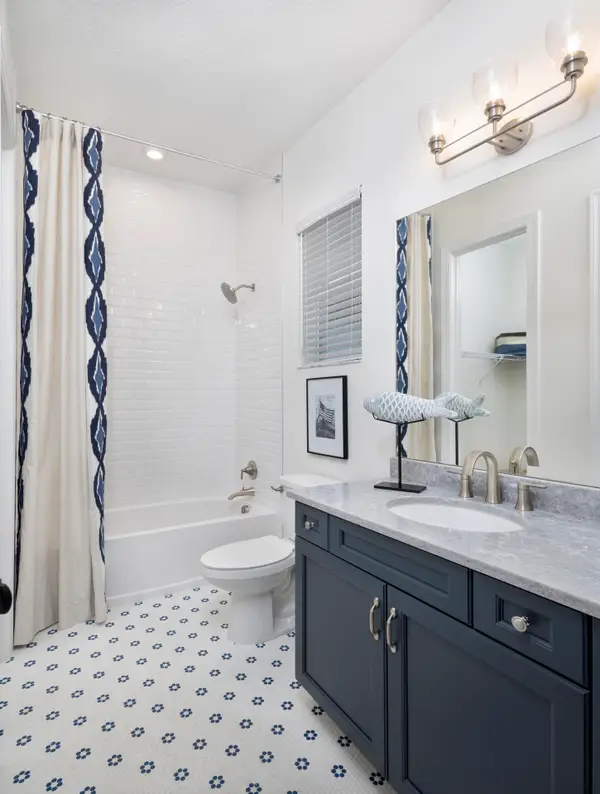 $622,450Active2 beds 3 baths1,973 sq. ft.
7437 SW Knight Street, Palm City, FL 34990
MLS# B26091138Listed by: MATTAMY REAL ESTATE SERVICES INC


Protect your home and budget from life's surprises with an Assurant Home Warranty, backed by a partner that supports you through every step of homeownership. Explore Plans.
© 2026 Better Homes and Gardens Real Estate LLC. An Anywhere Real Estate company. All rights reserved. Better Homes and Gardens® Real Estate is a registered trademark owned by Meredith Operations Corporation, licensed to Better Homes and Gardens Real Estate LLC and used with permission. Better Homes and Gardens Real Estate LLC fully supports the principles of the Fair Housing Act and the Equal Opportunity Act. Listing information is deemed reliable but is not guaranteed accurate.
Each office is independently owned and operated.
Any services or products provided by third parties are not provided by, affiliated with or related to Better Homes and Gardens Real Estate LLC, or its affiliated companies.