
4836 SW Savage Street, Palm City, FL 34990
Local realty services provided by:Better Homes and Gardens Real Estate Florida 1st
Listed by: chad ramsey gates
Office: one sotheby's intl. realty
MLS#:B26034347
Source:RMLS
Price summary
- Price:$2,495,000
- Price per sq. ft.:$443.63
About this home
Rare opportunity to own a newly constructed modern farmhouse on 5 fully fenced private acres in Palm City with no HOA restrictions. This thoughtfully designed 5-bedroom, 5.5-bathrooms residence offers 4,349 square feet under air with an open-concept layout, split-bedroom floor plan, spacious great room, oversized kitchen with large island and walk-in pantry, and an upstairs loft suite ideal for guests, media, or recreation. The private primary suite features a spa-inspired bath and generous closet space. Enjoy peaceful pond views, expansive outdoor living areas, and endless possibilities for a future pool, guest house, barn, detached garage, or additional recreational space. A rare blend of privacy, luxury, and flexibility just minutes from shopping, dining, golf, and major highways.
Contact an agent
Home facts
- Year built:2025
- Subdivision & Development:Palm City Farms
- Listing ID #:B26034347
- Added:89 day(s) ago
- Updated:August 27, 2026 at 07:52 AM
Rooms and interior
- Bedrooms:5
- Total bathrooms:6
- Full bathrooms:5
- Half bathrooms:1
- Flooring:Ceramic Tile, Marble, Tile, Wood
- Kitchen Description:Dishwasher, Disposal, Freezer, Microwave, Refrigerator
- Living area:4,349 sq. ft.
Heating and cooling
- Cooling:Ceiling Fans, Electric, Zoned
- Heating:Central
Structure and exterior
- Roof:Aluminum, Metal
- Year built:2025
- Building area:4,349 sq. ft.
- Lot area:4.32 Acres
- Architectural Style:Contemporary, Ranch
- Construction Materials:Block, Concrete
- Exterior Features:Barbecue, Patio, Porch
- Foundation Description:Slab
- Levels:1 Story
Schools
- High school:South Fork
- Middle school:Hidden Oaks
- Elementary school:Citrus Grove (Martin)
Utilities
- Water:Well
- Sewer:Septic Tank
Finances and disclosures
- Price:$2,495,000
- Price per sq. ft.:$443.63
- Tax amount:$3,715 (2025)
Features and amenities
- Appliances:Dishwasher, Disposal, Freezer, Microwave, Refrigerator
- Laundry features:Laundry Tub
- Pool features:Gunite, In Ground, Outside Bath Access
Parking
- Total parking spaces:10
- Parking description:Circular Driveway, Driveway, Garage, Paver Block
- Garage:Yes
- Garage spaces:2
New listings near 4836 SW Savage Street
- New
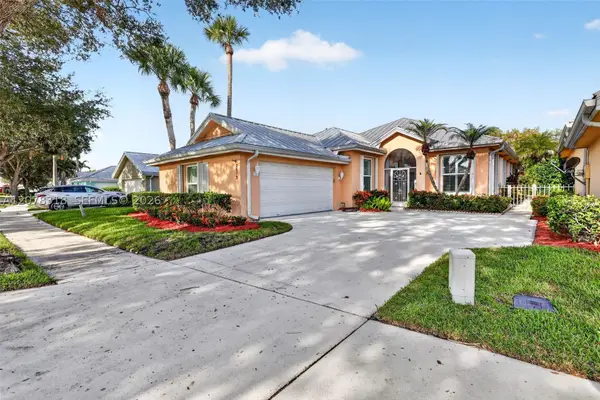 $539,000Active3 beds 2 baths1,952 sq. ft.
2873 SW Brighton Way, Palm City, FL 34990
MLS# A12078318Listed by: THE LISTING OFFICE, LLC. - New
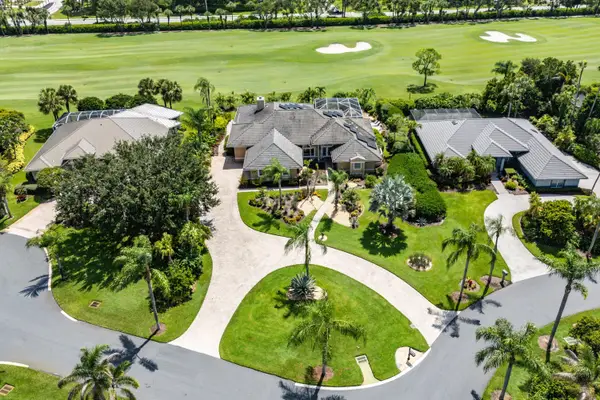 $999,888Active3 beds 4 baths3,440 sq. ft.
4087 SW Gleneagle Circle, Palm City, FL 34990
MLS# B26068635Listed by: RE/MAX SELECT GROUP - New
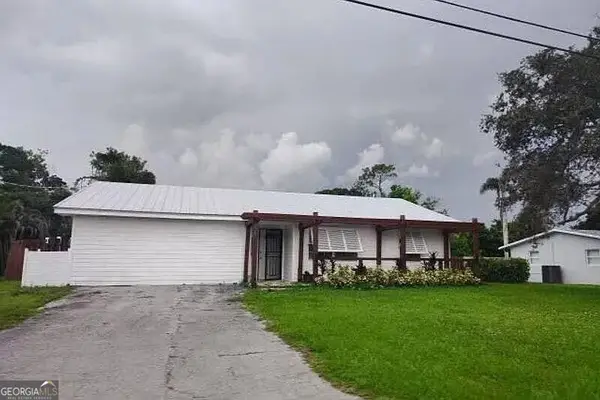 $260,000Active2 beds 2 baths1,140 sq. ft.
996 SW 29th Terrace, Palm City, FL 34990
MLS# 10832510Listed by: Federa
- New
 $279,000Active2 beds 3 baths1,374 sq. ft.
3295 SW Sunset Trace Circle, Palm City, FL 34990
MLS# B26067988Listed by: RE/MAX GOLD - New
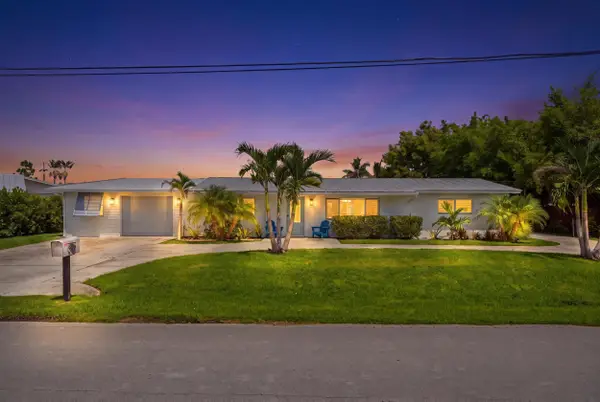 $925,000Active3 beds 2 baths1,150 sq. ft.
387 SW Riverway Boulevard, Palm City, FL 34990
MLS# B26067792Listed by: THE BROKERAGE TREASURE COAST - New
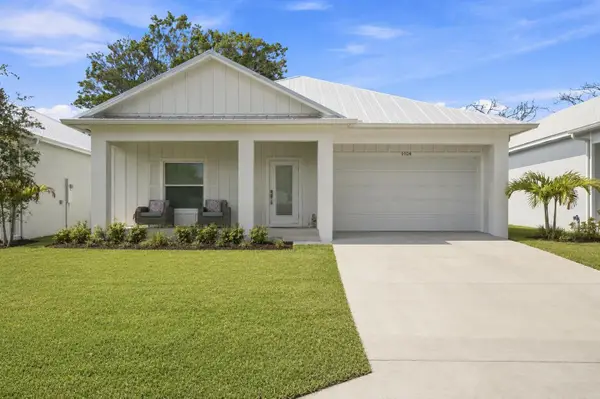 $629,000Active4 beds 3 baths1,960 sq. ft.
1024 SW 35th Street, Palm City, FL 34990
MLS# B26067705Listed by: ONE SOTHEBY'S INTL. REALTY - New
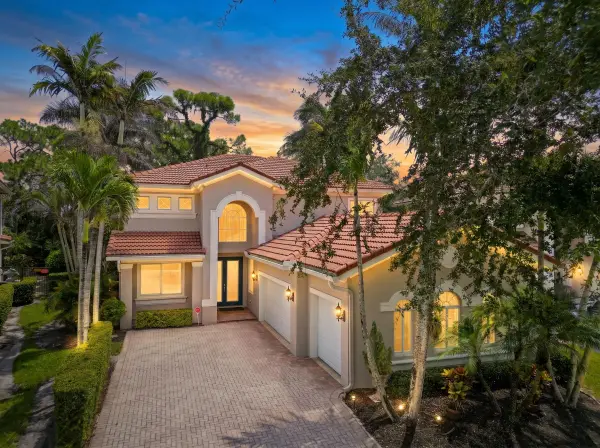 $695,000Active3 beds 3 baths2,675 sq. ft.
6181 SW Bald Eagle Drive, Palm City, FL 34990
MLS# B26067244Listed by: RE/MAX OF STUART - New
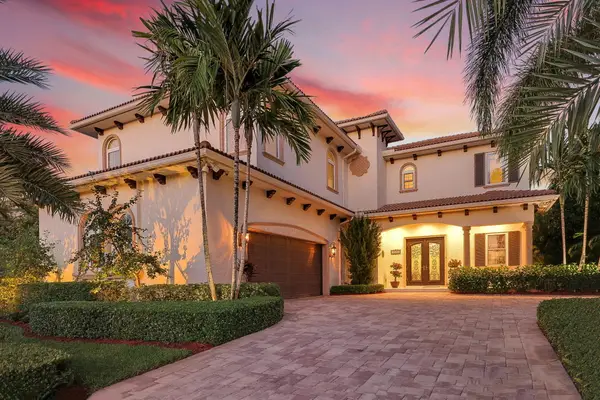 $3,600,000Active6 beds 5 baths4,212 sq. ft.
3029 SW Cornell Avenue, Palm City, FL 34990
MLS# B26066718Listed by: COMPASS FLORIDA LLC - New
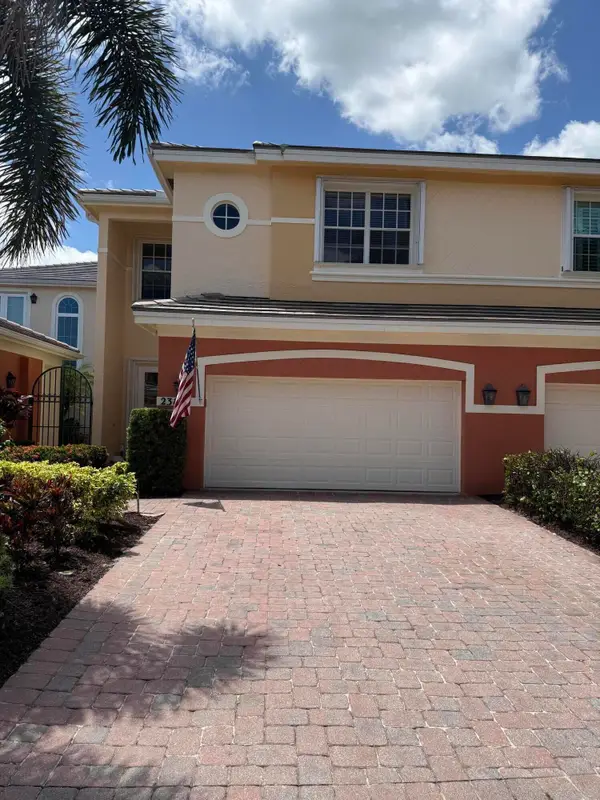 $768,000Active3 beds 4 baths2,750 sq. ft.
2384 SW Island Creek Trail, Palm City, FL 34990
MLS# B26065662Listed by: FLAGSHIP PROPERTY GROUP INC 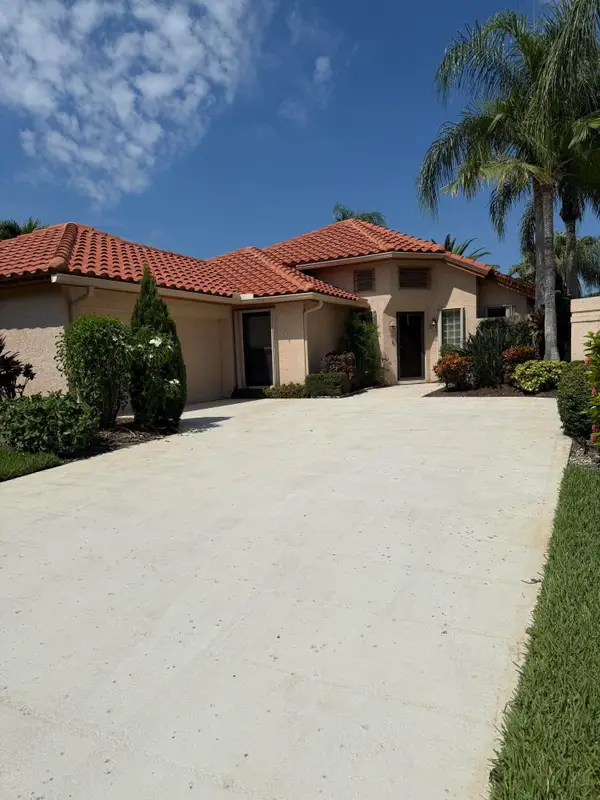 $349,000Pending3 beds 2 baths1,646 sq. ft.
2963 SW Mariposa Circle, Palm City, FL 34990
MLS# B26065499Listed by: THE BROKERAGE TREASURE COAST


Protect your home and budget from life's surprises with an Assurant Home Warranty, backed by a partner that supports you through every step of homeownership. Explore Plans.
© 2026 Better Homes and Gardens Real Estate LLC. An Anywhere Real Estate company. All rights reserved. Better Homes and Gardens® Real Estate is a registered trademark owned by Meredith Operations Corporation, licensed to Better Homes and Gardens Real Estate LLC and used with permission. Better Homes and Gardens Real Estate LLC fully supports the principles of the Fair Housing Act and the Equal Opportunity Act. Listing information is deemed reliable but is not guaranteed accurate.
Each office is independently owned and operated.
Any services or products provided by third parties are not provided by, affiliated with or related to Better Homes and Gardens Real Estate LLC, or its affiliated companies.