
6827 SW Silver Wolf Drive, Palm City, FL 34990
Local realty services provided by:Better Homes and Gardens Real Estate Florida 1st
6827 SW Silver Wolf Drive,Palm City, FL 34990
$2,690,000
- 4 Beds
- 3 Baths
- 3,259 sq. ft.
- Single family
- Active
Listed by: glenn s. schmidt
Office: re/max of stuart
MLS#:B26100088
Source:RMLS
Price summary
- Price:$2,690,000
- Price per sq. ft.:$580.74
- Monthly HOA dues:$581
About this home
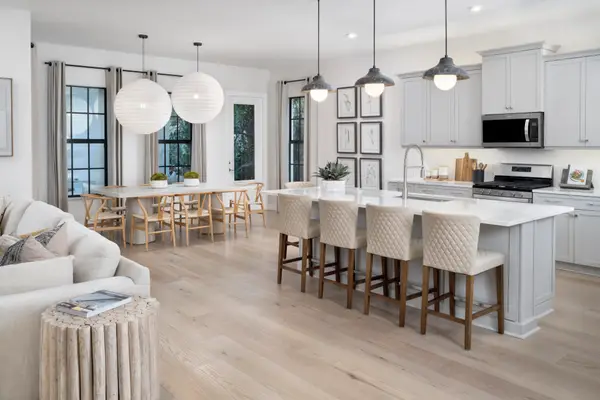
A Waterfront Masterpiece in Highlands Reserve! Discover exceptional luxury in this stunning 2019 Arthur Rutenberg estate in a gated community. Over half an acre overlooking the St. Lucie River estuary, this remarkable residence combines timeless elegance, designer finishes, and sophisticated waterfront living. Open-concept interior features custom entry doors, rich hardwood floors, a gourmet kitchen, concealed walk-in pantry, built-in wine chamber, 3 spacious bedrooms, private office, media/bonus room, 3 full baths, 3-plus-car garage. Offered furnished for a turnkey experience. Enjoy direct ocean access with no fixed bridges, a private deep-water dock, 16,000-lb boat lift, and high-speed PWC lift. Outdoor living shines with a spectacular pool and spa, expansive screened lanai.
Contact an agent
Home facts
- Year built:2019
- Subdivision & Development:HIGHLANDS RESERVE
- Listing ID #:B26100088
- Added:1 day(s) ago
- Updated:November 13, 2026 at 09:47 PM
Rooms and interior
- Bedrooms:4
- Total bathrooms:3
- Full bathrooms:3
- Flooring:Carpet, Ceramic Tile, Wood
- Kitchen Description:Dishwasher, Disposal, Microwave, Refrigerator
- Living area:3,259 sq. ft.
Heating and cooling
- Cooling:Ceiling Fans, Central Air, Electric
- Heating:Central, Electric
- Central air:Yes
Structure and exterior
- Roof:Concrete, Tile
- Year built:2019
- Building area:3,259 sq. ft.
- Architectural Style:Traditional
- Construction Materials:Block, Concrete
- Exterior Features:Patio, Porch, Screened
- Levels:1 Story
Schools
- High school:Martin County
- Middle school:Hidden Oaks
- Elementary school:Citrus Grove (Martin)
Utilities
- Water:Public, Water Available
- Sewer:Public Sewer, Sewer Available
Finances and disclosures
- Price:$2,690,000
- Price per sq. ft.:$580.74
- Tax amount:$20,678 (2026)
Features and amenities
- Appliances:Dishwasher, Disposal, Dryer, Microwave, Refrigerator, Washer
- Laundry features:Dryer, Laundry Tub, Washer
- Pool features:Association, Concrete, In Ground, Pool, Screen Enclosure
Parking
- Total parking spaces:3
- Parking description:Driveway, Garage
- Garage:Yes
- Garage spaces:3
New listings near 6827 SW Silver Wolf Drive
- New
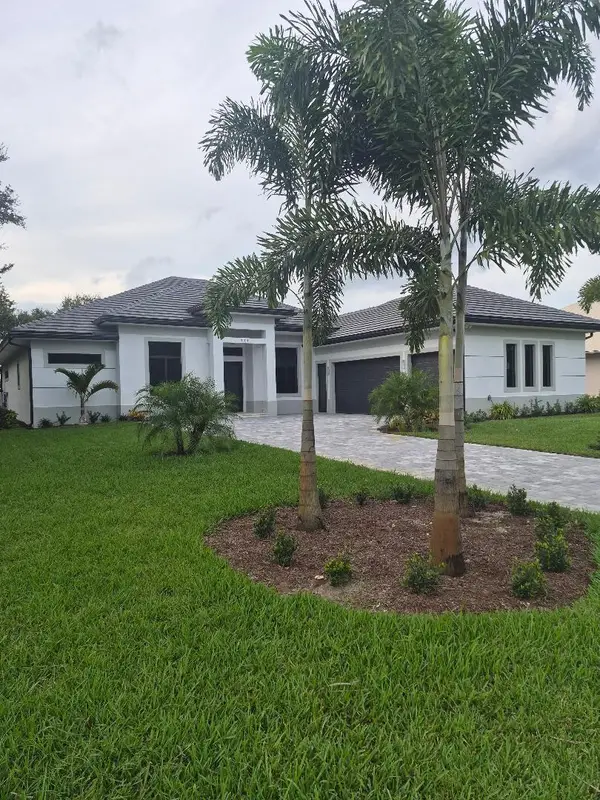 $1,399,000Active5 beds 4 baths3,404 sq. ft.
260 SW Squire Johns Lane, Palm City, FL 34990
MLS# B26099745Listed by: ADVANCED DESIGN & BUILDING - New
 $749,000Active3 beds 2 baths1,719 sq. ft.
6260 SW Markel Street, Palm City, FL 34990
MLS# B26099678Listed by: KELLER WILLIAMS REALTY OF THE - New
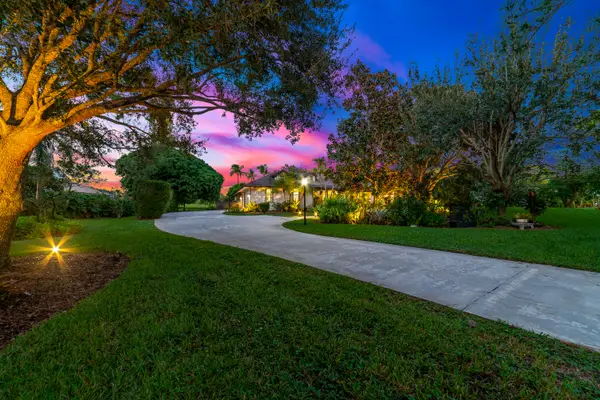 $770,000Active3 beds 3 baths2,516 sq. ft.
4161 SW Bimini Circle N, Palm City, FL 34990
MLS# B26093808Listed by: REDFIN CORPORATION - New
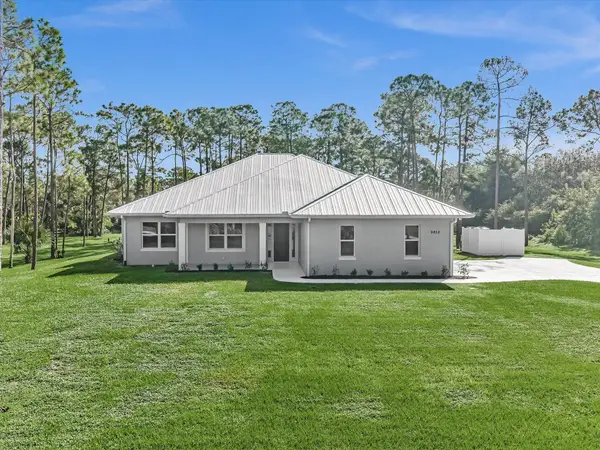 $1,250,000Active4 beds 3 baths2,371 sq. ft.
9852 SW Santa Monica Drive, Palm City, FL 34990
MLS# B26099303Listed by: KELLER WILLIAMS REALTY CONSULT - New
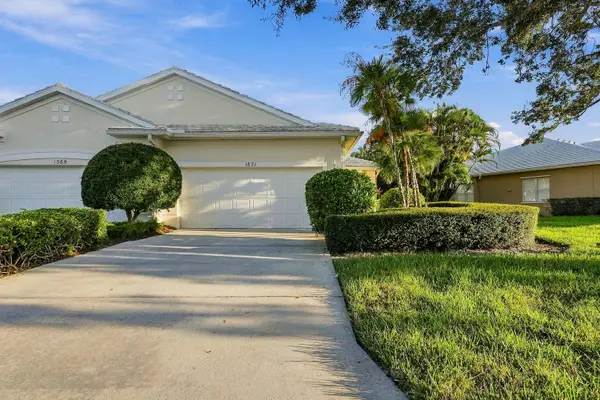 $379,900Active2 beds 2 baths1,338 sq. ft.
1871 SW Willowbend Lane, Palm City, FL 34990
MLS# B26098721Listed by: JANSANS REALTY GROUP - New
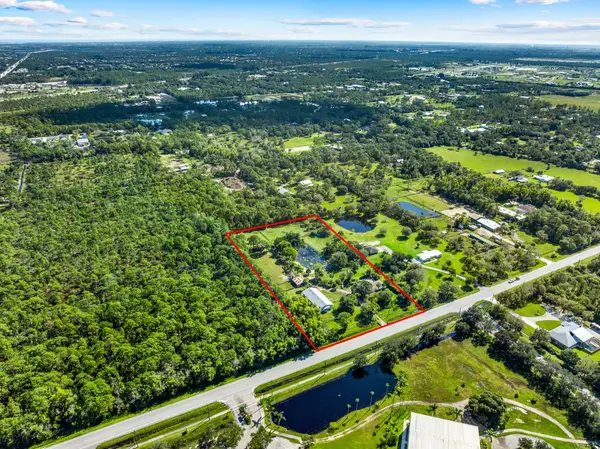 $1,195,000Active3 beds 2 baths1,917 sq. ft.
3969 SW Citrus Boulevard, Palm City, FL 34990
MLS# B26098581Listed by: WATERFRONT PROPERTIES & CLUB C - New
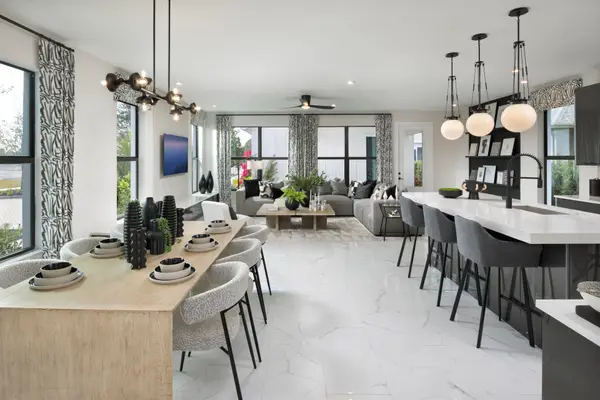 $681,319Active4 beds 3 baths2,245 sq. ft.
10610 SW Pioneer Parkway, Palm City, FL 34990
MLS# B26098391Listed by: MATTAMY REAL ESTATE SERVICES INC - New
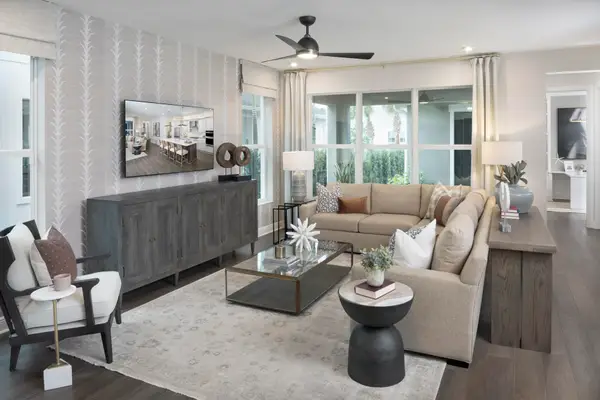 $704,164Active4 beds 3 baths2,438 sq. ft.
10530 SW Pioneer Parkway, Palm City, FL 34990
MLS# B26098238Listed by: MATTAMY REAL ESTATE SERVICES INC - New
 $822,075Active3 beds 3 baths2,682 sq. ft.
10620 SW Pioneer Parkway, Palm City, FL 34990
MLS# B26098250Listed by: MATTAMY REAL ESTATE SERVICES INC


Protect your home and budget from life's surprises with an Assurant Home Warranty, backed by a partner that supports you through every step of homeownership. Explore Plans.
© 2026 Better Homes and Gardens Real Estate LLC. An Anywhere Real Estate company. All rights reserved. Better Homes and Gardens® Real Estate is a registered trademark owned by Meredith Operations Corporation, licensed to Better Homes and Gardens Real Estate LLC and used with permission. Better Homes and Gardens Real Estate LLC fully supports the principles of the Fair Housing Act and the Equal Opportunity Act. Listing information is deemed reliable but is not guaranteed accurate.
Each office is independently owned and operated.
Any services or products provided by third parties are not provided by, affiliated with or related to Better Homes and Gardens Real Estate LLC, or its affiliated companies.