
868 SW Habitat Lane, Palm City, FL 34990
Local realty services provided by:Better Homes and Gardens Real Estate Florida 1st
Listed by: tyler potts
Office: one sotheby's intl. realty
MLS#:B26033266
Source:RMLS
Price summary
- Price:$1,375,000
- Price per sq. ft.:$330.53
- Monthly HOA dues:$293
About this home
A rare offering in the sought after community of Copperleaf, this four bedroom, four bath residence with private office sits on over half an acre & has been thoughtfully elevated throughout, including a 2022 in law suite addition designed for privacy & flexibility. Full impact glass & doors, a buried 500 gallon propane tank pre plumbed for a future whole house generator, & a 2020 heated saltwater pool overlooking serene lake views The chef's kitchen is beautifully appointed with 2021 KitchenAid appliances, a 42 inch built in refrigerator, gas cooktop, ice maker, refined backsplash, & curated designer fixtures. Zero corner sliders open seamlessly to a covered lanai with remote screens, creating effortless indoor outdoor living. The private in law suite offers a cabana bath, secluded lanai, pergola with swings, built in bar, & a premium Napoleon grill. An epoxied three car garage, firepit patio, outdoor shower, & custom tilework complete this turnkey, move in ready residence
Contact an agent
Home facts
- Year built:2017
- Subdivision & Development:SAND TRAIL (AKA COPPERLEAF)
- Listing ID #:B26033266
- Added:92 day(s) ago
- Updated:August 27, 2026 at 03:20 PM
Rooms and interior
- Bedrooms:4
- Total bathrooms:4
- Full bathrooms:4
- Flooring:Tile, Wood
- Kitchen Description:Dishwasher, Refrigerator
- Living area:3,096 sq. ft.
Heating and cooling
- Cooling:Ceiling Fans, Central Air
- Heating:Central
- Central air:Yes
Structure and exterior
- Roof:Barrel, Tile
- Year built:2017
- Building area:3,096 sq. ft.
- Architectural Style:Ranch
- Construction Materials:Block, Concrete, Stucco
- Exterior Features:Barbecue
- Levels:1 Story
Schools
- High school:Martin County
- Middle school:Hidden Oaks
- Elementary school:Citrus Grove (Martin)
Utilities
- Water:Public, Water Available
- Sewer:Public Sewer, Sewer Available
Finances and disclosures
- Price:$1,375,000
- Price per sq. ft.:$330.53
- Tax amount:$15,472 (2025)
Features and amenities
- Appliances:Cooktop, Dishwasher, Dryer, Refrigerator, Washer
- Laundry features:Dryer, Washer
- Pool features:Association, Concrete, In Ground, Pool, Private
Parking
- Total parking spaces:3
- Parking description:Driveway, Garage
- Garage:Yes
- Garage spaces:3
New listings near 868 SW Habitat Lane
- New
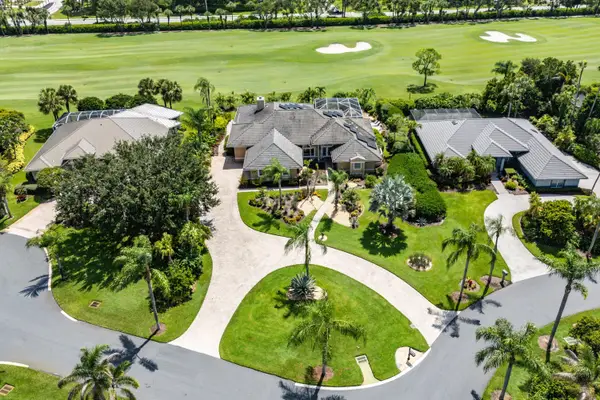 $999,888Active3 beds 4 baths3,440 sq. ft.
4084 SW Gleneagle Circle, Palm City, FL 34990
MLS# B26068635Listed by: RE/MAX SELECT GROUP - New
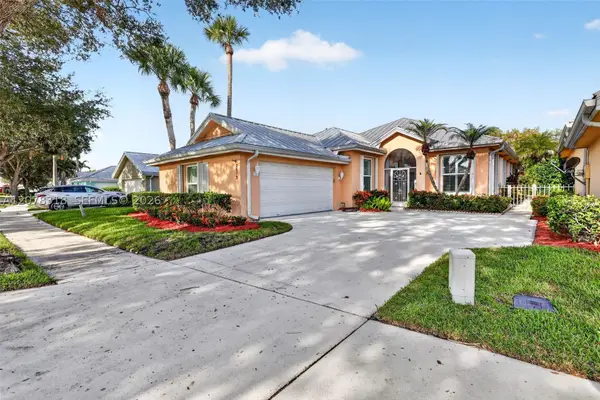 $539,000Active3 beds 2 baths1,952 sq. ft.
2873 SW Brighton Way, Palm City, FL 34990
MLS# A12078318Listed by: THE LISTING OFFICE, LLC. - New
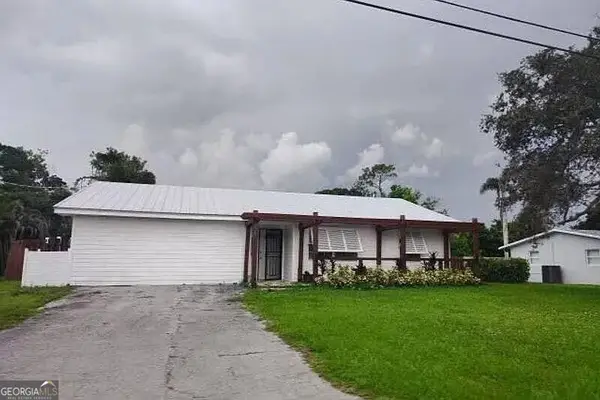 $260,000Active2 beds 2 baths1,140 sq. ft.
996 SW 29th Terrace, Palm City, FL 34990
MLS# 10832510Listed by: Federa
- New
 $279,000Active2 beds 3 baths1,374 sq. ft.
3295 SW Sunset Trace Circle, Palm City, FL 34990
MLS# B26067988Listed by: RE/MAX GOLD - New
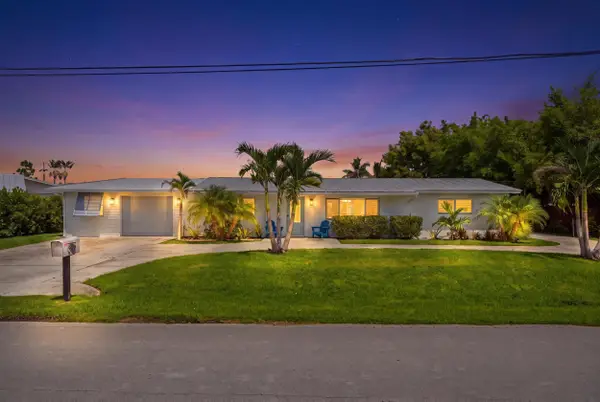 $925,000Active3 beds 2 baths1,150 sq. ft.
387 SW Riverway Boulevard, Palm City, FL 34990
MLS# B26067792Listed by: THE BROKERAGE TREASURE COAST - New
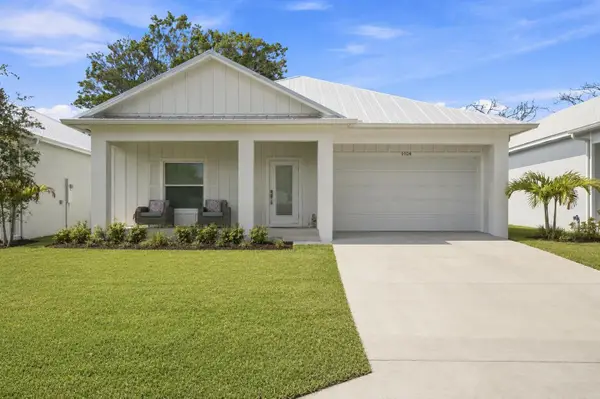 $629,000Active4 beds 3 baths1,960 sq. ft.
1024 SW 35th Street, Palm City, FL 34990
MLS# B26067705Listed by: ONE SOTHEBY'S INTL. REALTY - New
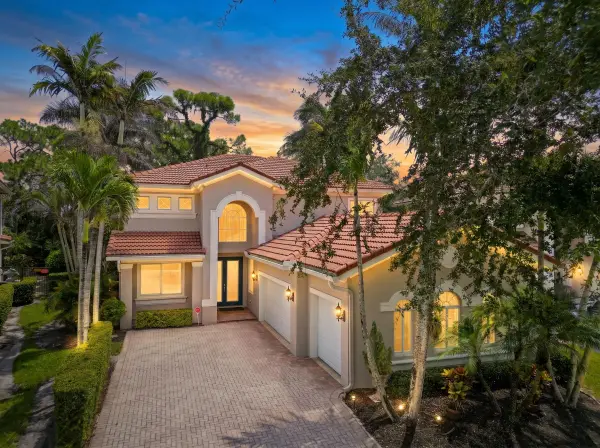 $695,000Active3 beds 3 baths2,675 sq. ft.
6181 SW Bald Eagle Drive, Palm City, FL 34990
MLS# B26067244Listed by: RE/MAX OF STUART - New
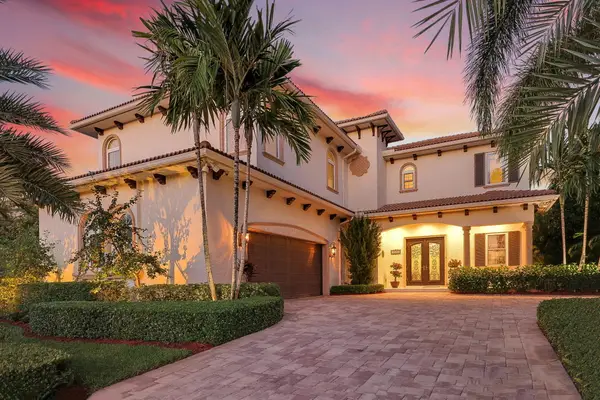 $3,600,000Active6 beds 5 baths4,212 sq. ft.
3029 SW Cornell Avenue, Palm City, FL 34990
MLS# B26066718Listed by: COMPASS FLORIDA LLC - New
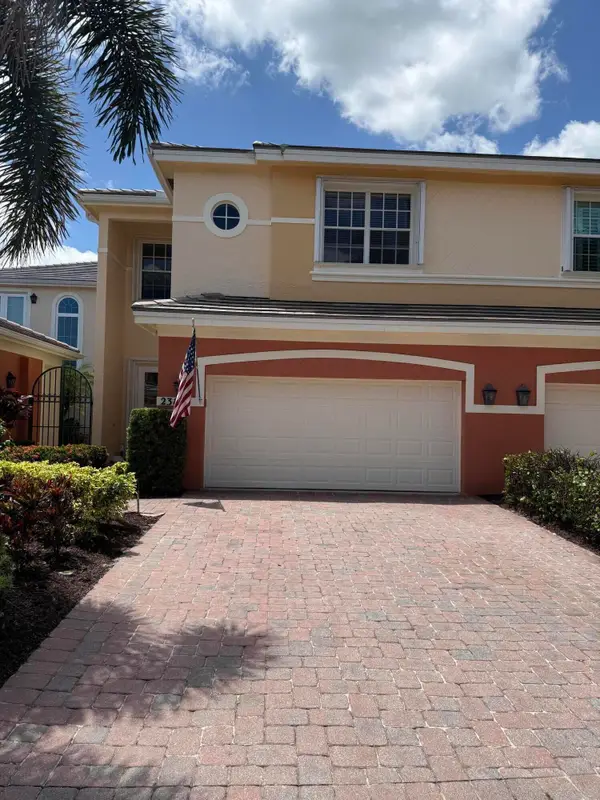 $768,000Active3 beds 4 baths2,750 sq. ft.
2384 SW Island Creek Trail, Palm City, FL 34990
MLS# B26065662Listed by: FLAGSHIP PROPERTY GROUP INC 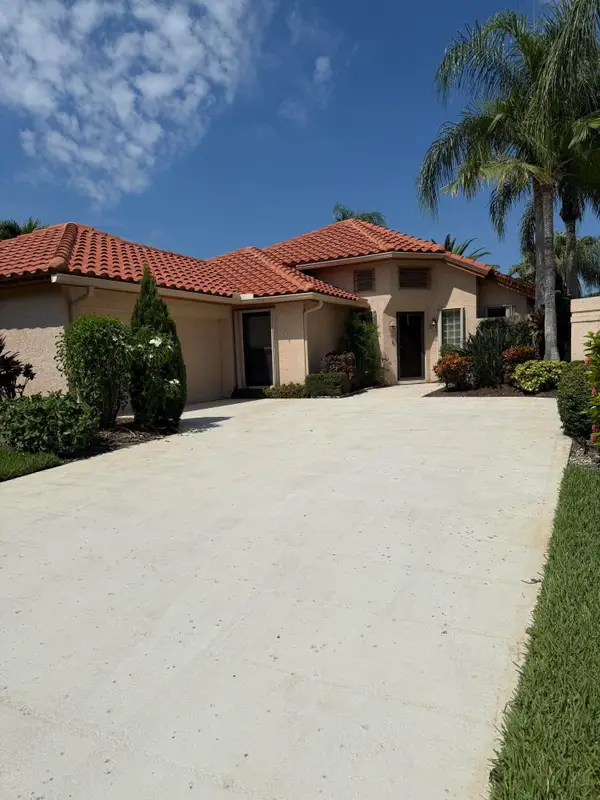 $349,000Pending3 beds 2 baths1,646 sq. ft.
2963 SW Mariposa Circle, Palm City, FL 34990
MLS# B26065499Listed by: THE BROKERAGE TREASURE COAST


Protect your home and budget from life's surprises with an Assurant Home Warranty, backed by a partner that supports you through every step of homeownership. Explore Plans.
© 2026 Better Homes and Gardens Real Estate LLC. An Anywhere Real Estate company. All rights reserved. Better Homes and Gardens® Real Estate is a registered trademark owned by Meredith Operations Corporation, licensed to Better Homes and Gardens Real Estate LLC and used with permission. Better Homes and Gardens Real Estate LLC fully supports the principles of the Fair Housing Act and the Equal Opportunity Act. Listing information is deemed reliable but is not guaranteed accurate.
Each office is independently owned and operated.
Any services or products provided by third parties are not provided by, affiliated with or related to Better Homes and Gardens Real Estate LLC, or its affiliated companies.