
1 Pillory Lane, Palm Coast, FL 32164
Local realty services provided by:Better Homes and Gardens Real Estate Synergy
1 Pillory Lane,Palm Coast, FL 32164
$479,900
- 4 Beds
- 2 Baths
- 2,361 sq. ft.
- Single family
- Active
Upcoming open houses
- Sat, Oct 0312:00 pm - 03:00 pm
Listed by:
 Heather Dalrymple(386) 864 - 5737Better Homes and Gardens Real Estate Synergy
Office: better hms & gardens re synerg
MLS#:FC321644
Source:MFRMLS
Price summary
- Price:$479,900
- Price per sq. ft.:$120.4
About this home
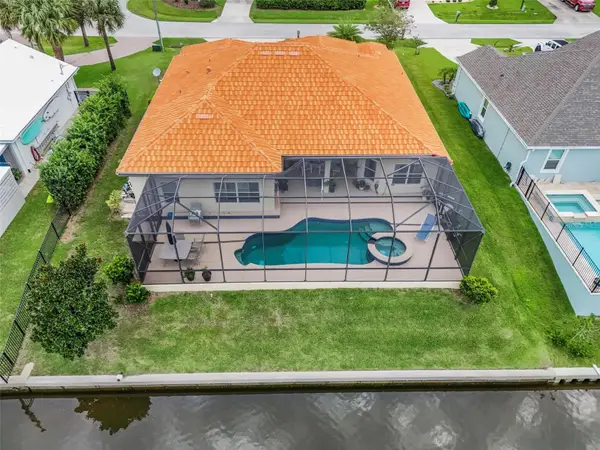
Welcome to paradise on Pillory Lane. This spectacular 4 bed, 2 bath home is located on a oversized, fully fenced corner lot. The backyard oasis will take your breath away & includes a sparkling saltwater pool. You'll enjoy the custom built koi pond & tiki bar, which are both under roof, while you relax or entertain under your large screened lanai. The property also includes a detached ADU which has air/heat & a half bath. This can also be used as an in-law apartment, workshop, she-shed, or even for extra storage. You'll also find various fruit trees, an additional storage shed & a circular drive big enough to park 8 or more vehicles. The interior has been updated to perfection with beautiful luxury vinyl plank floors throughout. Both bathrooms have been renovated with new fixtures & vanities. All of the kitchen appliances are newer. The home has lot of storage, including 2 pantries, a built in Murphy bed & many custom built in shelves. There is a laundry room in the home with a brand new washer & dryer. The roof & HVAC were both replaced in 2021. The windows were updated in 2022. This home truly has everything you've been looking for & more. A complete list of recent upgrades & features is available upon request. Schedule your showing today as properties like this one are a rare find! You don't want to miss out on your slice of paradise....
Contact an agent
Home facts
- Year built:2004
- Subdivision & Development:PINE GROVE
- Listing ID #:FC321644
- Added:1 day(s) ago
- Updated:September 25, 2026 at 12:46 PM
Rooms and interior
- Bedrooms:4
- Total bathrooms:2
- Full bathrooms:2
- Flooring:Luxury Vinyl
- Kitchen Description:Dishwasher, Disposal, Microwave, Range, Refrigerator, Solid Surface Counters, Water Softener
- Bedroom Description:High Ceilings, Primary Bedroom Main Floor, Split Bedroom, Walk-In Closet(s)
- Living area:2,361 sq. ft.
Heating and cooling
- Cooling:Central Air
- Heating:Central, Electric, Heat Pump
- Central air:Yes
Structure and exterior
- Roof:Shingle
- Year built:2004
- Building area:2,361 sq. ft.
- Lot area:0.33 Acres
- Lot Features:Corner Lot, Irregular Lot, Landscaped, Oversized, Paved
- Architectural Style:Ranch
- Construction Materials:Block, Concrete, Stucco
- Exterior Features:Covered Porch/Patio, Lighting, Rain Gutters
- Foundation Description:Slab
- Levels:1 Story
Utilities
- Water:Public, Water Connected
- Sewer:Public, Public Sewer, Sewer Connected
Finances and disclosures
- Price:$479,900
- Price per sq. ft.:$120.4
- Tax amount:$5,434 (2025)
Features and amenities
- Appliances:Dishwasher, Disposal, Dryer, Electric Water Heater, Irrigation Equipment, Microwave, Range, Refrigerator, Washer, Water Softener
- Laundry features:Dryer, Inside, Laundry Room, Washer
- Amenities:Built-In Features, Cable Connected, Ceiling Fans(s), High Ceilings, Irrigation Equipment, Primary Bedroom Main Floor, Solid Surface Counters, Split Bedroom, Thermostat, Walk-In Closet(s), Window Treatments
- Pool features:Gunite, In Ground, Private Pool, Salt Water, Screen Enclosure
Parking
- Parking description:Attached Garage, Circular Driveway, Garage Door Opener, Ground Level
- Garage:Yes
- Garage spaces:2
The information being provided by Stellar Mls is for the consumer's personal, non-commercial use and may not be used for any purpose other than to identify prospective properties consumer may be interested in purchasing. Any information relating to real estate for sale referenced on this web site comes from the Internet Data Exchange (IDX) program of the Stellar Mls. Better Homes and Gardens Real Estate Synergy is not a Multiple Listing Service (MLS), nor does it offer MLS access. This website is a service of Better Homes and Gardens Real Estate Synergy, a broker participant of Stellar Mls. This web site may reference real estate listing(s) held by a brokerage firm other than the broker and/or agent who owns this web site.
The accuracy of all information, regardless of source, including but not limited to open house information, square footages and lot sizes, is deemed reliable but not guaranteed and should be personally verified through personal inspection by and/or with the appropriate professionals. The data contained herein is copyrighted by Stellar Mls and is protected by all applicable copyright laws. Any unauthorized dissemination of this information is in violation of copyright laws and is strictly prohibited.
Properties in listings may have been sold or may no longer be available.
Copyright 2026 Stellar Mls. All rights reserved.New listings near 1 Pillory Lane
- Coming Soon
 $379,900Coming Soon4 beds 2 baths1,849 sq. ft.
50 Wheeling Lane, PALM COAST, FL 32164
MLS# FC321665Listed by: VIRTUAL HOMES REALTY - Coming Soon
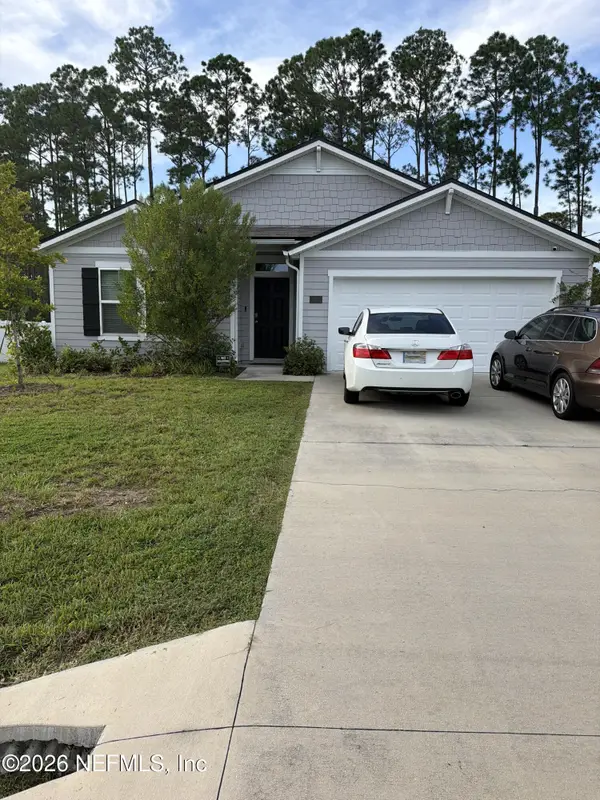 $343,900Coming Soon4 beds 2 baths1,562 sq. ft.
100 Ryan Drive, Palm Coast, FL 32164
MLS# 2166130Listed by: MARK SPAIN REAL ESTATE - Coming Soon
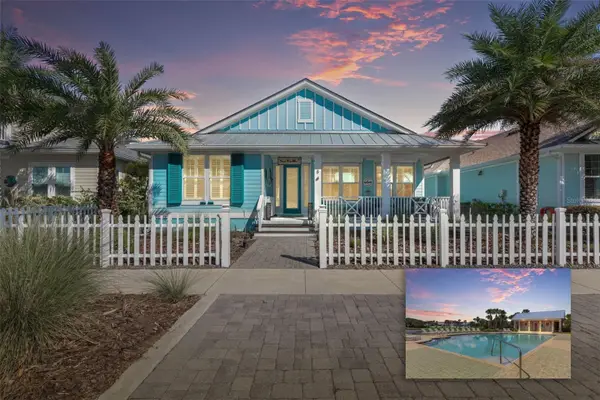 $649,000Coming Soon3 beds 2 baths2,011 sq. ft.
8 Hidden Treasure Drive, PALM COAST, FL 32137
MLS# FC321460Listed by: LOKATION - Coming Soon
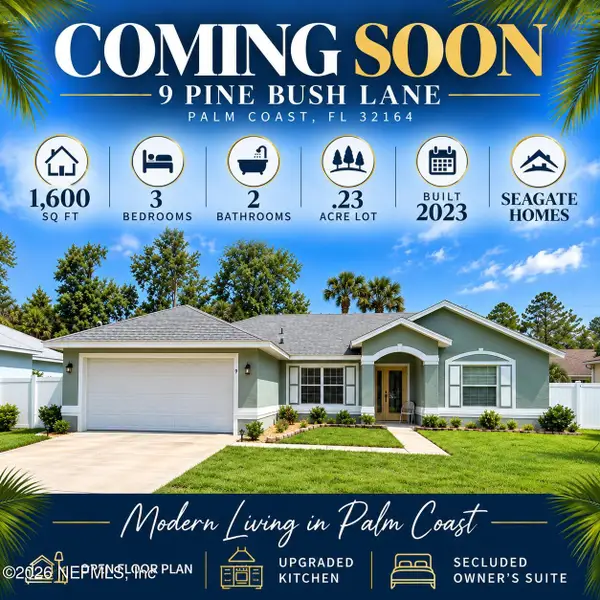 $332,500Coming Soon3 beds 2 baths1,600 sq. ft.
9 Pine Bush Lane, Palm Coast, FL 32164
MLS# 2165226Listed by: KELLER WILLIAMS ST JOHNS - Coming Soon
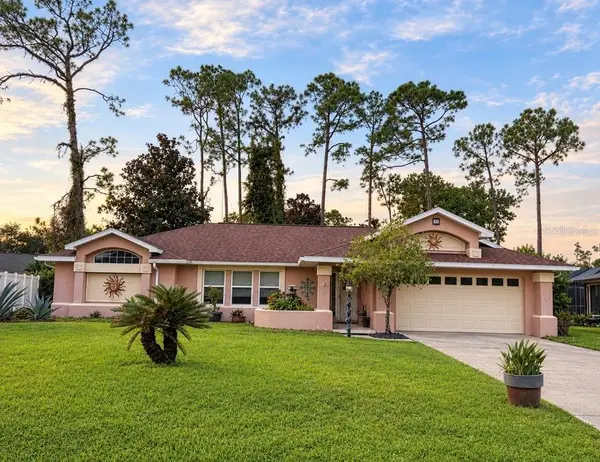 $319,000Coming Soon3 beds 2 baths1,787 sq. ft.
39 Pepper Lane, PALM COAST, FL 32164
MLS# FC321459Listed by: GRAND LIVING REALTY - Coming Soon
 $319,990Coming Soon3 beds 2 baths1,460 sq. ft.
29 Bradmore Lane, Palm Coast, FL 32137
MLS# 2164808Listed by: KELLER WILLIAMS ST JOHNS - Coming Soon
 Listed by BHGRE$870,000Coming Soon3 beds 3 baths2,586 sq. ft.
21 Clermont Court, PALM COAST, FL 32137
MLS# FC321057Listed by: BETTER HMS & GARDENS RE SYNERG - New
 $89,900Active0.23 Acres
7 Big Bear Lane, PALM COAST, FL 32137
MLS# FC321695Listed by: LPT REALTY, LLC - New
 $429,900Active3 beds 2 baths2,008 sq. ft.
23 Matanzas Cove Drive, Palm Coast, FL 32137
MLS# 1231145Listed by: SEAGATE REAL ESTATE INC.


Protect your home and budget from life's surprises with an Assurant Home Warranty, backed by a partner that supports you through every step of homeownership. Explore Plans.
© 2026 Better Homes and Gardens Real Estate LLC. An Anywhere Real Estate company. All rights reserved. Better Homes and Gardens® Real Estate is a registered trademark owned by Meredith Operations Corporation, licensed to Better Homes and Gardens Real Estate LLC and used with permission. Better Homes and Gardens Real Estate LLC fully supports the principles of the Fair Housing Act and the Equal Opportunity Act. Listing information is deemed reliable but is not guaranteed accurate.
Each office is independently owned and operated.
Any services or products provided by third parties are not provided by, affiliated with or related to Better Homes and Gardens Real Estate LLC, or its affiliated companies.