
10 Lakeside Way N, Palm Coast, FL 32137
Local realty services provided by:Better Homes and Gardens Real Estate Atchley Properties
Listed by: joan paulus
Office: grand living realty
MLS#:FC321700
Source:MFRMLS
Price summary
- Price:$479,000
- Price per sq. ft.:$179.47
- Monthly HOA dues:$107
About this home
Fantastic location near Creekside pool, Tikki bar and amenity center! Just updated home includes new luxury vinyl planks in all three bedrooms, new custom refrigerator and elevated toilets. Large living room and dining room for entertainment with engineered hardwood floors and vaulted ceilings. View of the pond from kitchen and living room add a tranquil feel . Three bedrooms with plantation shutters and walk in closet in Master Bedroom. Eat in kitchen nook with plantation shutters and large windows. Plenty of storage too in floored attic. House was just inspected and is all set for its new owners. Many social activities available such as water aerobics, Trivia night in the cafe, pickleball, tennis, bocce ball, dog park, and golf membership for purchase.
Contact an agent
Home facts
- Year built:2006
- Subdivision & Development:GRAND HAVEN
- Listing ID #:FC321700
- Added:1 day(s) ago
- Updated:September 28, 2026 at 04:53 PM
Rooms and interior
- Bedrooms:3
- Total bathrooms:2
- Full bathrooms:2
- Flooring:Ceramic Tile, Hardwood, Luxury Vinyl
- Dining Description:Living Room/Dining Room Combo
- Kitchen Description:Dishwasher, Disposal, Microwave, Range, Refrigerator
- Bedroom Description:Primary Bedroom Main Floor
- Basement Description:Block
- Living area:1,993 sq. ft.
Heating and cooling
- Cooling:Central Air
- Heating:Electric
- Central air:Yes
Structure and exterior
- Roof:Tile
- Year built:2006
- Building area:1,993 sq. ft.
- Lot area:0.16 Acres
- Lot Features:Paved, Sidewalk
- Architectural Style:Mediterranean
- Construction Materials:Concrete
- Exterior Features:Enclosed, Rear Porch, Screened, Sidewalk, Sprinkler Metered
- Foundation Description:Block
- Levels:1 Story
Utilities
- Water:Public, Water Connected
- Sewer:Public, Public Sewer
Finances and disclosures
- Price:$479,000
- Price per sq. ft.:$179.47
- Tax amount:$5,958 (2025)
Features and amenities
- Appliances:Dishwasher, Disposal, Electric Water Heater, Microwave, Range, Refrigerator
- Laundry features:Inside
- Amenities:Basketball Court, Cathedral Ceiling(s), Ceiling Fans(s), Clubhouse, Fitness Center, Gated, Living Room/Dining Room Combo, Maintenance, Open Floorplan, Park, Pickleball Court(s), Pool, Primary Bedroom Main Floor, Security, Tennis Court(s)
- Pool features:Pool, Public Pool
Parking
- Parking description:Driveway, Garage Door Opener
- Garage:Yes
- Garage spaces:2
 The information being provided by Stellar Mls is for the consumer's personal, non-commercial use and may not be used for any purpose other than to identify prospective properties consumer may be interested in purchasing. Any information relating to real estate for sale referenced on this web site comes from the Internet Data Exchange (IDX) program of the Stellar Mls. Better Homes and Gardens Real Estate Atchley Properties is not a Multiple Listing Service (MLS), nor does it offer MLS access. This website is a service of Better Homes and Gardens Real Estate Atchley Properties, a broker participant of Stellar Mls. This web site may reference real estate listing(s) held by a brokerage firm other than the broker and/or agent who owns this web site.
The accuracy of all information, regardless of source, including but not limited to open house information, square footages and lot sizes, is deemed reliable but not guaranteed and should be personally verified through personal inspection by and/or with the appropriate professionals. The data contained herein is copyrighted by Stellar Mls and is protected by all applicable copyright laws. Any unauthorized dissemination of this information is in violation of copyright laws and is strictly prohibited.
Properties in listings may have been sold or may no longer be available.
Copyright 2026 Stellar Mls. All rights reserved.
The information being provided by Stellar Mls is for the consumer's personal, non-commercial use and may not be used for any purpose other than to identify prospective properties consumer may be interested in purchasing. Any information relating to real estate for sale referenced on this web site comes from the Internet Data Exchange (IDX) program of the Stellar Mls. Better Homes and Gardens Real Estate Atchley Properties is not a Multiple Listing Service (MLS), nor does it offer MLS access. This website is a service of Better Homes and Gardens Real Estate Atchley Properties, a broker participant of Stellar Mls. This web site may reference real estate listing(s) held by a brokerage firm other than the broker and/or agent who owns this web site.
The accuracy of all information, regardless of source, including but not limited to open house information, square footages and lot sizes, is deemed reliable but not guaranteed and should be personally verified through personal inspection by and/or with the appropriate professionals. The data contained herein is copyrighted by Stellar Mls and is protected by all applicable copyright laws. Any unauthorized dissemination of this information is in violation of copyright laws and is strictly prohibited.
Properties in listings may have been sold or may no longer be available.
Copyright 2026 Stellar Mls. All rights reserved.New listings near 10 Lakeside Way N
- Coming Soon
 $445,000Coming Soon4 beds 3 baths3,679 sq. ft.
23 Priory Lane, Palm Coast, FL 32164
MLS# 2166746Listed by: KELLER WILLIAMS ST JOHNS - Coming Soon
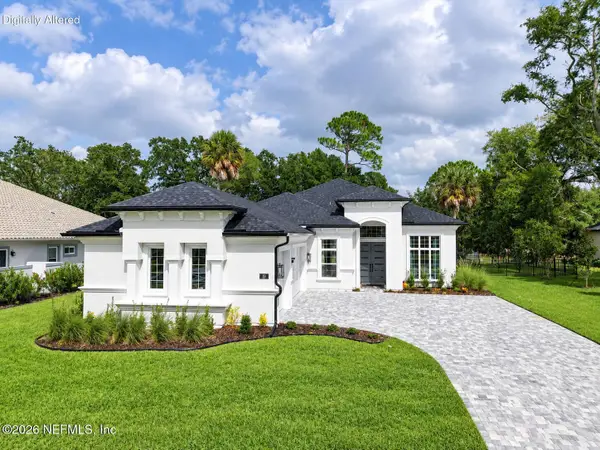 $1,090,000Coming Soon3 beds 3 baths2,883 sq. ft.
19 N Old Oak, Palm Coast, FL 32137
MLS# 2166723Listed by: KELLER WILLIAMS FIRST COAST REALTY - Coming Soon
 $554,900Coming Soon3 beds 3 baths2,223 sq. ft.
2 Marina Point Place, PALM COAST, FL 32137
MLS# FC321703Listed by: VIRTUAL HOMES REALTY - Coming Soon
 $425,000Coming Soon3 beds 2 baths2,464 sq. ft.
100 Freemont Turn, Palm Coast, FL 32137
MLS# 2166637Listed by: THE LEGENDS OF REAL ESTATE - Coming Soon
 $419,900Coming Soon3 beds 2 baths1,923 sq. ft.
3 Tucahoe Way, Palm Coast, FL 32164
MLS# 2166537Listed by: MOMENTUM REALTY - Coming Soon
 $379,900Coming Soon4 beds 2 baths1,849 sq. ft.
50 Wheeling Lane, PALM COAST, FL 32164
MLS# FC321665Listed by: VIRTUAL HOMES REALTY - Coming Soon
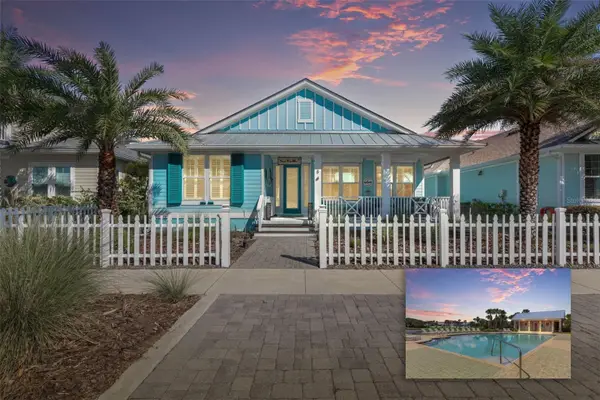 $649,000Coming Soon3 beds 2 baths2,011 sq. ft.
8 Hidden Treasure Drive, PALM COAST, FL 32137
MLS# FC321460Listed by: LOKATION - Coming Soon
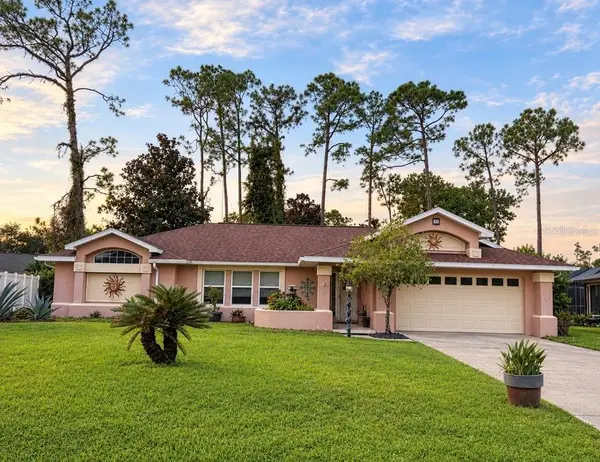 $319,000Coming Soon3 beds 2 baths1,787 sq. ft.
39 Pepper Lane, PALM COAST, FL 32164
MLS# FC321459Listed by: GRAND LIVING REALTY - Coming Soon
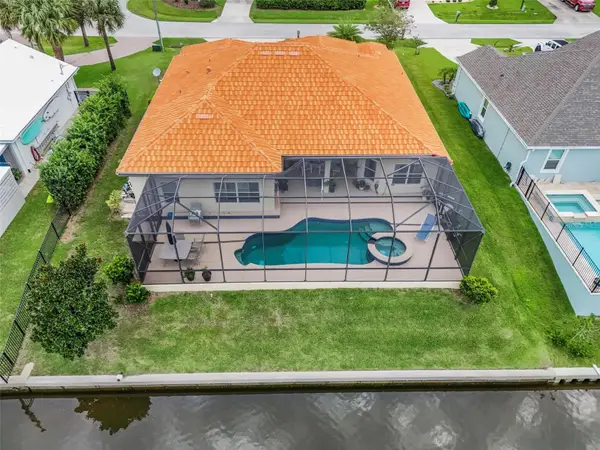 Listed by BHGRE$870,000Coming Soon3 beds 3 baths2,586 sq. ft.
21 Clermont Court, PALM COAST, FL 32137
MLS# FC321057Listed by: BETTER HMS & GARDENS RE SYNERG - New
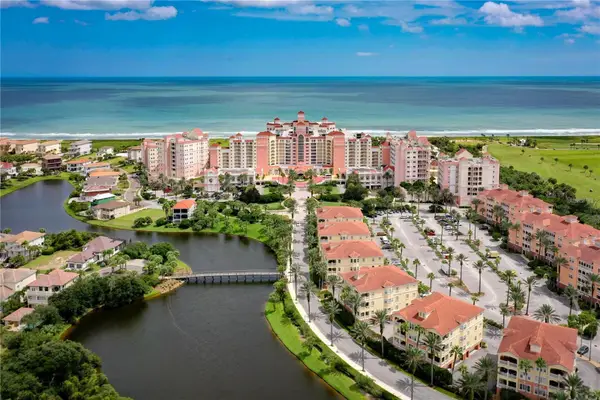 $1,459,000Active3 beds 4 baths2,246 sq. ft.
200 Ocean Crest Drive #542, PALM COAST, FL 32137
MLS# FC321704Listed by: ONE SOTHEBYS INTERNATIONAL


Protect your home and budget from life's surprises with an Assurant Home Warranty, backed by a partner that supports you through every step of homeownership. Explore Plans.
© 2026 Better Homes and Gardens Real Estate LLC. An Anywhere Real Estate company. All rights reserved. Better Homes and Gardens® Real Estate is a registered trademark owned by Meredith Operations Corporation, licensed to Better Homes and Gardens Real Estate LLC and used with permission. Better Homes and Gardens Real Estate LLC fully supports the principles of the Fair Housing Act and the Equal Opportunity Act. Listing information is deemed reliable but is not guaranteed accurate.
Each office is independently owned and operated.
Any services or products provided by third parties are not provided by, affiliated with or related to Better Homes and Gardens Real Estate LLC, or its affiliated companies.