
104 Surfview Drive #2204, Palm Coast, FL 32137
Local realty services provided by:Better Homes and Gardens Real Estate Atchley Properties
Listed by: susan thompson
Office: vpr united real estate
MLS#:TB8475310
Source:MFRMLS
Price summary
- Price:$409,000
- Price per sq. ft.:$353.2
- Monthly HOA dues:$145
About this home
Experience the best of Florida's Atlantic Coast from this beautifully updated oceanfront residence, perfectly positioned on the second floor with sweeping views of the private pool, pristine beach, and the Atlantic Ocean.
This spacious two-bedroom, two-bathroom condominium is offered fully furnished and move-in ready, making it an ideal holiday home, winter escape, permanent residence, or investment property. The generous primary suite features dual walk-in wardrobes, while the modern kitchen boasts granite worktops, stainless steel appliances, a large pantry, and a bright breakfast area.
One of the home's standout features is the expansive private balcony—perfect for al fresco dining, entertaining, or simply enjoying spectacular sunrises over the ocean.
The bathrooms have been tastefully renovated, with thoughtfully installed grab bars for added comfort and accessibility.
This gated community has access to 3 pools, tennis courts, pickle ball, shuffleboard and 3 clubhouses. Included also is access to the Intracoastal Waterway with nature trails, and a dock for fishing. Kayak storage is also available at an additional cost.
Ideally located along Florida's iconic A1A Coastal Highway, the property sits midway between two of the state's most celebrated destinations—historic St. Augustine,20 miles to the north,is the oldest continuously inhabited European-founded city in the United States, and the world-famous Daytona Beach is 20 miles to the south. Orlando's renowned theme parks, including Walt Disney World®, Universal Orlando Resort, and SeaWorld®, are within easy reach for day trips, while Jacksonville International Airport and Orlando International Airport provide convenient connections to Europe and major international destinations.
Whether you're seeking year-round sunshine, miles of unspoiled beaches, world-class golf, boating, fishing, nature, or easy access to Florida's most famous attractions, this exceptional oceanfront property offers an outstanding opportunity to embrace the relaxed coastal lifestyle that draws visitors from around the world....
Contact an agent
Home facts
- Year built:1993
- Subdivision & Development:SURF CLUB CONDO
- Listing ID #:TB8475310
- Added:191 day(s) ago
- Updated:August 25, 2026 at 03:18 PM
Rooms and interior
- Bedrooms:2
- Total bathrooms:2
- Full bathrooms:2
- Flooring:Carpet, Ceramic Tile, Luxury Vinyl
- Dining Description:Eat In Kitchen
- Kitchen Description:Built-In Oven, Dishwasher, Disposal, Dry Bar, Eat-in Kitchen, Exhaust Fan, Ice Maker, Microwave, Range, Range Hood, Refrigerator, Stone Counters
- Bedroom Description:Split Bedroom, Walk-In Closet(s)
- Basement Description:Block
- Living area:1,158 sq. ft.
Heating and cooling
- Cooling:Central Air
- Heating:Electric, Heat Pump
- Central air:Yes
Structure and exterior
- Roof:Membrane, Tile
- Year built:1993
- Building area:1,158 sq. ft.
- Lot area:0.36 Acres
- Architectural Style:Coastal
- Construction Materials:Block, Concrete, Stucco
- Exterior Features:Covered Porch/Patio, Outdoor Grill, Sprinkler Metered
- Foundation Description:Block, Slab
- Levels:Three Or More Story
Schools
- High school:Matanzas High
- Middle school:Indian Trails Middle-FC
- Elementary school:Old Kings Elementary
Utilities
- Water:Public, Water Available, Water Connected
- Sewer:Private Sewer, Public, Sewer Connected
Finances and disclosures
- Price:$409,000
- Price per sq. ft.:$353.2
- Tax amount:$2,540 (2025)
Features and amenities
- Appliances:Built-in Oven, Dishwasher, Disposal, Dryer, Electric Water Heater, Exhaust Fan, Ice Maker, Irrigation Equipment, Microwave, Range, Range Hood, Refrigerator, Washer
- Laundry features:Dryer, Electric Dryer Hookup, In Common Area, Laundry Closet, Same Floor As Condo Unit, Washer
- Amenities:BB/HS Internet Available, Cable Available, Ceiling Fans(s), Clubhouse, Dry Bar, Eat-in Kitchen, Electricity Available, Gated, Irrigation Equipment, Pickleball Court(s), Pool, Recreation Facilities, Shuffleboard Court, Split Bedroom, Stone Counters, Thermostat, Trail(s), Underground Utilities, Walk-In Closet(s), Window Treatments
- Pool features:Outside Bath Access, Pool, Public Pool
Parking
- Parking description:Attached Garage, Basement, Circular Driveway, Covered, Guest, Underground
- Garage:Yes
- Garage spaces:1
 The information being provided by Stellar Mls is for the consumer's personal, non-commercial use and may not be used for any purpose other than to identify prospective properties consumer may be interested in purchasing. Any information relating to real estate for sale referenced on this web site comes from the Internet Data Exchange (IDX) program of the Stellar Mls. Better Homes and Gardens Real Estate Atchley Properties is not a Multiple Listing Service (MLS), nor does it offer MLS access. This website is a service of Better Homes and Gardens Real Estate Atchley Properties, a broker participant of Stellar Mls. This web site may reference real estate listing(s) held by a brokerage firm other than the broker and/or agent who owns this web site.
The accuracy of all information, regardless of source, including but not limited to open house information, square footages and lot sizes, is deemed reliable but not guaranteed and should be personally verified through personal inspection by and/or with the appropriate professionals. The data contained herein is copyrighted by Stellar Mls and is protected by all applicable copyright laws. Any unauthorized dissemination of this information is in violation of copyright laws and is strictly prohibited.
Properties in listings may have been sold or may no longer be available.
Copyright 2026 Stellar Mls. All rights reserved.
The information being provided by Stellar Mls is for the consumer's personal, non-commercial use and may not be used for any purpose other than to identify prospective properties consumer may be interested in purchasing. Any information relating to real estate for sale referenced on this web site comes from the Internet Data Exchange (IDX) program of the Stellar Mls. Better Homes and Gardens Real Estate Atchley Properties is not a Multiple Listing Service (MLS), nor does it offer MLS access. This website is a service of Better Homes and Gardens Real Estate Atchley Properties, a broker participant of Stellar Mls. This web site may reference real estate listing(s) held by a brokerage firm other than the broker and/or agent who owns this web site.
The accuracy of all information, regardless of source, including but not limited to open house information, square footages and lot sizes, is deemed reliable but not guaranteed and should be personally verified through personal inspection by and/or with the appropriate professionals. The data contained herein is copyrighted by Stellar Mls and is protected by all applicable copyright laws. Any unauthorized dissemination of this information is in violation of copyright laws and is strictly prohibited.
Properties in listings may have been sold or may no longer be available.
Copyright 2026 Stellar Mls. All rights reserved.New listings near 104 Surfview Drive #2204
- Coming Soon
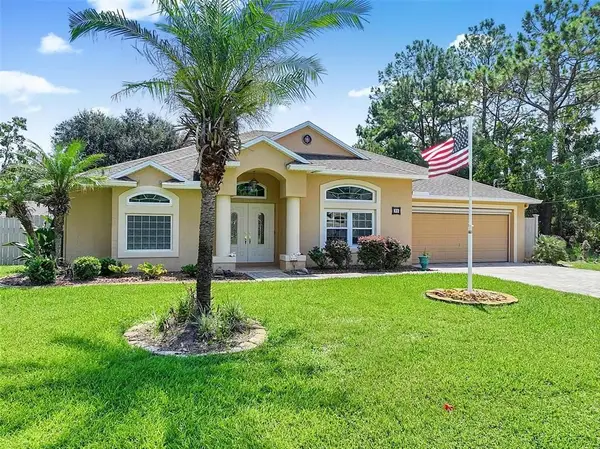 Listed by BHGRE$400,000Coming Soon3 beds 2 baths1,916 sq. ft.
30 Ludlow Ln W, Palm Coast, FL 32137
MLS# 2175588381266239129Listed by: BETTER HOMES AND GARDENS REAL ESTATE SYNERGY - Coming Soon
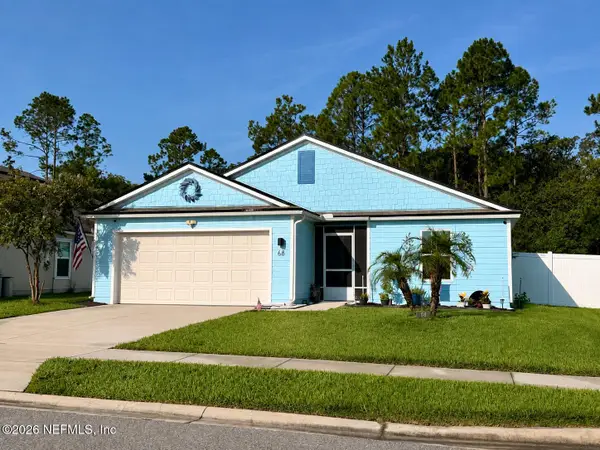 $344,900Coming Soon3 beds 2 baths1,557 sq. ft.
68 Oakleaf Way, Palm Coast, FL 32137
MLS# 2161505Listed by: WATSON REALTY CORP - Coming Soon
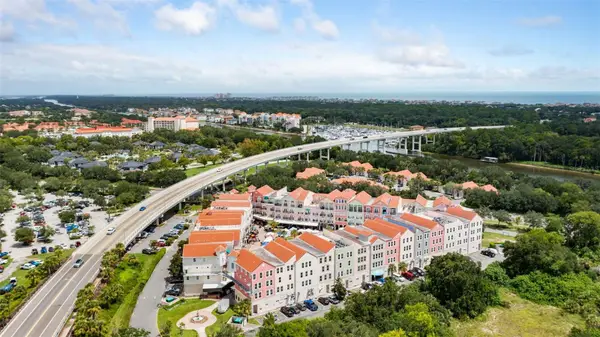 $189,000Coming Soon1 beds 2 baths670 sq. ft.
101 Palm Harbor Parkway #B 418, PALM COAST, FL 32137
MLS# FC320724Listed by: BERKSHIRE HATHAWAY HOMESERVICE (OCEANSHORE) - New
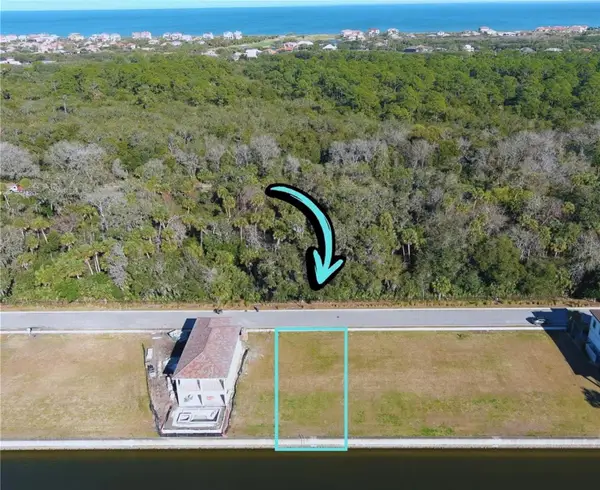 $180,000Active0.11 Acres
234 Harbor Village Point N, PALM COAST, FL 32137
MLS# O6436215Listed by: RE/MAX 200 REALTY - New
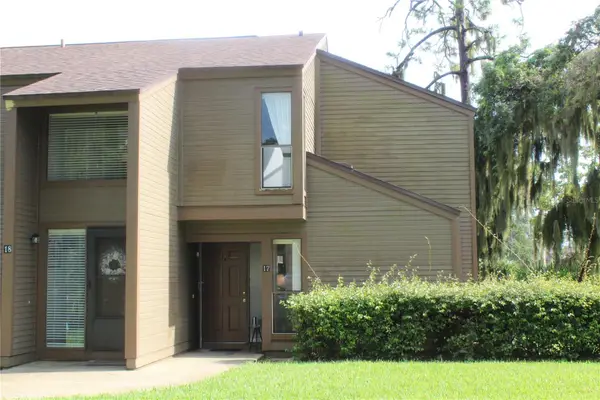 $175,000Active2 beds 2 baths1,098 sq. ft.
17 Oxford Lane #17, PALM COAST, FL 32137
MLS# FC320876Listed by: WATSON REALTY CORP - New
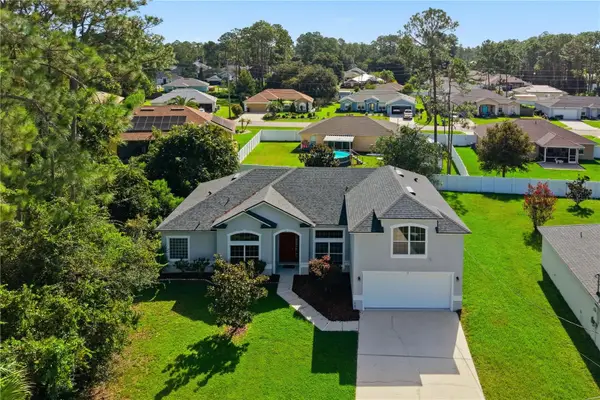 $349,900Active4 beds 3 baths2,448 sq. ft.
15 Ridley Lane, PALM COAST, FL 32164
MLS# FC320890Listed by: VIRTUAL HOMES REALTY - New
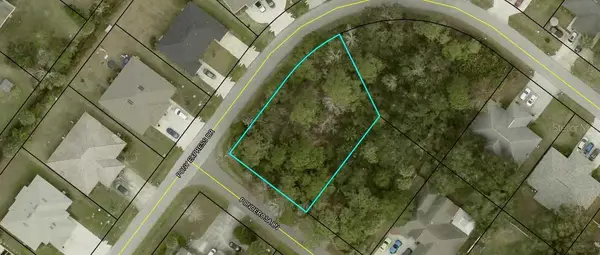 $85,000Active0.34 Acres
1 Ponderosa Lane, PALM COAST, FL 32164
MLS# FC320912Listed by: HAMMOCK REAL ESTATE GROUP - New
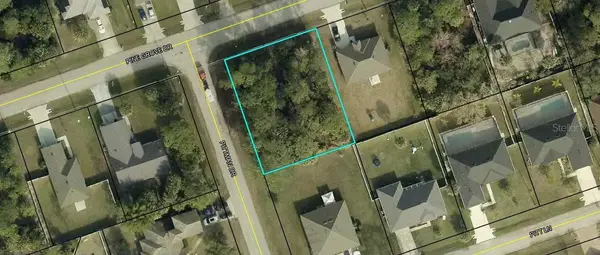 $85,000Active0.29 Acres
12 Pine Grove Drive, PALM COAST, FL 32164
MLS# FC320916Listed by: HAMMOCK REAL ESTATE GROUP - New
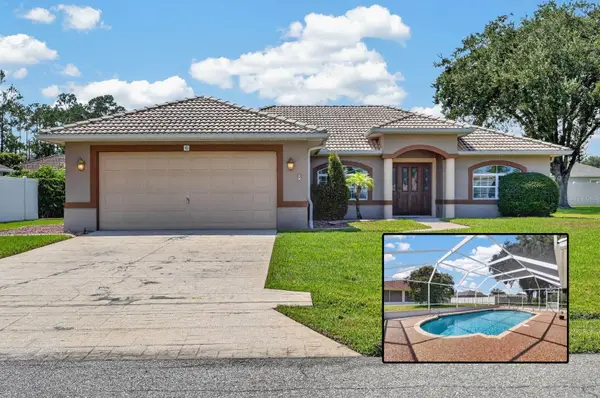 $349,900Active3 beds 2 baths1,957 sq. ft.
6 Roxland Lane, PALM COAST, FL 32164
MLS# V4950897Listed by: KELLER WILLIAMS RLTY FL. PARTN - New
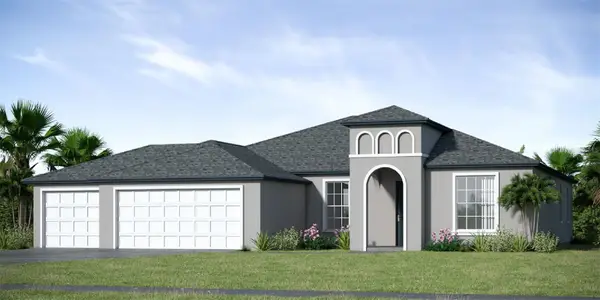 $392,490Active3 beds 2 baths1,754 sq. ft.
64 Bunker Hill Drive, PALM COAST, FL 32137
MLS# O6436321Listed by: INB REALTY LLC


Protect your home and budget from life's surprises with an Assurant Home Warranty, backed by a partner that supports you through every step of homeownership. Explore Plans.
© 2026 Better Homes and Gardens Real Estate LLC. An Anywhere Real Estate company. All rights reserved. Better Homes and Gardens® Real Estate is a registered trademark owned by Meredith Operations Corporation, licensed to Better Homes and Gardens Real Estate LLC and used with permission. Better Homes and Gardens Real Estate LLC fully supports the principles of the Fair Housing Act and the Equal Opportunity Act. Listing information is deemed reliable but is not guaranteed accurate.
Each office is independently owned and operated.
Any services or products provided by third parties are not provided by, affiliated with or related to Better Homes and Gardens Real Estate LLC, or its affiliated companies.