
108 Redbud Road, Palm Coast, FL 32137
Local realty services provided by:Better Homes and Gardens Real Estate Atchley Properties
Listed by: dawn humphrey
Office: keller williams realty atlantic partners (st. aug)
MLS#:FC320209
Source:MFRMLS
Price summary
- Price:$280,000
- Price per sq. ft.:$118.9
- Monthly HOA dues:$82
About this home
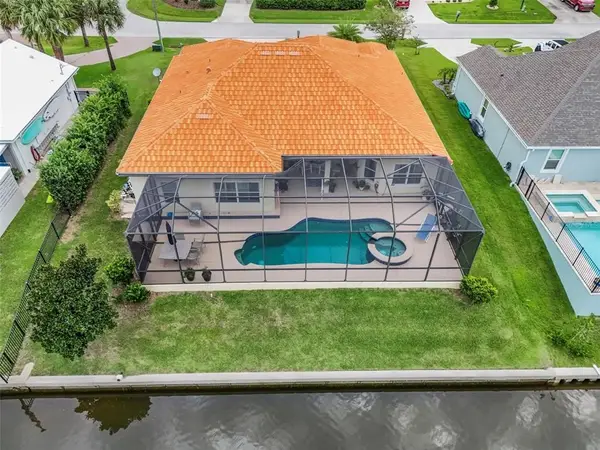
Easy living in the heart of Palm Coast with three features rarely found in this price range: a gated community, an attached 2 car garage & neighbors on only one side. The open family room flows into a kitchen with granite countertops, stainless steel appliances, breakfast bar seating & a dining area for sit-down meals. A convenient half bath is located downstairs, along with a separate flex area that can be used for a computer desk, drop zone or additional storage. Sliding glass doors open to a screened lanai overlooking a peaceful pond, perfect for morning coffee or relaxing at the end of the day. Upstairs, the laundry room is conveniently located near all 3 bedrooms. The master suite is thoughtfully separated from the other 2 bedrooms for added privacy & features a private bath with dual sinks. When you're not home, lawn care is somebody else's job. The location is minutes from I-95 & US-1 and close to shopping, dining, golf & Palm Coast's beautiful beaches. First home, downsize, or lock-and-leave getaway, this one makes the everyday simple. Come see how easy it can be....
Contact an agent
Home facts
- Year built:2023
- Subdivision & Development:TRAILS
- Listing ID #:FC320209
- Added:50 day(s) ago
- Updated:September 14, 2026 at 05:31 PM
Rooms and interior
- Bedrooms:3
- Total bathrooms:3
- Full bathrooms:2
- Half bathrooms:1
- Flooring:Carpet, Tile
- Dining Description:Living Room/Dining Room Combo
- Kitchen Description:Dishwasher, Disposal, Kitchen/Family Room Combo, Microwave, Range, Refrigerator
- Bedroom Description:Primary Bedroom Upstairs, Split Bedroom, Walk-In Closet(s)
- Living area:1,795 sq. ft.
Heating and cooling
- Cooling:Central Air
- Heating:Central
- Central air:Yes
Structure and exterior
- Roof:Shingle
- Year built:2023
- Building area:1,795 sq. ft.
- Lot area:0.09 Acres
- Construction Materials:Cement Siding
- Foundation Description:Slab
- Levels:2 Story
Utilities
- Water:Public
- Sewer:Public Sewer, Sewer Connected
Finances and disclosures
- Price:$280,000
- Price per sq. ft.:$118.9
- Tax amount:$3,953 (2025)
Features and amenities
- Appliances:Dishwasher, Disposal, Dryer, Microwave, Range, Refrigerator, Washer
- Laundry features:Dryer, Inside, Laundry Upper Level, Washer
- Amenities:Cable Available, Ceiling Fans(s), Electricity Available, Kitchen/Family Room Combo, Living Room/Dining Room Combo, Open Floorplan, Primary Bedroom Upstairs, Split Bedroom, Walk-In Closet(s), Window Treatments
- Pool features:Public Pool
Parking
- Parking description:Attached Garage
- Garage:Yes
- Garage spaces:2
 The information being provided by Stellar Mls is for the consumer's personal, non-commercial use and may not be used for any purpose other than to identify prospective properties consumer may be interested in purchasing. Any information relating to real estate for sale referenced on this web site comes from the Internet Data Exchange (IDX) program of the Stellar Mls. Better Homes and Gardens Real Estate Atchley Properties is not a Multiple Listing Service (MLS), nor does it offer MLS access. This website is a service of Better Homes and Gardens Real Estate Atchley Properties, a broker participant of Stellar Mls. This web site may reference real estate listing(s) held by a brokerage firm other than the broker and/or agent who owns this web site.
The accuracy of all information, regardless of source, including but not limited to open house information, square footages and lot sizes, is deemed reliable but not guaranteed and should be personally verified through personal inspection by and/or with the appropriate professionals. The data contained herein is copyrighted by Stellar Mls and is protected by all applicable copyright laws. Any unauthorized dissemination of this information is in violation of copyright laws and is strictly prohibited.
Properties in listings may have been sold or may no longer be available.
Copyright 2026 Stellar Mls. All rights reserved.
The information being provided by Stellar Mls is for the consumer's personal, non-commercial use and may not be used for any purpose other than to identify prospective properties consumer may be interested in purchasing. Any information relating to real estate for sale referenced on this web site comes from the Internet Data Exchange (IDX) program of the Stellar Mls. Better Homes and Gardens Real Estate Atchley Properties is not a Multiple Listing Service (MLS), nor does it offer MLS access. This website is a service of Better Homes and Gardens Real Estate Atchley Properties, a broker participant of Stellar Mls. This web site may reference real estate listing(s) held by a brokerage firm other than the broker and/or agent who owns this web site.
The accuracy of all information, regardless of source, including but not limited to open house information, square footages and lot sizes, is deemed reliable but not guaranteed and should be personally verified through personal inspection by and/or with the appropriate professionals. The data contained herein is copyrighted by Stellar Mls and is protected by all applicable copyright laws. Any unauthorized dissemination of this information is in violation of copyright laws and is strictly prohibited.
Properties in listings may have been sold or may no longer be available.
Copyright 2026 Stellar Mls. All rights reserved.New listings near 108 Redbud Road
- Coming Soon
 Listed by BHGRE$870,000Coming Soon3 beds 3 baths2,586 sq. ft.
21 Clermont Ct, Palm Coast, FL 32137
MLS# 2184889472942573209Listed by: BETTER HOMES AND GARDENS REAL ESTATE SYNERGY - Coming Soon
 $385,000Coming Soon3 beds 2 baths1,696 sq. ft.
137 S Hummingbird Place, Palm Coast, FL 32164
MLS# 2164700Listed by: HERRON REAL ESTATE LLC - Coming Soon
 $4,475,000Coming Soon5 beds 6 baths6,400 sq. ft.
41 Calle Del Sur, PALM COAST, FL 32137
MLS# FC321331Listed by: COASTAL GATEWAY REAL ESTATE GR - Coming Soon
 $550,000Coming Soon3 beds 3 baths1,906 sq. ft.
2 Bristol Drive, Palm Coast, FL 32137
MLS# 2163526Listed by: COLDWELL BANKER VANGUARD REALTY - New
 $785,000Active3 beds 3 baths2,919 sq. ft.
21 Edison Lane, Palm Coast, FL 32164
MLS# 1230754Listed by: EAZ REALTY LLC - New
 $78,000Active0.23 Acres
4 Burland Place, Palm Coast, FL 32137
MLS# 2164752Listed by: KST GROUP LLC - New
 $380,900Active4 beds 3 baths2,265 sq. ft.
13 Princeton Lane, PALM COAST, FL 32164
MLS# FC321291Listed by: ADAMS HOMES REALTY, INC - New
 $1,650,000Active0.35 Acres
12 Riviera Place, PALM COAST, FL 32137
MLS# FC321417Listed by: ENGEL VOLKERS PALM COAST - New
 $72,000Active0.23 Acres
13 Seven Champions N Path, Palm Coast, FL 32164
MLS# 2164716Listed by: COLDWELL BANKER ANABASIS REALTY - New
 $165,000Active0.36 Acres
57 S Old Oak Drive, PALM COAST, FL 32137
MLS# FC321414Listed by: EXIT REALTY FIRST CHOICE


Protect your home and budget from life's surprises with an Assurant Home Warranty, backed by a partner that supports you through every step of homeownership. Explore Plans.
© 2026 Better Homes and Gardens Real Estate LLC. An Anywhere Real Estate company. All rights reserved. Better Homes and Gardens® Real Estate is a registered trademark owned by Meredith Operations Corporation, licensed to Better Homes and Gardens Real Estate LLC and used with permission. Better Homes and Gardens Real Estate LLC fully supports the principles of the Fair Housing Act and the Equal Opportunity Act. Listing information is deemed reliable but is not guaranteed accurate.
Each office is independently owned and operated.
Any services or products provided by third parties are not provided by, affiliated with or related to Better Homes and Gardens Real Estate LLC, or its affiliated companies.