
13 Belleaire Drive, Palm Coast, FL 32137
Local realty services provided by:Better Homes and Gardens Real Estate Synergy
Upcoming open houses
- Sun, Oct 1112:00 pm - 03:00 pm
Listed by: crystal calderon
Office: re/max select professionals
MLS#:FC321827
Source:MFRMLS
Price summary
- Price:$285,000
- Price per sq. ft.:$134.88
About this home
What if the big updates were already behind you?
This Palm Coast home gives you the opportunity to skip the renovation list and get straight to enjoying the home. The kitchen and baths have been updated, windows and doors were replaced in 2022, and the roof and skylights were also completed in 2022. Solar was added that same year, bringing energy efficiency into the equation.
Inside, every bedroom has a walk-in closet, and the epoxy-finished garage provides a clean, functional space with laundry conveniently located just steps from the living areas.
And then there's the lanai. Large, screened, and ready to be used—not just admired. Set it up for morning coffee, weekend dinners, game nights, or the kind of outdoor living that makes Florida feel like Florida.
A backyard shed adds extra storage, while the home's convenient Palm Coast location puts shopping, dining, parks, and the beach within easy reach.
The work has been done. The updates are here. All that's missing is what you bring to it!
Come see it and decide if this is the Palm Coast home you've been waiting for!...
Contact an agent
Home facts
- Year built:1981
- Subdivision & Development:PALM COAST NORTHWEST QUADRANT
- Listing ID #:FC321827
- Added:5 day(s) ago
- Updated:October 08, 2026 at 01:07 PM
Rooms and interior
- Bedrooms:3
- Total bathrooms:2
- Full bathrooms:2
- Flooring:Epoxy, Luxury Vinyl, Tile
- Dining Description:Eat In Kitchen, L Shaped, Living Room/Dining Room Combo
- Kitchen Description:Convection Oven, Cooktop, Dishwasher, Disposal, Eat-in Kitchen, Kitchen/Family Room Combo, Microwave, Range, Range Hood, Refrigerator, Solid Surface Counters, Solid Wood Cabinets
- Bedroom Description:High Ceilings, Primary Bedroom Main Floor, Split Bedroom, Walk-In Closet(s)
- Living area:1,336 sq. ft.
Heating and cooling
- Cooling:Central Air
- Heating:Electric
- Central air:Yes
Structure and exterior
- Roof:Shingle
- Year built:1981
- Building area:1,336 sq. ft.
- Lot area:0.23 Acres
- Construction Materials:Block, Stucco
- Exterior Features:Lighting, Private Mailbox, Rain Gutters
- Foundation Description:Slab
- Levels:1 Story
Schools
- High school:Matanzas High
- Middle school:Indian Trails Middle-FC
- Elementary school:Belle Terre Elementary
Utilities
- Water:Public, Water Connected
- Sewer:Public Sewer, Sewer Connected
Finances and disclosures
- Price:$285,000
- Price per sq. ft.:$134.88
- Tax amount:$2,325 (2025)
Features and amenities
- Appliances:Convection Oven, Cooktop, Dishwasher, Disposal, Microwave, Range, Range Hood, Refrigerator
- Amenities:BB/HS Internet Available, Cable Available, Cathedral Ceiling(s), Ceiling Fans(s), Eat-in Kitchen, High Ceilings, Kitchen/Family Room Combo, L Dining, Living Room/Dining Room Combo, Open Floorplan, Primary Bedroom Main Floor, Solid Surface Counters, Solid Wood Cabinets, Split Bedroom, Thermostat, Vaulted Ceiling(s), Walk-In Closet(s), Window Treatments
- Pool features:Public Pool
Parking
- Parking description:Attached Garage, Driveway
- Garage:Yes
- Garage spaces:2
 The information being provided by Stellar Mls is for the consumer's personal, non-commercial use and may not be used for any purpose other than to identify prospective properties consumer may be interested in purchasing. Any information relating to real estate for sale referenced on this web site comes from the Internet Data Exchange (IDX) program of the Stellar Mls. Better Homes and Gardens Real Estate Synergy is not a Multiple Listing Service (MLS), nor does it offer MLS access. This website is a service of Better Homes and Gardens Real Estate Synergy, a broker participant of Stellar Mls. This web site may reference real estate listing(s) held by a brokerage firm other than the broker and/or agent who owns this web site.
The accuracy of all information, regardless of source, including but not limited to open house information, square footages and lot sizes, is deemed reliable but not guaranteed and should be personally verified through personal inspection by and/or with the appropriate professionals. The data contained herein is copyrighted by Stellar Mls and is protected by all applicable copyright laws. Any unauthorized dissemination of this information is in violation of copyright laws and is strictly prohibited.
Properties in listings may have been sold or may no longer be available.
Copyright 2026 Stellar Mls. All rights reserved.
The information being provided by Stellar Mls is for the consumer's personal, non-commercial use and may not be used for any purpose other than to identify prospective properties consumer may be interested in purchasing. Any information relating to real estate for sale referenced on this web site comes from the Internet Data Exchange (IDX) program of the Stellar Mls. Better Homes and Gardens Real Estate Synergy is not a Multiple Listing Service (MLS), nor does it offer MLS access. This website is a service of Better Homes and Gardens Real Estate Synergy, a broker participant of Stellar Mls. This web site may reference real estate listing(s) held by a brokerage firm other than the broker and/or agent who owns this web site.
The accuracy of all information, regardless of source, including but not limited to open house information, square footages and lot sizes, is deemed reliable but not guaranteed and should be personally verified through personal inspection by and/or with the appropriate professionals. The data contained herein is copyrighted by Stellar Mls and is protected by all applicable copyright laws. Any unauthorized dissemination of this information is in violation of copyright laws and is strictly prohibited.
Properties in listings may have been sold or may no longer be available.
Copyright 2026 Stellar Mls. All rights reserved.New listings near 13 Belleaire Drive
- Coming Soon
 Listed by BHGRE$595,000Coming Soon3 beds 2 baths1,732 sq. ft.
8 Fleming Ct, Palm Coast, FL 32137
MLS# FC321870Listed by: BETTER HOMES AND GARDENS REAL ESTATE SYNERGY - Coming Soon
 $2,450,000Coming Soon4 beds 5 baths3,189 sq. ft.
10 Northshore Drive, PALM COAST, FL 32137
MLS# FC321968Listed by: HAMMOCK REAL ESTATE GROUP - Coming Soon
 $849,000Coming Soon-- beds 3 baths2,584 sq. ft.
2 Covington Lane, Palm Coast, FL 32137
MLS# 2168149Listed by: KELLER WILLIAMS FIRST COAST REALTY - Coming Soon
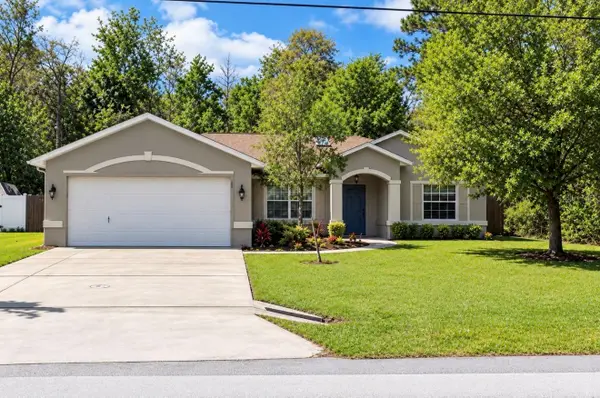 $299,900Coming Soon3 beds 2 baths1,616 sq. ft.
90 Zephyr Lily Trail, PALM COAST, FL 32164
MLS# FC321840Listed by: REALTY EXCHANGE, LLC - Coming Soon
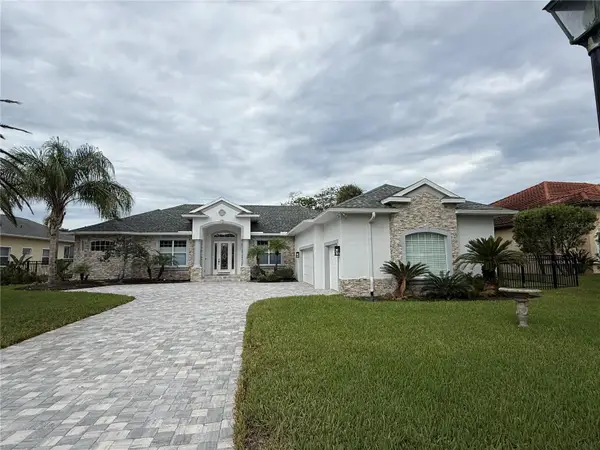 $1,478,888Coming Soon5 beds 3 baths3,610 sq. ft.
24 Old Oak Drive S, PALM COAST, FL 32137
MLS# FC321928Listed by: COASTAL GATEWAY REAL ESTATE GR - Coming Soon
 $879,900Coming Soon3 beds 2 baths2,305 sq. ft.
9 Crossgate Court E, PALM COAST, FL 32137
MLS# FC321677Listed by: REALTY EXCHANGE, LLC - Coming Soon
 $495,000Coming Soon4 beds 3 baths2,306 sq. ft.
30 White Star Drive, Palm Coast, FL 32164
MLS# 2167684Listed by: REALTY ONE GROUP ELEVATE - Coming Soon
 $445,000Coming Soon4 beds 3 baths3,679 sq. ft.
23 Priory Lane, Palm Coast, FL 32164
MLS# 2166746Listed by: KELLER WILLIAMS ST JOHNS - Coming Soon
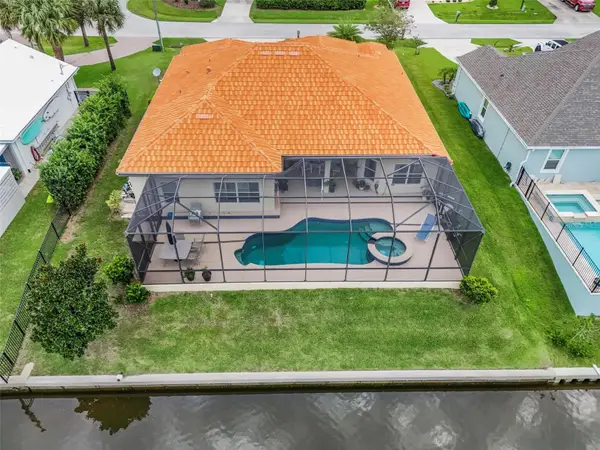 Listed by BHGRE$870,000Coming Soon3 beds 3 baths2,586 sq. ft.
21 Clermont Court, PALM COAST, FL 32137
MLS# FC321057Listed by: BETTER HMS & GARDENS RE SYNERG - New
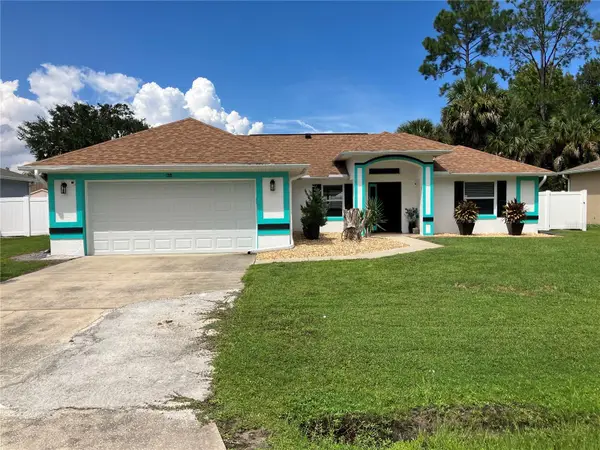 $294,900Active3 beds 2 baths1,510 sq. ft.
35 Pine Grove Drive, PALM COAST, FL 32164
MLS# FC322002Listed by: FLORIDA HOMES REALTY & MORTGAGE


Protect your home and budget from life's surprises with an Assurant Home Warranty, backed by a partner that supports you through every step of homeownership. Explore Plans.
© 2026 Better Homes and Gardens Real Estate LLC. An Anywhere Real Estate company. All rights reserved. Better Homes and Gardens® Real Estate is a registered trademark owned by Meredith Operations Corporation, licensed to Better Homes and Gardens Real Estate LLC and used with permission. Better Homes and Gardens Real Estate LLC fully supports the principles of the Fair Housing Act and the Equal Opportunity Act. Listing information is deemed reliable but is not guaranteed accurate.
Each office is independently owned and operated.
Any services or products provided by third parties are not provided by, affiliated with or related to Better Homes and Gardens Real Estate LLC, or its affiliated companies.