
144 Springwood Drive, Palm Coast, FL 32137
Local realty services provided by:Better Homes and Gardens Real Estate Lifestyles Realty
144 Springwood Drive,Palm Coast, FL 32137
$449,900
- 4 Beds
- 3 Baths
- 2,400 sq. ft.
- Single family
- Active
Listed by: charlie rogers
Office: d r horton realty inc
MLS#:2154516
Source:JV
Price summary
- Price:$449,900
- Price per sq. ft.:$187.46
- Monthly HOA dues:$20.75
About this home
Discover the Oakdale, a thoughtfully designed single-story home offering approximately 2,400 square feet of beautifully crafted living space. Featuring four bedrooms, three full bathrooms, and a spacious two-car garage, this open-concept floor plan blends comfort, style, and functionality. At the heart of the home, the expansive gathering room flows seamlessly into the well-appointed kitchen and dining area, creating an inviting space for entertaining and everyday living. Large windows fill the main living areas with natural light, while the covered patio extends the living space outdoors, perfect for enjoying Florida's year-round lifestyle. Privately situated at the rear of the home, the spacious primary suite offers a peaceful retreat with a luxurious en-suite bath and oversized walk-in closet. Three additional bedrooms provide flexibility for family, guests, or a home office, while three full bathrooms offer convenience for everyone.
Contact an agent
Home facts
- Year built:2026
- Subdivision & Development:Sawmill Branch
- Listing ID #:2154516
- Added:46 day(s) ago
- Updated:August 24, 2026 at 10:54 PM
Rooms and interior
- Bedrooms:4
- Total bathrooms:3
- Full bathrooms:3
- Flooring:carpet, vinyl
- Bathrooms Description:Primary Bathroom -Tub with Separate Shower
- Kitchen Description:Dishwasher, Disposal, Electric Range, Ice Maker, Kitchen Island, Microwave, Pantry
- Living area:2,400 sq. ft.
Heating and cooling
- Cooling:Central Air
- Heating:Central
- Central air:Yes
Structure and exterior
- Roof:Shingle
- Year built:2026
- Building area:2,400 sq. ft.
- Architectural Style:Traditional
- Construction Materials:Fiber Cement, Frame
- Exterior Features:Covered
Schools
- High school:Matanzas
- Middle school:Indian Trails
- Elementary school:Belle Terre
Utilities
- Water:Public, Water Connected
- Sewer:Public Sewer, Sewer Connected
Finances and disclosures
- Price:$449,900
- Price per sq. ft.:$187.46
Features and amenities
- Amenities:Children's Pool, Clubhouse, Entrance Foyer, Fitness Center, Playground, Smart Thermostat, Walk-In Closet(s)
- Pool features:Children's Pool
Parking
- Parking description:Attached, Garage
- Garage:Yes
- Garage spaces:2
New listings near 144 Springwood Drive
- Coming Soon
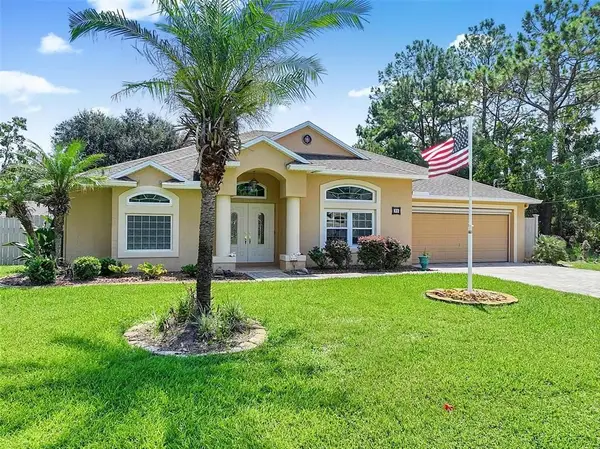 Listed by BHGRE$400,000Coming Soon3 beds 2 baths1,916 sq. ft.
30 Ludlow Ln W, Palm Coast, FL 32137
MLS# 2175588381266239129Listed by: BETTER HOMES AND GARDENS REAL ESTATE SYNERGY - Coming Soon
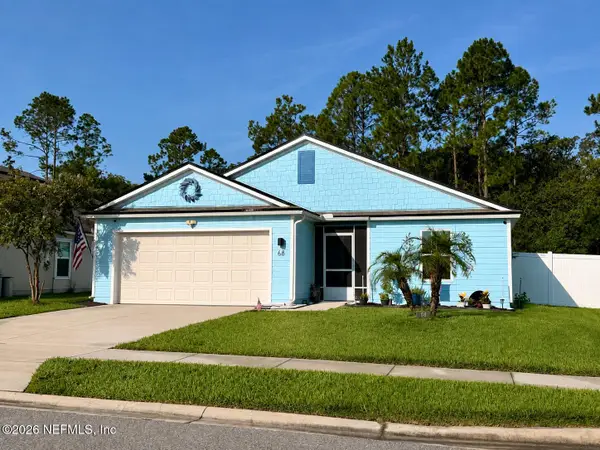 $344,900Coming Soon3 beds 2 baths1,557 sq. ft.
68 Oakleaf Way, Palm Coast, FL 32137
MLS# 2161505Listed by: WATSON REALTY CORP - Coming Soon
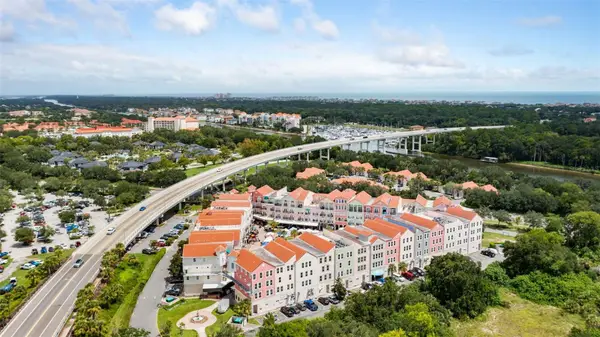 $189,000Coming Soon1 beds 2 baths670 sq. ft.
101 Palm Harbor Parkway #B 418, PALM COAST, FL 32137
MLS# FC320724Listed by: BERKSHIRE HATHAWAY HOMESERVICE (OCEANSHORE) - New
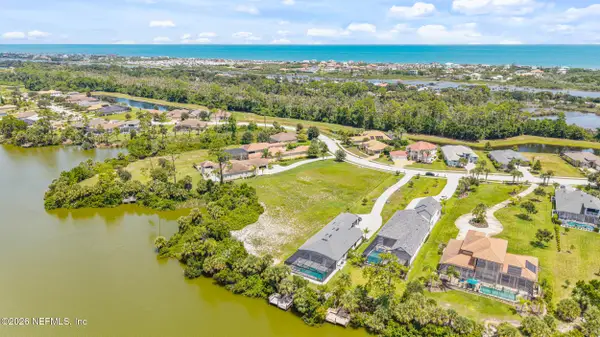 $265,000Active1.08 Acres
104 Heron Drive, Palm Coast, FL 32137
MLS# 2161620Listed by: KELLER WILLIAMS REALTY ATLANTIC PARTNERS ST. AUGUSTINE - New
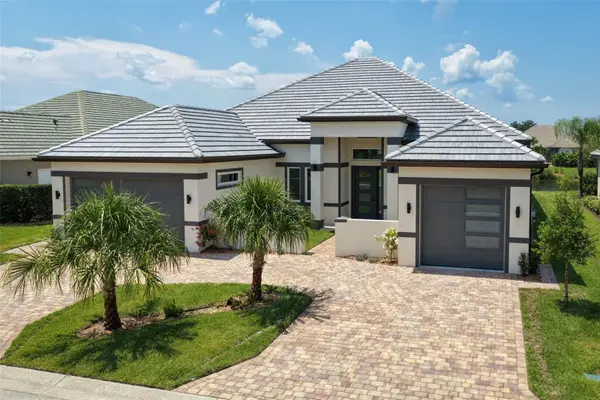 $1,350,000Active4 beds 4 baths2,829 sq. ft.
116 Longview Way N, PALM COAST, FL 32137
MLS# FC320832Listed by: RE/MAX SELECT PROFESSIONALS - New
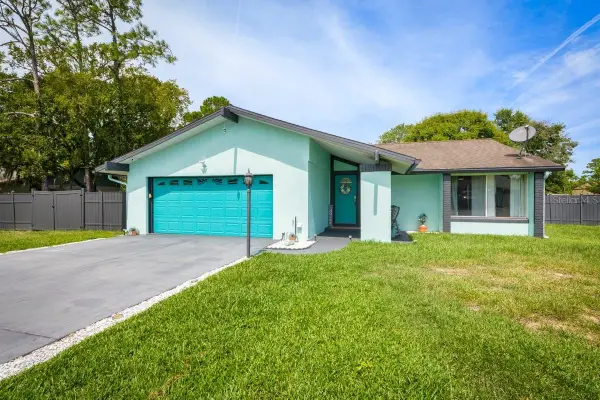 $315,000Active3 beds 2 baths1,484 sq. ft.
3 Clark Lane, PALM COAST, FL 32137
MLS# TB8541933Listed by: MARK SPAIN REAL ESTATE 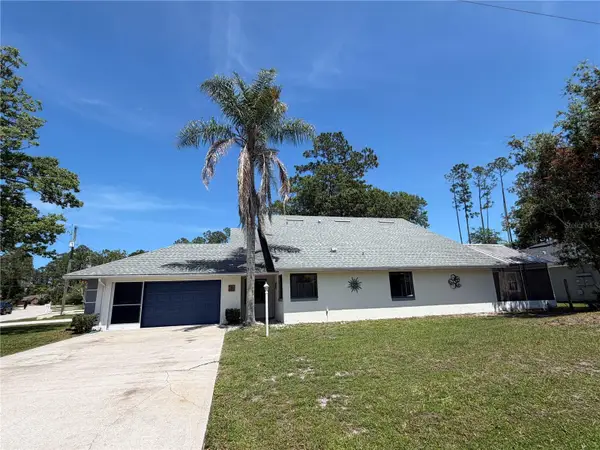 $359,987Active4 beds 4 baths2,166 sq. ft.
12 Wellwood Lane, PALM COAST, FL 32164
MLS# FC318652Listed by: REALTY EXCHANGE, LLC- New
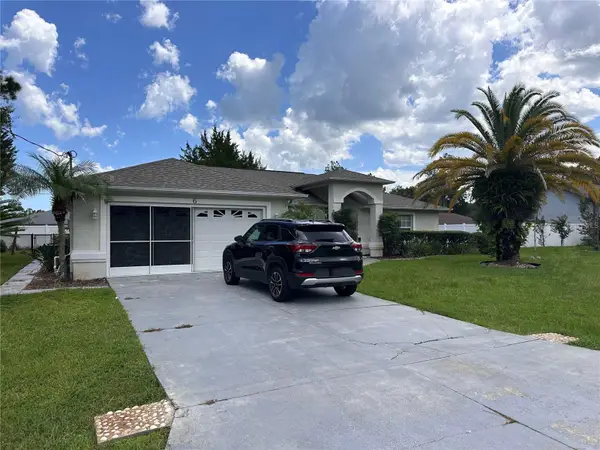 $329,000Active3 beds 2 baths1,701 sq. ft.
6 White House Drive, PALM COAST, FL 32164
MLS# FC320270Listed by: CLARION GROUP, INC. - Open Sun, 1 to 3pmNew
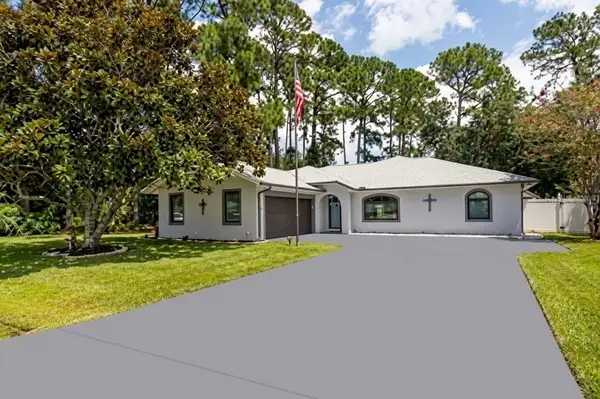 $325,000Active3 beds 2 baths1,987 sq. ft.
6 Boxwood Lane, PALM COAST, FL 32137
MLS# FC320761Listed by: COLDWELL BANKER PREMIER PROPERTIES - New
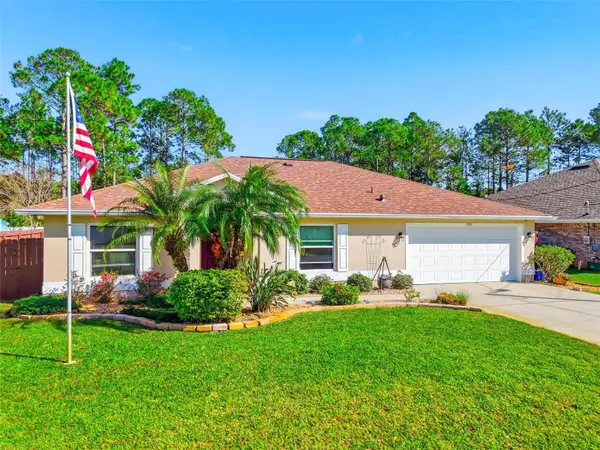 $399,900Active4 beds 2 baths1,891 sq. ft.
236 Underwood Trail, PALM COAST, FL 32164
MLS# FC320926Listed by: FLAGLER REALTY PROFESSIONALS LLC


Protect your home and budget from life's surprises with an Assurant Home Warranty, backed by a partner that supports you through every step of homeownership. Explore Plans.
© 2026 Better Homes and Gardens Real Estate LLC. An Anywhere Real Estate company. All rights reserved. Better Homes and Gardens® Real Estate is a registered trademark owned by Meredith Operations Corporation, licensed to Better Homes and Gardens Real Estate LLC and used with permission. Better Homes and Gardens Real Estate LLC fully supports the principles of the Fair Housing Act and the Equal Opportunity Act. Listing information is deemed reliable but is not guaranteed accurate.
Each office is independently owned and operated.
Any services or products provided by third parties are not provided by, affiliated with or related to Better Homes and Gardens Real Estate LLC, or its affiliated companies.