
148 Springwood Drive, Palm Coast, FL 32137
Local realty services provided by:Better Homes and Gardens Real Estate Lifestyles Realty
148 Springwood Drive,Palm Coast, FL 32137
$467,400
- 4 Beds
- 4 Baths
- 2,894 sq. ft.
- Single family
- Active
Listed by: charlie rogers
Office: d r horton realty inc
MLS#:2173506
Source:JV
Price summary
- Price:$467,400
- Price per sq. ft.:$161.51
- Monthly HOA dues:$20.75
About this home
This is a to-be-built home. Construction will begin upon contract. The Camden is a beautifully designed single-story home offering an ideal combination of spacious living, modern functionality, and versatile spaces for today's lifestyle. With 2,894 square feet, this impressive floor plan features 4 bedrooms, 3 bathrooms, and a 3-car garage, providing plenty of room for families, guests, and everyday living. Inside, the open-concept layout creates a seamless connection between the kitchen, dining, and living areas, making it perfect for entertaining or spending quality time with family. The kitchen serves as the centerpiece of the home, featuring a spacious island, ample cabinetry, and a breakfast nook that provides the perfect spot for casual meals or morning coffee. The adjoining living spaces offer a welcoming atmosphere with plenty of room to relax and gather. The Camden offers a versatile layout with thoughtfully designed spaces that provide comfort, privacy, and flexibility.
Contact an agent
Home facts
- Year built:2026
- Subdivision & Development:Sawmill Branch
- Listing ID #:2173506
- Added:1 day(s) ago
- Updated:November 13, 2026 at 04:49 AM
Rooms and interior
- Bedrooms:4
- Total bathrooms:4
- Full bathrooms:3
- Half bathrooms:1
- Flooring:carpet, laminate
- Bathrooms Description:Primary Bathroom -Tub with Separate Shower
- Kitchen Description:Dishwasher, Disposal, Electric Range, Kitchen Island, Microwave, Pantry
- Living area:2,894 sq. ft.
Heating and cooling
- Cooling:Central Air
- Heating:Central
- Central air:Yes
Structure and exterior
- Roof:Shingle
- Year built:2026
- Building area:2,894 sq. ft.
- Construction Materials:Fiber Cement, Frame
- Exterior Features:Covered
Schools
- High school:Matanzas
- Middle school:Indian Trails
- Elementary school:Belle Terre
Utilities
- Water:Public, Water Connected
- Sewer:Public Sewer, Sewer Connected
Finances and disclosures
- Price:$467,400
- Price per sq. ft.:$161.51
Features and amenities
- Amenities:Children's Pool, Clubhouse, Entrance Foyer, Fitness Center, Playground, Smart Thermostat, Walk-In Closet(s)
- Pool features:Children's Pool
Parking
- Parking description:Attached, Garage
- Garage:Yes
- Garage spaces:3
New listings near 148 Springwood Drive
- Coming Soon
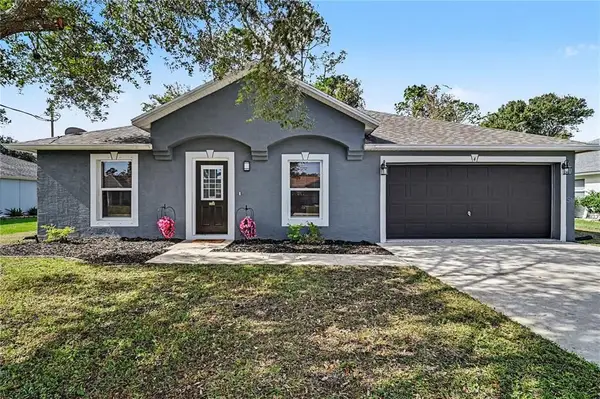 Listed by BHGRE$295,000Coming Soon3 beds 2 baths1,371 sq. ft.
4 Zoeller Ct, Palm Coast, FL 32164
MLS# FC322511Listed by: BETTER HOMES AND GARDENS REAL ESTATE SYNERGY - Coming Soon
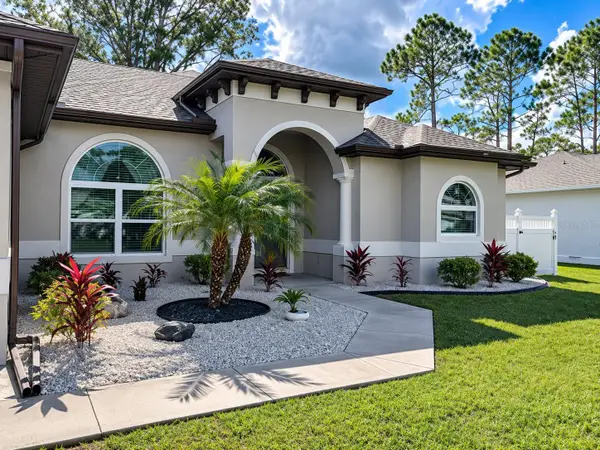 $429,500Coming Soon3 beds 2 baths1,917 sq. ft.
6 Portia Lane, PALM COAST, FL 32164
MLS# FC322680Listed by: CENTURY 21 REALTY EXCHANGE - Coming Soon
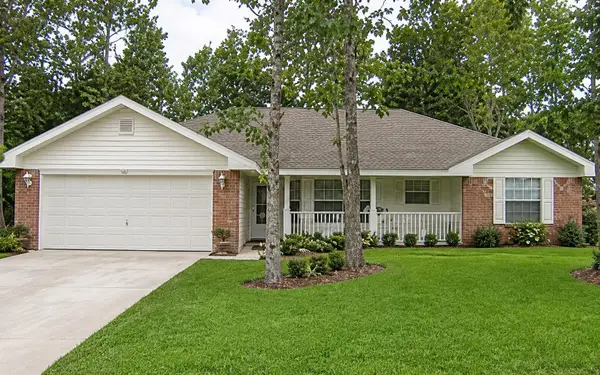 $264,900Coming Soon3 beds 2 baths1,571 sq. ft.
25 Riverina Drive, PALM COAST, FL 32164
MLS# GC544674Listed by: EXP REALTY LLC - Coming Soon
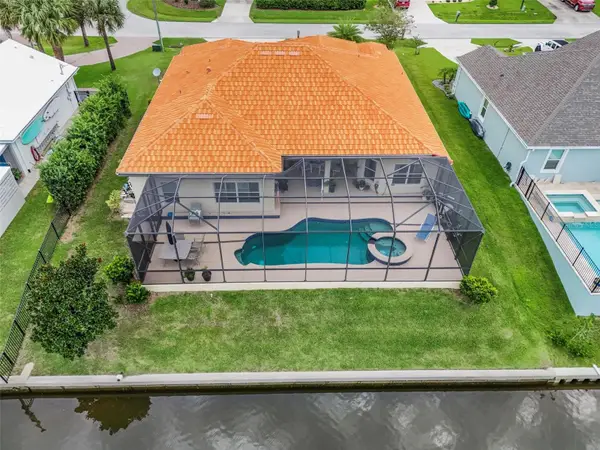 Listed by BHGRE$870,000Coming Soon3 beds 3 baths2,586 sq. ft.
21 Clermont Court, PALM COAST, FL 32137
MLS# FC321057Listed by: BETTER HMS & GARDENS RE SYNERG - New
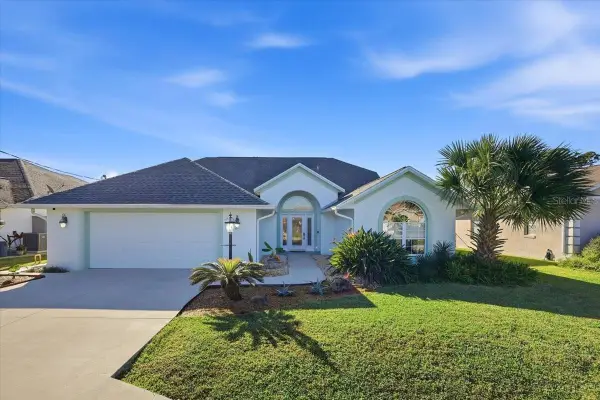 $584,875Active3 beds 2 baths2,067 sq. ft.
18 Commander Court, PALM COAST, FL 32137
MLS# FC322753Listed by: CENTURY 21 REALTY EXCHANGE - New
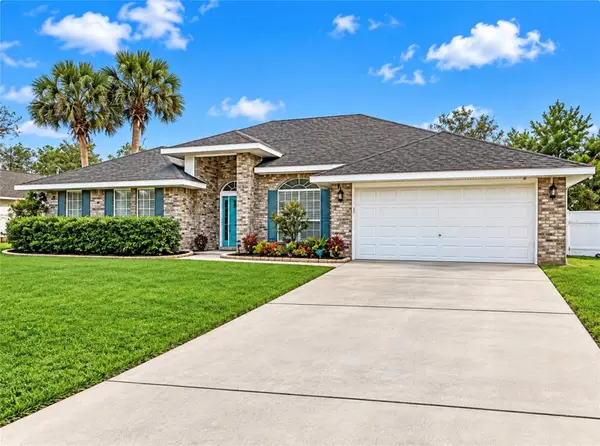 $399,000Active4 beds 3 baths2,952 sq. ft.
14 Renshaw Place, PALM COAST, FL 32164
MLS# FC322410Listed by: PALM COAST REAL ESTATE COMPANY - New
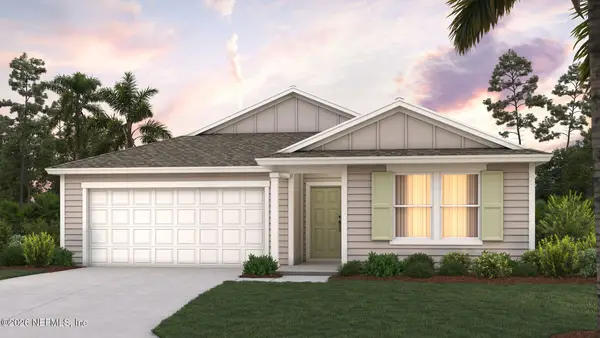 $377,350Active5 beds 3 baths2,030 sq. ft.
18 Sawyer Court, Palm Coast, FL 32137
MLS# 2173463Listed by: D R HORTON REALTY INC - New
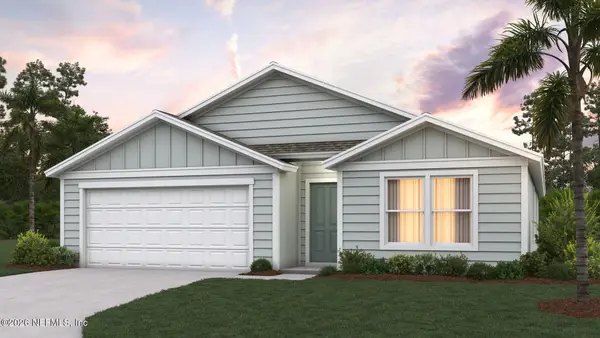 $352,350Active4 beds 2 baths1,774 sq. ft.
16 Sawyer Court, Palm Coast, FL 32137
MLS# 2173465Listed by: D R HORTON REALTY INC - New
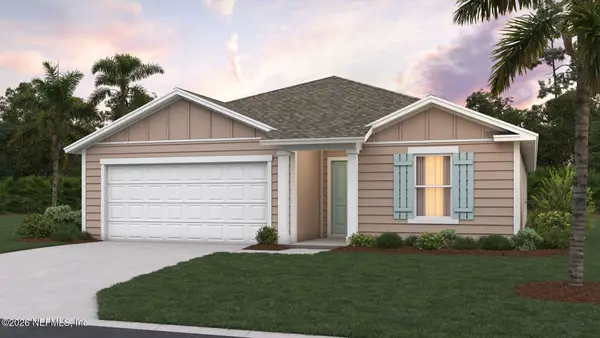 $342,350Active3 beds 2 baths1,618 sq. ft.
20 Sawyer Court, Palm Coast, FL 32137
MLS# 2173496Listed by: D R HORTON REALTY INC - New
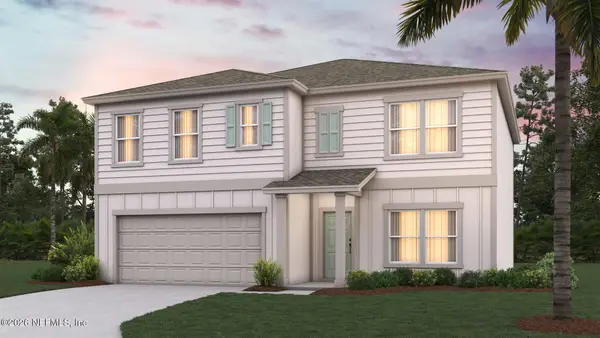 $397,350Active5 beds 3 baths2,499 sq. ft.
32 Sawyer Court, Palm Coast, FL 32137
MLS# 2173500Listed by: D R HORTON REALTY INC


Protect your home and budget from life's surprises with an Assurant Home Warranty, backed by a partner that supports you through every step of homeownership. Explore Plans.
© 2026 Better Homes and Gardens Real Estate LLC. An Anywhere Real Estate company. All rights reserved. Better Homes and Gardens® Real Estate is a registered trademark owned by Meredith Operations Corporation, licensed to Better Homes and Gardens Real Estate LLC and used with permission. Better Homes and Gardens Real Estate LLC fully supports the principles of the Fair Housing Act and the Equal Opportunity Act. Listing information is deemed reliable but is not guaranteed accurate.
Each office is independently owned and operated.
Any services or products provided by third parties are not provided by, affiliated with or related to Better Homes and Gardens Real Estate LLC, or its affiliated companies.