
15 Hidden Treasure Drive, Palm Coast, FL 32137
Local realty services provided by:Better Homes and Gardens Real Estate Atchley Properties
15 Hidden Treasure Drive,Palm Coast, FL 32137
$683,000
- 4 Beds
- 3 Baths
- 2,337 sq. ft.
- Single family
- Coming Soon
Upcoming open houses
- Sun, Oct 2501:00 pm - 04:00 pm
Listed by: sharon melton
Office: lokation
MLS#:FC321966
Source:MFRMLS
Price summary
- Price:$683,000
- Price per sq. ft.:$203.03
- Monthly HOA dues:$261.83
About this home
Beach Haven coastal living with private beach access, resort-style community
amenities and two primary suites.
Built in 2019 and beautifully maintained, this 4-bedroom, 3-bath two-story home
offers approximately 2,337 square feet of thoughtfully designed living space.
Wood-plank porcelain tile and plantation shutters run throughout, and 10’ ceilings
lift an open floor plan that flows from living to dining to kitchen.
The kitchen is made for gathering, with a large island, quartz countertops,
stainless appliances and double ovens. Ceiling-height cabinets with glass-accent
uppers and a walk-in pantry provide abundant storage. Also on the main level are a
spacious laundry room and a double-vanity bath shared by two bedrooms. These
rooms could also serve as a home office, craft room or flexible guest space.
Through double doors on the opposite side of the hall, the first-floor primary suite
offers a tray ceiling, a large walk-in closet and a spa-inspired bath. A freestanding
oval tub sits beneath a dimmable bubble chandelier, ready for a long soak.
Upstairs, a second owner’s suite has its own tray ceiling, walk-in closet and a bath
with a large walk-in shower. The custom driftwood-finish queen bed and mirrored
dresser are built into a freestanding shiplap wall. The layout adapts easily to a
playroom, family room or media room.
Florida outdoor living is well covered, with first- and second-floor porches, a
screened lanai and a fenced backyard with tropical plant accents. Remote-
controlled storm shutters and Bahama shutters add convenient protection in
severe weather, and stem wall construction with Hardie board siding adds lasting
peace of mind.
Beach Haven residents enjoy dedicated private beach access, a community pool
and cabana, and walking trails around a lake with a pedestrian bridge. Coastal
landscaping carries through the neighborhood, and a full calendar of community
events and social clubs keeps the lifestyle lively.
Space, flexibility, outdoor living and sought-after amenities all come together in
this coastal setting. Come discover your hidden treasure.
Highlights: 4 bedrooms • 3 full baths, including 2 primary suites with private baths
• 2,337± sq. ft. • Built 2019 • Two-story • Central vac with Hide-a-Hose and
kitchen sweep inlet • Plantation shutters • Remote-controlled storm shutters •
Screened lanai plus 2 porches • Fenced backyard • Private beach access •
Community pool • Lake trails and pedestrian bridge Buyer To Verify Measurements....
Contact an agent
Home facts
- Year built:2019
- Subdivision & Development:BEACH HAVEN UN 2
- Listing ID #:FC321966
- Updated:October 12, 2026 at 11:03 PM
Rooms and interior
- Bedrooms:4
- Total bathrooms:3
- Full bathrooms:3
- Flooring:Tile
- Dining Description:Eat In Kitchen, Living Room/Dining Room Combo
- Kitchen Description:Built-In Oven, Cooktop, Dishwasher, Disposal, Eat-in Kitchen, Ice Maker, Range Hood, Refrigerator, Solid Surface Counters
- Bedroom Description:High Ceilings, Primary Bedroom Main Floor, Primary Bedroom Upstairs, Split Bedroom, Walk-In Closet(s)
- Living area:2,337 sq. ft.
Heating and cooling
- Cooling:Central Air
- Heating:Central, Electric, Heat Pump
- Central air:Yes
Structure and exterior
- Roof:Metal, Shingle
- Year built:2019
- Building area:2,337 sq. ft.
- Lot area:0.14 Acres
- Lot Features:Flood Zone, Landscaped, Paved, Private, Sidewalk, Unincorporated
- Architectural Style:Coastal
- Construction Materials:Cement Siding, Hardi Plank Type
- Exterior Features:Balcony, Covered Porch/Patio, Front Porch, Lighting, Rear Porch, Screened, Shade Shutter(s), Sidewalk, Sprinkler Metered
- Foundation Description:Stem Wall
- Levels:2 Story
Schools
- High school:Matanzas High
- Middle school:Indian Trails Middle-FC
- Elementary school:Old Kings Elementary
Utilities
- Water:Public, Water Connected
- Sewer:Holding Tank, Private Sewer, Sewer Connected
Finances and disclosures
- Price:$683,000
- Price per sq. ft.:$203.03
- Tax amount:$9,244 (2025)
Features and amenities
- Appliances:Built-in Oven, Cooktop, Dishwasher, Disposal, Dryer, Ice Maker, Irrigation Equipment, Range Hood, Refrigerator, Washer
- Laundry features:Dryer, Electric Dryer Hookup, Inside, Laundry Room, Washer, Washer Hookup
- Amenities:BB/HS Internet Available, Central Vaccum, Eat-in Kitchen, Fiber Optics, Gated, High Ceilings, Irrigation Equipment, Living Room/Dining Room Combo, Open Floorplan, Phone Available, Pool, Primary Bedroom Main Floor, Primary Bedroom Upstairs, Smart Home, Solid Surface Counters, Split Bedroom, Thermostat, Trail(s), Tray Ceiling(s), Underground Utilities, Walk-In Closet(s)
- Pool features:Pool, Public Pool
Parking
- Parking description:Alley Access, Assigned, Attached Garage, Driveway, Garage Door Opener, Garage Faces Rear, Guest, Parking Pad
- Garage:Yes
- Garage spaces:2
 The information being provided by Stellar Mls is for the consumer's personal, non-commercial use and may not be used for any purpose other than to identify prospective properties consumer may be interested in purchasing. Any information relating to real estate for sale referenced on this web site comes from the Internet Data Exchange (IDX) program of the Stellar Mls. Better Homes and Gardens Real Estate Atchley Properties is not a Multiple Listing Service (MLS), nor does it offer MLS access. This website is a service of Better Homes and Gardens Real Estate Atchley Properties, a broker participant of Stellar Mls. This web site may reference real estate listing(s) held by a brokerage firm other than the broker and/or agent who owns this web site.
The accuracy of all information, regardless of source, including but not limited to open house information, square footages and lot sizes, is deemed reliable but not guaranteed and should be personally verified through personal inspection by and/or with the appropriate professionals. The data contained herein is copyrighted by Stellar Mls and is protected by all applicable copyright laws. Any unauthorized dissemination of this information is in violation of copyright laws and is strictly prohibited.
Properties in listings may have been sold or may no longer be available.
Copyright 2026 Stellar Mls. All rights reserved.
The information being provided by Stellar Mls is for the consumer's personal, non-commercial use and may not be used for any purpose other than to identify prospective properties consumer may be interested in purchasing. Any information relating to real estate for sale referenced on this web site comes from the Internet Data Exchange (IDX) program of the Stellar Mls. Better Homes and Gardens Real Estate Atchley Properties is not a Multiple Listing Service (MLS), nor does it offer MLS access. This website is a service of Better Homes and Gardens Real Estate Atchley Properties, a broker participant of Stellar Mls. This web site may reference real estate listing(s) held by a brokerage firm other than the broker and/or agent who owns this web site.
The accuracy of all information, regardless of source, including but not limited to open house information, square footages and lot sizes, is deemed reliable but not guaranteed and should be personally verified through personal inspection by and/or with the appropriate professionals. The data contained herein is copyrighted by Stellar Mls and is protected by all applicable copyright laws. Any unauthorized dissemination of this information is in violation of copyright laws and is strictly prohibited.
Properties in listings may have been sold or may no longer be available.
Copyright 2026 Stellar Mls. All rights reserved.New listings near 15 Hidden Treasure Drive
- Coming Soon
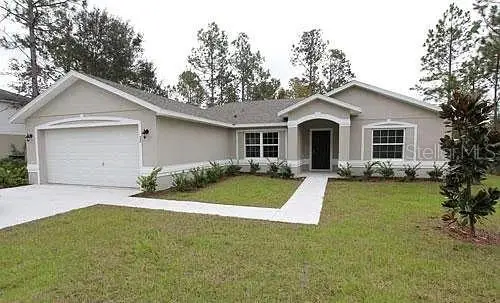 $270,000Coming Soon3 beds 2 baths1,604 sq. ft.
22 Pinto Lane, PALM COAST, FL 32164
MLS# FC322047Listed by: REALTY EXCHANGE, LLC - Coming Soon
 $333,000Coming Soon3 beds 2 baths1,719 sq. ft.
3 Waldron Place, Palm Coast, FL 32164
MLS# 2168512Listed by: LAUREL MURPHY REAL ESTATE - Coming Soon
 Listed by BHGRE$595,000Coming Soon3 beds 2 baths1,732 sq. ft.
8 Fleming Court, PALM COAST, FL 32137
MLS# FC321870Listed by: BETTER HMS & GARDENS RE SYNERG - Coming Soon
 $2,450,000Coming Soon4 beds 5 baths3,189 sq. ft.
10 Northshore Drive, PALM COAST, FL 32137
MLS# FC321968Listed by: HAMMOCK REAL ESTATE GROUP - Coming Soon
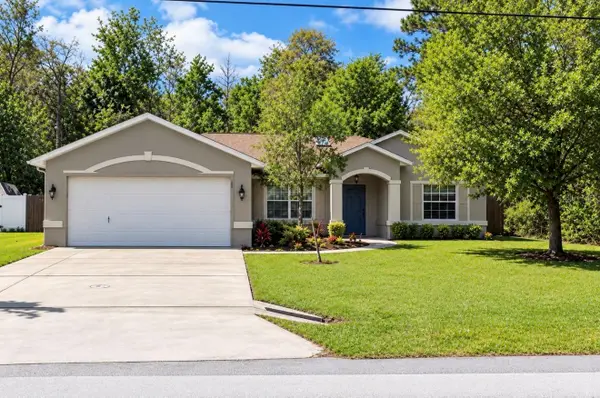 $299,900Coming Soon3 beds 2 baths1,616 sq. ft.
90 Zephyr Lily Trail, PALM COAST, FL 32164
MLS# FC321840Listed by: REALTY EXCHANGE, LLC - Coming Soon
 $495,000Coming Soon4 beds 3 baths2,306 sq. ft.
30 White Star Drive, Palm Coast, FL 32164
MLS# 2167684Listed by: REALTY ONE GROUP ELEVATE - Coming Soon
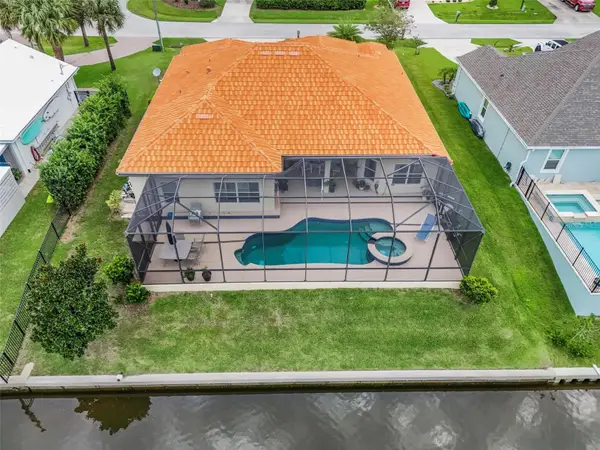 Listed by BHGRE$870,000Coming Soon3 beds 3 baths2,586 sq. ft.
21 Clermont Court, PALM COAST, FL 32137
MLS# FC321057Listed by: BETTER HMS & GARDENS RE SYNERG - New
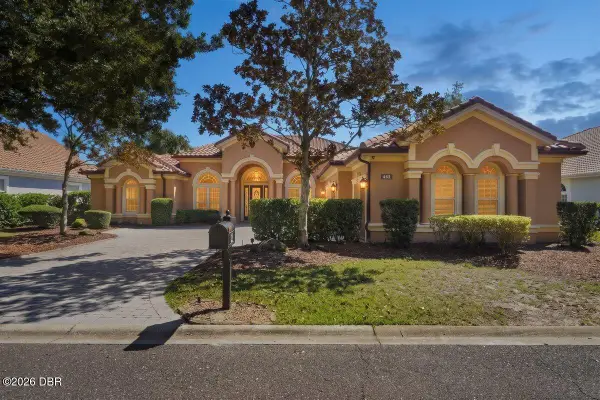 $1,050,000Active3 beds 4 baths3,169 sq. ft.
56 W Oak View Circle, Palm Coast, FL 32137
MLS# 1231697Listed by: COASTAL GATEWAY REAL ESTATE GROUP - New
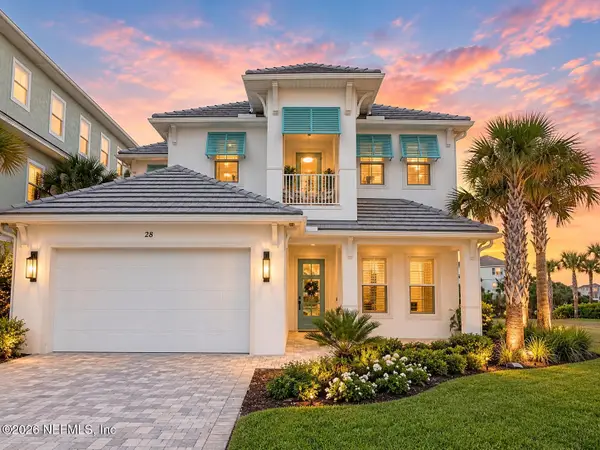 $1,850,000Active6 beds 5 baths3,347 sq. ft.
28 Cinnamon Beach Way, Palm Coast, FL 32137
MLS# 2168865Listed by: HAMMOCK REAL ESTATE GROUP


Protect your home and budget from life's surprises with an Assurant Home Warranty, backed by a partner that supports you through every step of homeownership. Explore Plans.
© 2026 Better Homes and Gardens Real Estate LLC. An Anywhere Real Estate company. All rights reserved. Better Homes and Gardens® Real Estate is a registered trademark owned by Meredith Operations Corporation, licensed to Better Homes and Gardens Real Estate LLC and used with permission. Better Homes and Gardens Real Estate LLC fully supports the principles of the Fair Housing Act and the Equal Opportunity Act. Listing information is deemed reliable but is not guaranteed accurate.
Each office is independently owned and operated.
Any services or products provided by third parties are not provided by, affiliated with or related to Better Homes and Gardens Real Estate LLC, or its affiliated companies.