
153 Parkview Drive, Palm Coast, FL 32164
Local realty services provided by:Better Homes and Gardens Real Estate Lifestyles Realty
Listed by: gayle van wagenen
Office: lgi realty- florida, llc.
MLS#:TB8507033
Source:MFRMLS
Price summary
- Price:$312,900
- Price per sq. ft.:$250.92
About this home
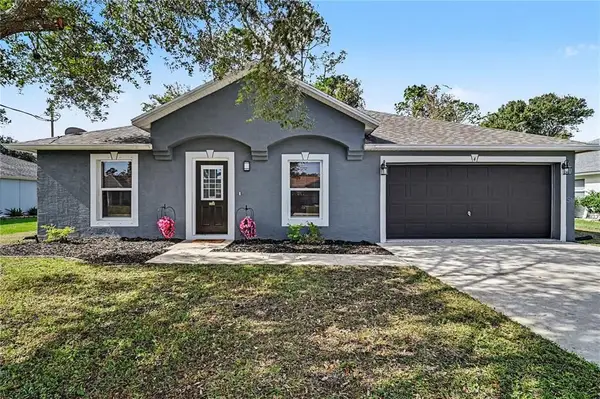
Introducing the Caroline, a thoughtfully designed new-construction home by LGI Homes in Palm Coast, Florida. This 3-bedroom, 2-bathroom home features an open-concept layout with a spacious family room, chef-ready kitchen, dining area, and a 2-car garage.
Situated on a spacious 10,149-square-foot homesite with no HOA, this property offers plenty of outdoor space and flexibility to enjoy the Florida lifestyle.
The kitchen is designed for both everyday meals and entertaining, featuring stainless steel appliances and beautiful countertops, while the spacious family room provides the perfect gathering space for relaxing with family and friends. Step outside to the covered patio, offering a comfortable space to enjoy your morning coffee or unwind in the evening.
The Caroline includes LGI Homes' CompleteHome™ package, featuring modern finishes and thoughtful upgrades throughout, including energy-efficient appliances, a Wi-Fi-enabled garage door opener, programmable thermostat, and more. With desirable features included from the start, the Caroline offers the comfort, convenience, and style you've been looking for in a new home....
Contact an agent
Home facts
- Year built:2026
- Subdivision & Development:SOUTHWEST QUADRANT PH 01-04
- Listing ID #:TB8507033
- Added:142 day(s) ago
- Updated:November 12, 2026 at 09:18 PM
Rooms and interior
- Bedrooms:3
- Total bathrooms:2
- Full bathrooms:2
- Flooring:Carpet, Vinyl
- Dining Description:Eat In Kitchen, Living Room/Dining Room Combo
- Kitchen Description:Dishwasher, Disposal, Eat-in Kitchen, Ice Maker, Kitchen/Family Room Combo, Microwave, Refrigerator
- Bedroom Description:Primary Bedroom Main Floor, Split Bedroom, Walk-In Closet(s)
- Living area:1,247 sq. ft.
Heating and cooling
- Cooling:Central Air
- Heating:Central
- Central air:Yes
Structure and exterior
- Roof:Shingle
- Year built:2026
- Building area:1,247 sq. ft.
- Lot area:0.23 Acres
- Architectural Style:Traditional
- Construction Materials:Frame, Hardi Plank Type
- Exterior Features:Covered Porch/Patio, Front Porch, Patio
- Foundation Description:Slab
- Levels:1 Story
Schools
- High school:Flagler-Palm Coast High
- Middle school:Buddy Taylor Middle
- Elementary school:Wadsworth Elementary
Utilities
- Water:Public, Water Connected
- Sewer:Public Sewer, Sewer Connected
Finances and disclosures
- Price:$312,900
- Price per sq. ft.:$250.92
- Tax amount:$892 (2025)
Features and amenities
- Appliances:Dishwasher, Disposal, Electric Water Heater, Ice Maker, Irrigation Equipment, Microwave, Refrigerator
- Laundry features:Electric Dryer Hookup, Washer Hookup
- Amenities:Cable Available, Ceiling Fans(s), Eat-in Kitchen, Irrigation Equipment, Kitchen/Family Room Combo, Living Room/Dining Room Combo, Open Floorplan, Pest Guard System, Primary Bedroom Main Floor, Split Bedroom, Thermostat, Vaulted Ceiling(s), Walk-In Closet(s)
- Pool features:Public Pool
Parking
- Parking description:Attached Garage
- Garage:Yes
- Garage spaces:2
 The information being provided by Stellar Mls is for the consumer's personal, non-commercial use and may not be used for any purpose other than to identify prospective properties consumer may be interested in purchasing. Any information relating to real estate for sale referenced on this web site comes from the Internet Data Exchange (IDX) program of the Stellar Mls. Better Homes and Gardens Real Estate Lifestyles Realty is not a Multiple Listing Service (MLS), nor does it offer MLS access. This website is a service of Better Homes and Gardens Real Estate Lifestyles Realty, a broker participant of Stellar Mls. This web site may reference real estate listing(s) held by a brokerage firm other than the broker and/or agent who owns this web site.
The accuracy of all information, regardless of source, including but not limited to open house information, square footages and lot sizes, is deemed reliable but not guaranteed and should be personally verified through personal inspection by and/or with the appropriate professionals. The data contained herein is copyrighted by Stellar Mls and is protected by all applicable copyright laws. Any unauthorized dissemination of this information is in violation of copyright laws and is strictly prohibited.
Properties in listings may have been sold or may no longer be available.
Copyright 2026 Stellar Mls. All rights reserved.
New listings near 153 Parkview Drive
- Coming Soon
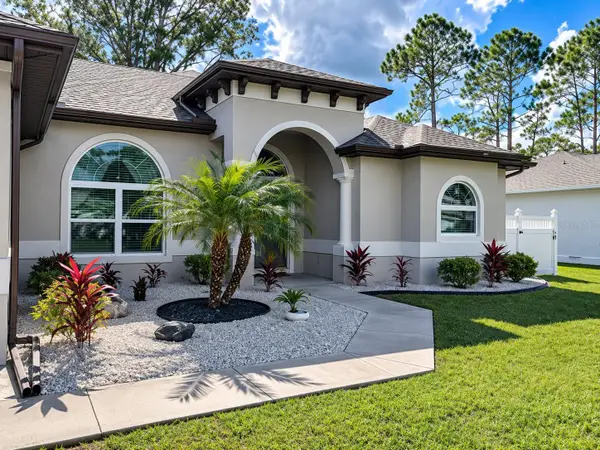
 Listed by BHGRE$295,000Coming Soon3 beds 2 baths1,371 sq. ft.
4 Zoeller Ct, Palm Coast, FL 32164
MLS# FC322511Listed by: BETTER HOMES AND GARDENS REAL ESTATE SYNERGY - Coming Soon
 $429,500Coming Soon3 beds 2 baths1,917 sq. ft.
6 Portia Lane, PALM COAST, FL 32164
MLS# FC322680Listed by: CENTURY 21 REALTY EXCHANGE - Coming Soon
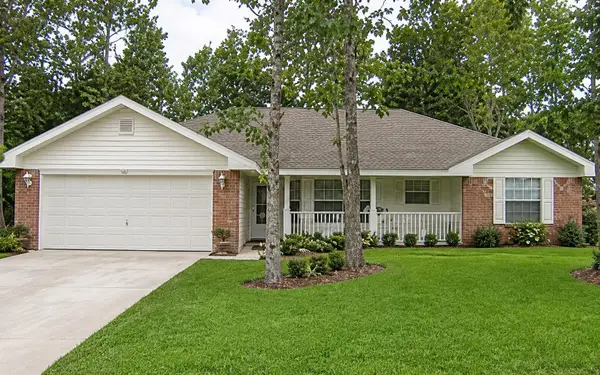 $264,900Coming Soon3 beds 2 baths1,571 sq. ft.
25 Riverina Drive, PALM COAST, FL 32164
MLS# GC544674Listed by: EXP REALTY LLC - Coming Soon
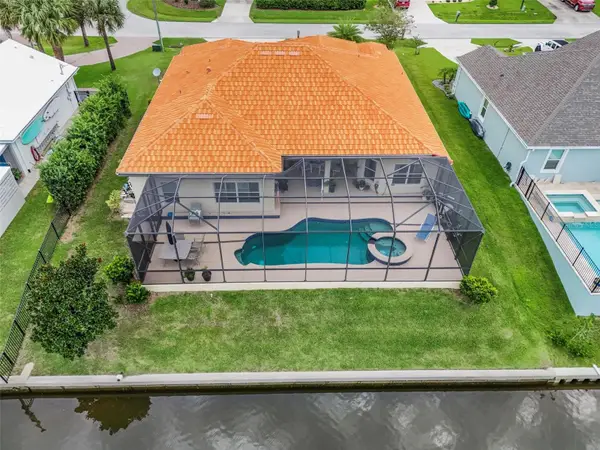 Listed by BHGRE$870,000Coming Soon3 beds 3 baths2,586 sq. ft.
21 Clermont Court, PALM COAST, FL 32137
MLS# FC321057Listed by: BETTER HMS & GARDENS RE SYNERG - New
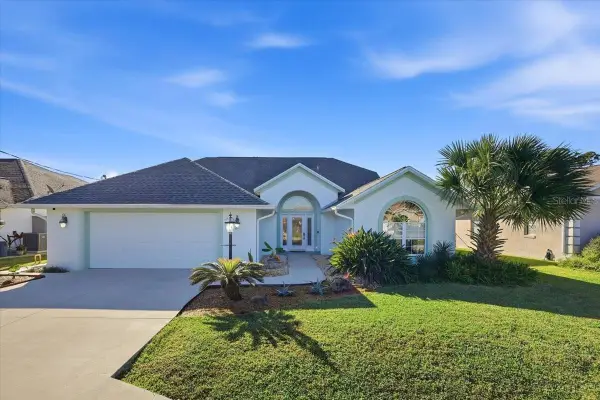 $584,875Active3 beds 2 baths2,067 sq. ft.
18 Commander Court, PALM COAST, FL 32137
MLS# FC322753Listed by: CENTURY 21 REALTY EXCHANGE - New
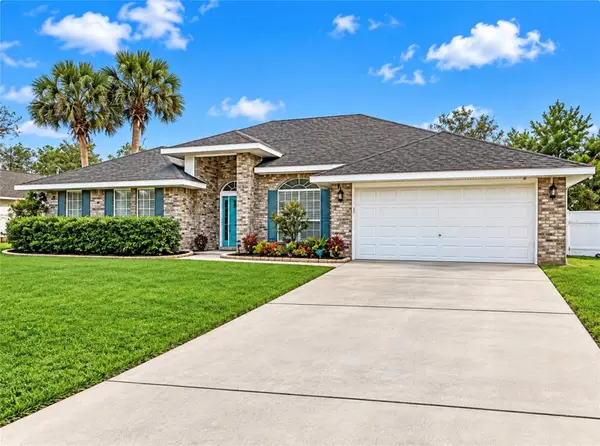 $399,000Active4 beds 3 baths2,952 sq. ft.
14 Renshaw Place, PALM COAST, FL 32164
MLS# FC322410Listed by: PALM COAST REAL ESTATE COMPANY - New
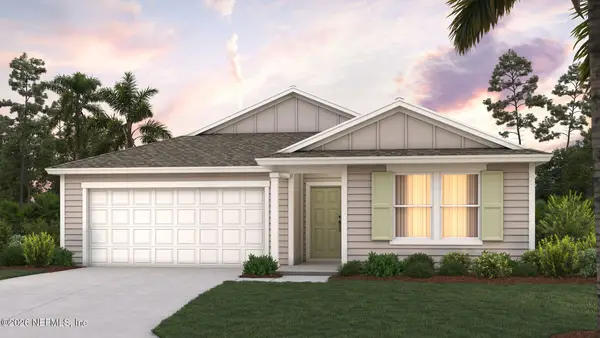 $377,350Active5 beds 3 baths2,030 sq. ft.
18 Sawyer Court, Palm Coast, FL 32137
MLS# 2173463Listed by: D R HORTON REALTY INC - New
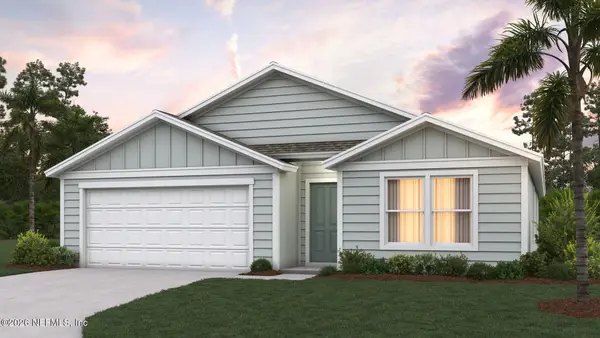 $352,350Active4 beds 2 baths1,774 sq. ft.
16 Sawyer Court, Palm Coast, FL 32137
MLS# 2173465Listed by: D R HORTON REALTY INC - New
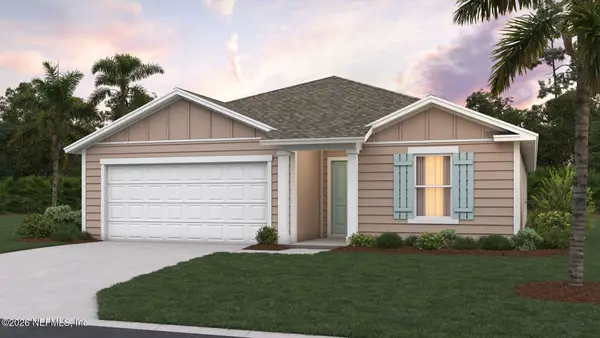 $342,350Active3 beds 2 baths1,618 sq. ft.
20 Sawyer Court, Palm Coast, FL 32137
MLS# 2173496Listed by: D R HORTON REALTY INC - New
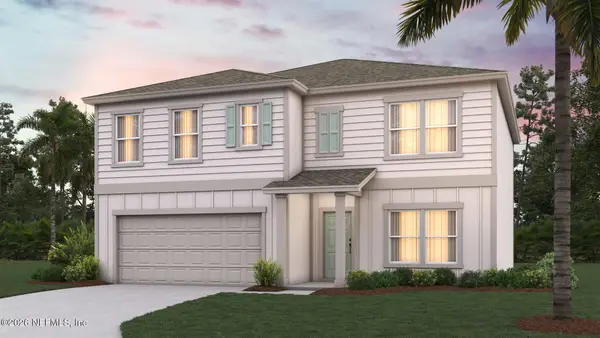 $397,350Active5 beds 3 baths2,499 sq. ft.
32 Sawyer Court, Palm Coast, FL 32137
MLS# 2173500Listed by: D R HORTON REALTY INC


Protect your home and budget from life's surprises with an Assurant Home Warranty, backed by a partner that supports you through every step of homeownership. Explore Plans.
© 2026 Better Homes and Gardens Real Estate LLC. An Anywhere Real Estate company. All rights reserved. Better Homes and Gardens® Real Estate is a registered trademark owned by Meredith Operations Corporation, licensed to Better Homes and Gardens Real Estate LLC and used with permission. Better Homes and Gardens Real Estate LLC fully supports the principles of the Fair Housing Act and the Equal Opportunity Act. Listing information is deemed reliable but is not guaranteed accurate.
Each office is independently owned and operated.
Any services or products provided by third parties are not provided by, affiliated with or related to Better Homes and Gardens Real Estate LLC, or its affiliated companies.