
200 Ocean Crest Drive #312, Palm Coast, FL 32137
Local realty services provided by:Better Homes and Gardens Real Estate Atchley Properties
Listed by: erica kalcounos, andrew kalcounos
Office: coastal gateway real estate gr
MLS#:FC315018
Source:MFRMLS
Price summary
- Price:$2,150,000
- Price per sq. ft.:$658.7
About this home
A RARE OCEANFRONT MASTERPIECE AT HAMMOCK BEACH RESORT
Experience elevated coastal living in this exceptional, completely reimagined 4-bedroom, 4.5-bath oceanfront residence at Hammock Beach Resort.Positioned on the third floor with breathtaking direct Atlantic Ocean views and sweeping views of the 18th green, this extraordinary residence has been transformed with more than $400,000 in renovations, creating a level of sophistication rarely found in a condominium setting.From the moment you enter, the attention to detail is unmistakable. The residence features a gourmet kitchen with Wolf and Sub-Zero appliances, custom cabinetry and an impressive quartz island, complemented by luxurious finishes throughout.The private primary suite is designed as a true retreat, featuring a spa-inspired bath with a built-in steam system. Additional highlights include a dedicated office, extensive custom finishes, smart-home technology and an expansive oceanfront balcony designed to capture the spectacular Atlantic views.
Every element has been thoughtfully selected to create a residence that feels more like a private luxury estate overlooking the ocean than a traditional condominium.Located within the exclusive Hammock Beach Resort, owners have access to an extraordinary coastal lifestyle surrounded by resort amenities, championship golf and miles of Atlantic shoreline, with the opportunity for an optional club membership.
This is not simply a condominium. It is a completely transformed luxury oceanfront residence—offering exceptional design, privacy, resort living and some of the most spectacular views in Palm Coast.
200 Ocean Crest Drive, Unit 312
Hammock Beach Resort | Palm Coast, Florida
A truly rare opportunity to own a luxury oceanfront residence in one of Florida’s most desirable coastal communities.
EXCLUSIVE BUYER INCENTIVE: The owners are offering to include an $18,000 Beach Club Membership with the purchase of this residence. This one-time membership provides access to the resort’s exceptional amenities, including the pools, beach club, restaurants and other select resort privileges—bringing the full Hammock Beach lifestyle directly to your doorstep....
Contact an agent
Home facts
- Year built:2003
- Subdivision & Development:HAMMOCK BEACH CLUB
- Listing ID #:FC315018
- Added:275 day(s) ago
- Updated:October 09, 2026 at 04:34 PM
Rooms and interior
- Bedrooms:4
- Total bathrooms:5
- Full bathrooms:4
- Half bathrooms:1
- Flooring:Luxury Vinyl
- Dining Description:Eat In Kitchen, Living Room/Dining Room Combo
- Kitchen Description:Built-In Oven, Cooktop, Dishwasher, Disposal, Eat-in Kitchen, Exhaust Fan, Kitchen/Family Room Combo, Microwave, Range Hood, Refrigerator, Solid Surface Counters, Stone Counters
- Bedroom Description:High Ceilings, Primary Bedroom Main Floor, Split Bedroom, Walk-In Closet(s)
- Living area:3,264 sq. ft.
Heating and cooling
- Cooling:Central Air
- Heating:Central, Electric
- Central air:Yes
Structure and exterior
- Roof:Tile
- Year built:2003
- Building area:3,264 sq. ft.
- Lot area:3.6 Acres
- Lot Features:Landscaped, Near Golf Course, On Golf Course, Paved, Private, Sidewalk
- Construction Materials:Block, Concrete, Stucco
- Exterior Features:Balcony, Covered Porch/Patio, Lighting, Rear Porch, Sidewalk
- Foundation Description:Slab
- Levels:1 Story
Utilities
- Water:Public, Water Connected
- Sewer:Public Sewer, Sewer Connected
Finances and disclosures
- Price:$2,150,000
- Price per sq. ft.:$658.7
- Tax amount:$14,163 (2024)
Features and amenities
- Appliances:Built-in Oven, Cooktop, Dishwasher, Disposal, Exhaust Fan, Microwave, Range Hood, Refrigerator
- Laundry features:Inside, Laundry Room
- Amenities:BB/HS Internet Available, Built-In Features, Cable Connected, Ceiling Fans(s), Eat-in Kitchen, High Ceilings, Kitchen/Family Room Combo, Living Room/Dining Room Combo, Open Floorplan, Primary Bedroom Main Floor, Solid Surface Counters, Split Bedroom, Stone Counters, Tray Ceiling(s), Underground Utilities, Walk-In Closet(s)
- Pool features:Public Pool
- Smart home:Yes
Parking
- Parking description:Basement, Covered, Guest
 The information being provided by Stellar Mls is for the consumer's personal, non-commercial use and may not be used for any purpose other than to identify prospective properties consumer may be interested in purchasing. Any information relating to real estate for sale referenced on this web site comes from the Internet Data Exchange (IDX) program of the Stellar Mls. Better Homes and Gardens Real Estate Atchley Properties is not a Multiple Listing Service (MLS), nor does it offer MLS access. This website is a service of Better Homes and Gardens Real Estate Atchley Properties, a broker participant of Stellar Mls. This web site may reference real estate listing(s) held by a brokerage firm other than the broker and/or agent who owns this web site.
The accuracy of all information, regardless of source, including but not limited to open house information, square footages and lot sizes, is deemed reliable but not guaranteed and should be personally verified through personal inspection by and/or with the appropriate professionals. The data contained herein is copyrighted by Stellar Mls and is protected by all applicable copyright laws. Any unauthorized dissemination of this information is in violation of copyright laws and is strictly prohibited.
Properties in listings may have been sold or may no longer be available.
Copyright 2026 Stellar Mls. All rights reserved.
The information being provided by Stellar Mls is for the consumer's personal, non-commercial use and may not be used for any purpose other than to identify prospective properties consumer may be interested in purchasing. Any information relating to real estate for sale referenced on this web site comes from the Internet Data Exchange (IDX) program of the Stellar Mls. Better Homes and Gardens Real Estate Atchley Properties is not a Multiple Listing Service (MLS), nor does it offer MLS access. This website is a service of Better Homes and Gardens Real Estate Atchley Properties, a broker participant of Stellar Mls. This web site may reference real estate listing(s) held by a brokerage firm other than the broker and/or agent who owns this web site.
The accuracy of all information, regardless of source, including but not limited to open house information, square footages and lot sizes, is deemed reliable but not guaranteed and should be personally verified through personal inspection by and/or with the appropriate professionals. The data contained herein is copyrighted by Stellar Mls and is protected by all applicable copyright laws. Any unauthorized dissemination of this information is in violation of copyright laws and is strictly prohibited.
Properties in listings may have been sold or may no longer be available.
Copyright 2026 Stellar Mls. All rights reserved.New listings near 200 Ocean Crest Drive #312
- Coming Soon
 $333,000Coming Soon3 beds 2 baths1,719 sq. ft.
3 Waldron Place, Palm Coast, FL 32164
MLS# 2168512Listed by: LAUREL MURPHY REAL ESTATE - Coming Soon
 Listed by BHGRE$595,000Coming Soon3 beds 2 baths1,732 sq. ft.
8 Fleming Court, PALM COAST, FL 32137
MLS# FC321870Listed by: BETTER HMS & GARDENS RE SYNERG - Coming Soon
 $2,450,000Coming Soon4 beds 5 baths3,189 sq. ft.
10 Northshore Drive, PALM COAST, FL 32137
MLS# FC321968Listed by: HAMMOCK REAL ESTATE GROUP - Coming Soon
 $849,000Coming Soon-- beds 3 baths2,584 sq. ft.
2 Covington Lane, Palm Coast, FL 32137
MLS# 2168149Listed by: KELLER WILLIAMS FIRST COAST REALTY - Coming Soon
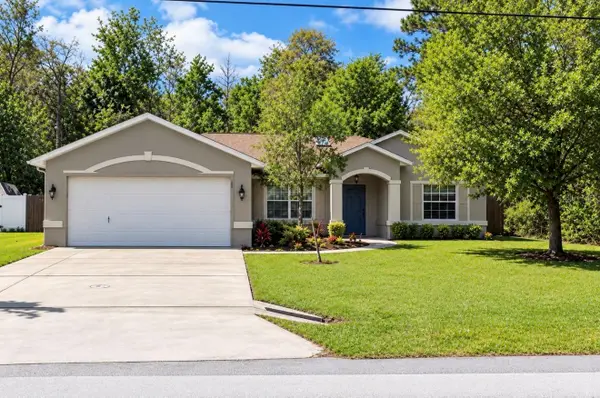 $299,900Coming Soon3 beds 2 baths1,616 sq. ft.
90 Zephyr Lily Trail, PALM COAST, FL 32164
MLS# FC321840Listed by: REALTY EXCHANGE, LLC - Coming Soon
 $879,900Coming Soon3 beds 2 baths2,305 sq. ft.
9 Crossgate Court E, PALM COAST, FL 32137
MLS# FC321677Listed by: REALTY EXCHANGE, LLC - Coming Soon
 $495,000Coming Soon4 beds 3 baths2,306 sq. ft.
30 White Star Drive, Palm Coast, FL 32164
MLS# 2167684Listed by: REALTY ONE GROUP ELEVATE - Coming Soon
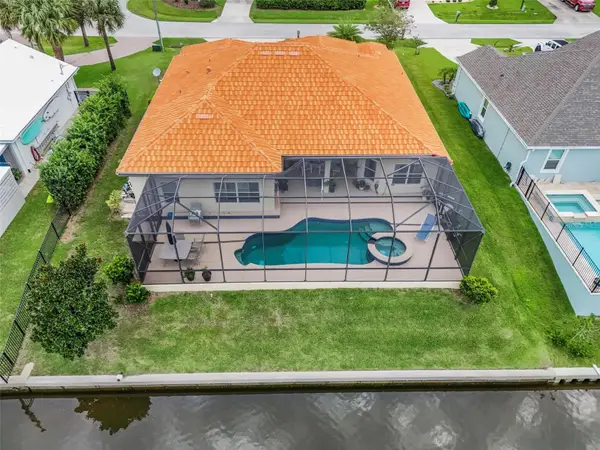 Listed by BHGRE$870,000Coming Soon3 beds 3 baths2,586 sq. ft.
21 Clermont Court, PALM COAST, FL 32137
MLS# FC321057Listed by: BETTER HMS & GARDENS RE SYNERG - New
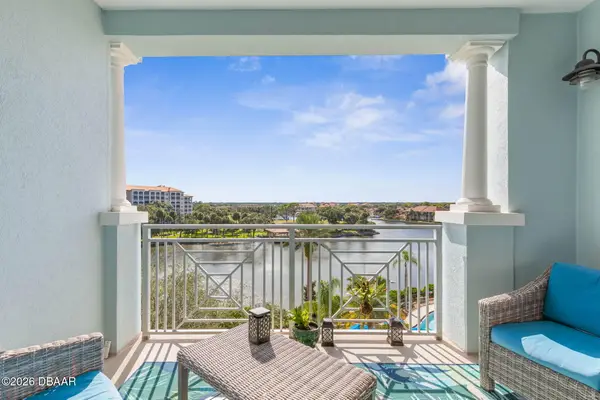 $515,000Active2 beds 2 baths1,351 sq. ft.
102 Yacht Harbor Drive #567, Palm Coast, FL 32137
MLS# 1231627Listed by: ONE SOTHEBY'S INTERNATIONAL REALTY - New
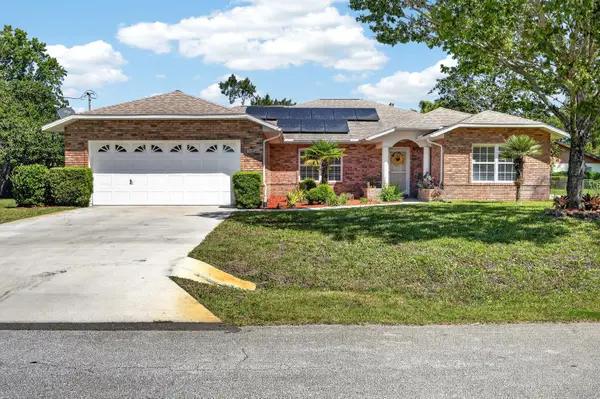 $336,000Active3 beds 2 baths1,850 sq. ft.
153 Wellstone Drive, Palm Coast, FL 32164
MLS# B26086463Listed by: RE/MAX SELECT PROFESSIONALS


Protect your home and budget from life's surprises with an Assurant Home Warranty, backed by a partner that supports you through every step of homeownership. Explore Plans.
© 2026 Better Homes and Gardens Real Estate LLC. An Anywhere Real Estate company. All rights reserved. Better Homes and Gardens® Real Estate is a registered trademark owned by Meredith Operations Corporation, licensed to Better Homes and Gardens Real Estate LLC and used with permission. Better Homes and Gardens Real Estate LLC fully supports the principles of the Fair Housing Act and the Equal Opportunity Act. Listing information is deemed reliable but is not guaranteed accurate.
Each office is independently owned and operated.
Any services or products provided by third parties are not provided by, affiliated with or related to Better Homes and Gardens Real Estate LLC, or its affiliated companies.